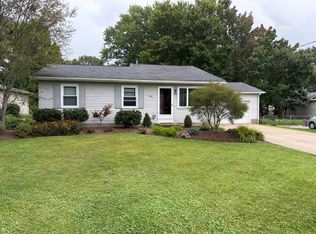
Welcome Home! This well-maintained 3-bedroom, 1.5-bath split foyer is situated in a desirable, walkable Millcreek neighborhood convenient to area schools. The main level features a spacious living room, updated kitchen connected to the dining area for open flexible space, three bedrooms, and an updated full bath. The lower level adds valuable living space with a comfortable family room, half bath, and direct access to the attached two-car garage. A newer full-width retractable screen across the garage opening creates a unique screened space for entertaining and relaxing on summer evenings while still allowing the garage to function as intended. Outside, mature landscaping surrounds a private backyard with plenty of room to enjoy. Thoughtful updates throughout make this home move-in ready and waiting to welcome its new owners!
Pending
$265,000
2903 Marcella Dr, Erie, PA 16506
3beds
1,584sqft
Single Family Residence
Built in 1987
7,405 Square Feet Lot
$256,700 Zestimate®
$167/sqft
$-- HOA
What's special
Three bedroomsComfortable family room
- 5 days
- 1,720
- 138
Likely to sell faster than
Zillow last checked:
Listing updated:
Listed by:
Cindy Lee (814)833-3310,
Pennington Lines Real Estate 814-833-3310,
Jenna Lopez 814-823-3665,
Pennington Lines Real Estate
Source: GEMLS,MLS#: 193494Originating MLS: Greater Erie Board Of Realtors
Facts & features
Interior
Bedrooms & bathrooms
- Bedrooms: 3
- Bathrooms: 2
- Full bathrooms: 1
- 1/2 bathrooms: 1
Primary bedroom
- Level: First
- Dimensions: 15x11
Bedroom
- Description: Ceiling Fan
- Level: First
- Dimensions: 12x10
Bedroom
- Description: Ceiling Fan
- Level: First
- Dimensions: 12x10
Dining room
- Level: First
- Dimensions: 11x11
Family room
- Description: Walkout
- Level: Lower
- Dimensions: 23x14
Other
- Description: Skylight
- Level: First
- Dimensions: 5x8
Half bath
- Level: Lower
- Dimensions: 5x7
Kitchen
- Level: First
- Dimensions: 12x11
Living room
- Description: Ceiling Fan
- Level: First
- Dimensions: 14x13
Heating
- Forced Air, Gas
Cooling
- Central Air
Appliances
- Included: Dishwasher, Disposal, Gas Oven, Gas Range, Microwave, Refrigerator, Dryer, Washer
Features
- Ceiling Fan(s), Skylights
- Flooring: Carpet, Vinyl
- Basement: Finished
- Has fireplace: No
Interior area
- Total structure area: 1,584
- Total interior livable area: 1,584 sqft
Video & virtual tour
Property
Parking
- Total spaces: 2
- Parking features: Attached
- Attached garage spaces: 2
Features
- Levels: Multi/Split
- Patio & porch: Deck, Porch
- Exterior features: Deck, Porch
Lot
- Size: 7,405 Square Feet
- Dimensions: 60 x 120 x 0 x 0
- Features: Landscaped
Details
- Parcel number: 33082414.0007.00
- Zoning description: R-1
Construction
Type & style
- Home type: SingleFamily
- Architectural style: Split-Foyer
- Property subtype: Single Family Residence
Materials
- Vinyl Siding
- Roof: Composition
Condition
- Excellent
- Year built: 1987
Utilities & green energy
- Sewer: Public Sewer
- Water: Public
- Utilities for property: Natural Gas Available
Community & HOA
Community
- Features: Sidewalks
- Security: Fire Alarm
Location
- Region: Erie
Financial & listing details
- Price per square foot: $167/sqft
- Tax assessed value: $137,940
- Annual tax amount: $4,029
- Date on market: 9/30/2026
- Cumulative days on market: 6 days
- Road surface type: Paved
Estimated market value
$256,700
$244,000 - $270,000
$1,570/mo
Price history
| Date | Event | Price |
|---|---|---|
| 10/5/2026 | Pending sale | $265,000$167/sqft |
Source: GEMLS #193494 Report a problem | ||
| 9/30/2026 | Listed for sale | $265,000+100%$167/sqft |
Source: GEMLS #193494 Report a problem | ||
| 12/6/2004 | Sold | $132,500+21.6%$84/sqft |
Source: Public Record Report a problem | ||
| 11/29/2000 | Sold | $109,000-1.8%$69/sqft |
Source: Public Record Report a problem | ||
| 9/1/1998 | Sold | $111,000$70/sqft |
Source: Public Record Report a problem | ||
Public tax history
| Year | Property taxes | Tax assessment |
|---|---|---|
| 2026 | $3,929 +1.9% | $137,940 |
| 2025 | $3,856 +3.2% | $137,940 |
| 2024 | $3,736 +8.9% | $137,940 |
| 2023 | $3,430 +2.4% | $137,940 |
| 2022 | $3,348 | $137,940 |
| 2021 | $3,348 +162% | $137,940 |
| 2020 | $1,278 -60.4% | $137,940 |
| 2019 | $3,224 -17.1% | $137,940 |
| 2018 | $3,890 +3.8% | $137,940 |
| 2017 | $3,748 +0.9% | $137,940 |
| 2016 | $3,713 +217.3% | $137,940 |
| 2015 | $1,170 | $137,940 |
| 2014 | $1,170 +72.1% | $137,940 |
| 2013 | $680 +9.9% | $137,940 +34.9% |
| 2012 | $619 | $102,260 |
| 2011 | $619 | $102,260 |
| 2010 | $619 +11% | $102,260 |
| 2009 | $557 | $102,260 |
| 2008 | -- | $102,260 |
| 2005 | $730 -1.2% | $102,260 |
| 2004 | $739 | $102,260 |
| 2003 | -- | $102,260 +432.9% |
| 2002 | -- | $19,190 |
| 2000 | -- | $19,190 |
Find assessor info on the county website
Monthly payment
Est. payment
Payment breakdown
Explore the cost of this home by adjusting the details. Changes won't be saved.Climate risks
Neighborhood: 16506
Nearby schools
Schools provided by the listing agent
- District: Millcreek
Source: GEMLS. This data may not be complete. We recommend contacting the local school district to confirm school assignments for this home.

Similar homes
- $279,9003 bd2 ba1.3k sqft3437 Pond View Dr, Erie, PA 16506For Sale
 MLS ID #193582, Joseph Bondi, RE/MAX Real Estate Group Erie. GEMLS
 - $275,0003 bd2 ba1.2k sqft3619 Zuck Rd, Erie, PA 16506For Sale
 MLS ID #193380, Craig Arneman, Howard Hanna Erie Southwest. GEMLS
 - $249,9004 bd2 ba1.8k sqft3104 Caughey Rd, Erie, PA 16506For Sale
 MLS ID #193348, Jake Scheloske, Agresti Real Estate. GEMLS
 - $299,0003 bd2 ba1.2k sqft3319 W 42nd St, Erie, PA 16506For Sale
 MLS ID #193275, Wendy Schau, Coldwell Banker Select - Edinboro. GEMLS
