This Impressive Bebell Buit three-bedroom one story residence offers an expansive living room with gleaming hardwood floors, picture window, formal dining room with charming built-ins, newly remodeled custom kitchen equipped with brand-new stainless-steel appliances and a delightful cozy sunroom, supplemented by a lower-level game room and laundry room, 1.5 car detached garage, all located in a highly sought after area! Some of the many new improvements include a newly completed fresh remodel, newly renovated bathroom, all new rear exterior concrete work and garage floor, professionally painted in today’s color pallets throughout and brand-new restored hardwoods and brand-new carpeting. Super sharp and rare to find a ranch that is this nice. Hurry don’t wait!
Pending
$249,900
1847 W 36th St, Erie, PA 16508
3beds
1,248sqft
Single Family Residence
Built in 1960
7,117 Square Feet Lot
$248,100 Zestimate®
$200/sqft
$-- HOA
What's special
Newly renovated bathroomLower-level game roomDelightful cozy sunroomNewly remodeled custom kitchenLaundry roomPicture windowGleaming hardwood floors
- 20 days
- 1,364
- 118
Likely to sell faster than
Zillow last checked:
Listing updated:
Listed by:
Steve Szumigale (814)833-9801,
RE/MAX Real Estate Group Erie 814-833-9801
Source: GEMLS,MLS#: 193437Originating MLS: Greater Erie Board Of Realtors
Facts & features
Interior
Bedrooms & bathrooms
- Bedrooms: 3
- Bathrooms: 1
- Full bathrooms: 1
Bedroom
- Level: First
- Dimensions: 12x12
Bedroom
- Level: First
- Dimensions: 10x10
Bedroom
- Level: First
- Dimensions: 12x10
Dining room
- Description: Builtins
- Level: First
- Dimensions: 10x11
Family room
- Level: Lower
- Dimensions: 22x15
Other
- Level: First
- Dimensions: 8x12
Kitchen
- Level: First
- Dimensions: 10x19
Laundry
- Level: Lower
- Dimensions: 10x15
Living room
- Level: First
- Dimensions: 18x12
Sunroom
- Level: First
- Dimensions: 27x12
Heating
- Forced Air, Gas
Cooling
- Central Air
Appliances
- Included: Dishwasher, Disposal, Gas Oven, Gas Range, Microwave, Refrigerator
Features
- Ceiling Fan(s), Cable TV
- Flooring: Carpet, Hardwood, Vinyl
- Basement: Full,Finished
- Number of fireplaces: 1
- Fireplace features: Gas
Interior area
- Total structure area: 1,248
- Total interior livable area: 1,248 sqft
Property
Parking
- Total spaces: 4
- Parking features: Detached, Garage, Garage Door Opener
- Garage spaces: 1.5
Features
- Levels: One
- Stories: 1
- Patio & porch: Enclosed, Porch
Lot
- Size: 7,117 Square Feet
- Dimensions: 72 x 135 x 72 x 135
- Features: Landscaped, Mineral Rights
Details
- Parcel number: 19061055.0215.00
- Zoning description: R-1
Construction
Type & style
- Home type: SingleFamily
- Architectural style: One Story
- Property subtype: Single Family Residence
Materials
- Aluminum Siding, Vinyl Siding
- Roof: Asphalt
Condition
- Resale,Very Good Condition
- Year built: 1960
Utilities & green energy
- Sewer: Public Sewer
- Water: Public
Community & HOA
Community
- Features: Sidewalks
- Security: Fire Alarm
Location
- Region: Erie
Financial & listing details
- Price per square foot: $200/sqft
- Tax assessed value: $102,980
- Annual tax amount: $4,268
- Date on market: 9/25/2026
- Cumulative days on market: 21 days
- Road surface type: Paved
Estimated market value
$248,100
$236,000 - $261,000
$1,448/mo
Price history
| Date | Event | Price |
|---|---|---|
| 10/7/2026 | Pending sale | $249,900$200/sqft |
Source: GEMLS #193437 Report a problem | ||
| 9/25/2026 | Listed for sale | $249,900$200/sqft |
Source: GEMLS #193437 Report a problem | ||
| 3/24/2021 | Listing removed | -- |
Source: Owner Report a problem | ||
| 7/30/2019 | Listing removed | $1,385$1/sqft |
Source: Owner Report a problem | ||
| 7/6/2019 | Listed for rent | $1,385+105.2%$1/sqft |
Source: Owner Report a problem | ||
| 2/12/2018 | Listing removed | $675$1/sqft |
Source: Owner Report a problem | ||
| 2/11/2018 | Price change | $675-51.3%$1/sqft |
Source: Owner Report a problem | ||
| 1/29/2018 | Price change | $1,385+2.6%$1/sqft |
Source: Owner Report a problem | ||
| 1/28/2018 | Listed for rent | $1,350$1/sqft |
Source: Owner Report a problem | ||
Public tax history
| Year | Property taxes | Tax assessment |
|---|---|---|
| 2026 | $4,209 +3.4% | $102,980 |
| 2025 | $4,072 | $102,980 |
| 2024 | $4,072 +5.2% | $102,980 |
| 2023 | $3,871 +2.1% | $102,980 |
| 2022 | $3,790 | $102,980 |
| 2021 | $3,790 +95.4% | $102,980 |
| 2020 | $1,939 -44.9% | $102,980 |
| 2019 | $3,517 -4.7% | $102,980 |
| 2018 | $3,688 +3.4% | $102,980 |
| 2017 | $3,567 +0.7% | $102,980 |
| 2016 | $3,541 +17.7% | $102,980 |
| 2015 | $3,010 | $102,980 |
| 2014 | $3,010 +492.9% | $102,980 |
| 2013 | $508 +11.3% | $102,980 +36.6% |
| 2012 | $456 | $75,410 |
| 2011 | $456 | $75,410 |
| 2010 | $456 +11% | $75,410 |
| 2009 | $411 | $75,410 |
| 2008 | -- | $75,410 |
| 2005 | $2,323 +618.7% | $75,410 |
| 2004 | $323 | $75,410 |
| 2003 | -- | $75,410 +328.7% |
| 2002 | -- | $17,590 |
| 2000 | -- | $17,590 |
Find assessor info on the county website
Monthly payment
Est. payment
Payment breakdown
Explore the cost of this home by adjusting the details. Changes won't be saved.Climate risks
Neighborhood: 16508
Nearby schools
Schools provided by the listing agent
- District: City-Erie
Source: GEMLS. This data may not be complete. We recommend contacting the local school district to confirm school assignments for this home.

Similar homes
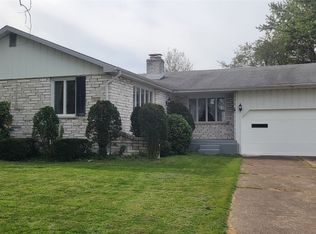
- $219,9003 bd2 ba1.6k sqft3618 Greengarden Blvd, Erie, PA 16508For Sale
 MLS ID #193723, Denise Caruana, Agresti Real Estate. GEMLS
 - $230,0003 bd2 ba1.3k sqft2928 Post Ave, Erie, PA 16508For Sale
 MLS ID #193513, Mindy Kiehl, Howard Hanna Erie Airport. GEMLS
 - $239,9003 bd2 ba1.3k sqft1644 Davis Ave, Erie, PA 16509For Sale
 MLS ID #193739, Jake Scheloske, Agresti Real Estate. GEMLS
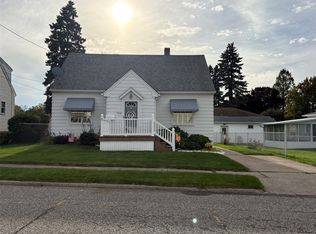
 - $195,0003 bd1 ba1.1k sqft3508 Schaper Ave, Erie, PA 16508For Sale
 MLS ID #193729, Jenn Hills, Coldwell Banker Select - Airport. GEMLS
