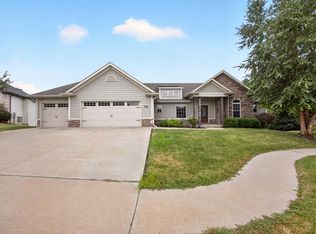
New construction by Boone Homes in The Gates offers a well designed one level floor plan with over 2,400 finished square feet, 4 bedrooms, 3.5 bathrooms, and a 3 car garage. The open concept layout connects the living, dining, and kitchen areas and creates a comfortable space for everyday living and entertaining. The living room features a 10 foot ceiling and a center gas fireplace that adds warmth and character.
The kitchen is finished with quartz countertops, stainless steel appliances, a large center island, and a walk in pantry. Just off the dining room, the covered patio provides an ideal spot to relax outdoors.
The luxury primary suite includes a soaking tub, tiled shower, dual sink vanity, and two walk in closets. A second primary suite sits on the opposite side of the home, offering excellent flexibility for guests or multigenerational living. Two additional guest bedrooms and a full hall bathroom complete the layout.
Off the garage entry, you will find a spacious drop zone, a convenient half bathroom, and a laundry room that helps keep everything organized.
Buyer to verify all facts and information including but not limited to schools, taxes, sq. footage, lot size, room size, restrictions, HOA fees, etc.
For sale
$685,000
2904 Rivington Dr, Columbia, MO 65203
4beds
2,454sqft
Single Family Residence
Built in 2026
-- sqft lot
$682,700 Zestimate®
$279/sqft
$71/mo HOA
What's special
Convenient half bathroomStainless steel appliancesDual sink vanityTiled showerWalk in pantryLarge center islandTwo walk in closets
- 63 days
- 62
- 2
Zillow last checked:
Listing updated:
Listed by:
Bev Curtis 573-864-5054,
Bev & Co. Realty, LLC 573-864-5054
Source: MMBOR,MLS#: 435936
Facts & features
Interior
Bedrooms & bathrooms
- Bedrooms: 4
- Bathrooms: 4
- Full bathrooms: 3
- 1/2 bathrooms: 1
Primary bedroom
- Level: Main
- Area: 206.72
- Dimensions: 16 x 12.92
Bedroom 2
- Level: Main
- Area: 172.5
- Dimensions: 15 x 11.5
Bedroom 3
- Level: Main
- Area: 151.15
- Dimensions: 12.42 x 12.17
Bedroom 4
- Level: Main
- Area: 143.99
- Dimensions: 12.08 x 11.92
Full bathroom
- Level: Main
- Area: 96.25
- Dimensions: 11 x 8.75
Full bathroom
- Level: Main
- Area: 81.67
- Dimensions: 9.42 x 8.67
Full bathroom
- Level: Main
- Area: 58.69
- Dimensions: 10.67 x 5.5
Half bathroom
- Level: Main
- Area: 29.25
- Dimensions: 9 x 3.25
Other
- Level: Main
- Area: 41.11
- Dimensions: 7.25 x 5.67
Dining room
- Level: Main
- Area: 144.87
- Dimensions: 13.17 x 11
Foyer
- Level: Main
- Area: 60.21
- Dimensions: 8.92 x 6.75
Kitchen
- Level: Main
- Area: 195
- Dimensions: 20 x 9.75
Living room
- Level: Main
- Area: 319.77
- Dimensions: 19 x 16.83
Heating
- Forced Air, Natural Gas
Cooling
- Central Electric
Appliances
- Included: Refrigerator, Microwave, Disposal, Dishwasher
- Laundry: Washer/Dryer Hookup
Features
- Tub/Shower, Stand AloneShwr/MBR, Soaking Tub, Walk-In Closet(s), Kit/Din Combo, Wood Cabinets, Kitchen Island, Quartz Counters
- Flooring: Carpet, Laminate, Tile
- Has basement: No
- Has fireplace: Yes
- Fireplace features: Living Room
Interior area
- Total structure area: 2,454
- Total interior livable area: 2,454 sqft
- Finished area below ground: 0
Property
Parking
- Total spaces: 3
- Parking features: Attached, Paved
- Attached garage spaces: 3
Features
- Patio & porch: Covered, Concrete, Back, Front Porch
Lot
- Dimensions: 85.05 x 172.12 x 132.44 x 191.55
- Features: Level
Details
- Additional structures: None
- Parcel number: 2020000112010001
- Zoning description: R-1 One- Family Dwelling*
Construction
Type & style
- Home type: SingleFamily
- Property subtype: Single Family Residence
Materials
- Foundation: Concrete Perimeter, Slab
Condition
- Year built: 2026
Details
- Builder name: Boone Homes
Utilities & green energy
- Utilities for property: Trash-City
Community & HOA
Community
- Subdivision: Gates, The
HOA
- Has HOA: Yes
- HOA fee: $850 annually
Location
- Region: Columbia
Financial & listing details
- Price per square foot: $279/sqft
- Date on market: 7/14/2026
- Road surface type: Paved
Estimated market value
$682,700
$649,000 - $717,000
$3,212/mo
Price history
| Date | Event | Price |
|---|---|---|
| 7/14/2026 | Listed for sale | $685,000$279/sqft |
Source:  MMBOR #435936 Report a problem MMBOR #435936 Report a problem | ||
Public tax history
Tax history is unavailable.
Monthly payment
Est. payment
Payment breakdown
Explore the cost of this home by adjusting the details. Changes won't be saved.Climate risks
Neighborhood: 65203
Nearby schools
Schools provided by the listing agent
- Elementary: Eagle Bluffs
- Middle: John Warner
- High: Rock Bridge
Source: MMBOR. This data may not be complete. We recommend contacting the local school district to confirm school assignments for this home.
Similar homes
- $695,0004 bd4 ba2.4k sqft2908 Rivington Dr, Columbia, MO 65203For Sale
 MLS ID #436224, Bev Curtis, Bev & Co. Realty, LLC. MMBOR
 - $489,9004 bd3 ba2.9k sqft6703 Madison Creek Dr, Columbia, MO 65203For Sale
 MLS ID #437199, Martha McKim, Iron Gate Real Estate. MMBOR
 - $625,0005 bd3 ba3k sqft2010 Surrey Ct, Columbia, MO 65203For Sale
 MLS ID #437223, Abhilasha Sharma, Iron Gate Real Estate. MMBOR
 - $675,0005 bd3 ba2.8k sqft5112 Whisper Dr, Columbia, MO 65203For Sale
 MLS ID #436923, Forrest Graves, Weichert, Realtors - House of Brokers. MMBOR
