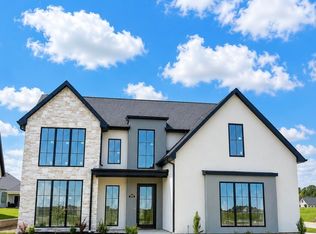
Set in The Gates and built by Boone Homes, this brand-new, one-level home pairs stylish comfort with a highly functional split-bedroom layout. A welcoming covered front porch sets the tone, while the covered back patio extends your living space outdoors for relaxing or entertaining.
Inside, the plan offers both formal and casual dining options, giving you room for hosting as well as easy everyday meals. The main living areas are designed to feel open and connected, creating a natural flow between gathering spaces.
The bedroom setup is a standout. The primary suite is privately positioned and features a spacious bath area plus an impressively large walk-in closet. A second primary bedroom provides excellent flexibility for guests or multi-generational living, and bedrooms three and four share a convenient attached ensuite.
Everyday organization is made easy with an oversized drop zone off the garage entry and a large laundry room with plenty of space to keep routines running smoothly.
Buyer to verify all facts and information including but not limited to schools, taxes, sq. footage, lot size, room size, restrictions, HOA fees, etc.
For sale
$695,000
2908 Rivington Dr, Columbia, MO 65203
4beds
2,434sqft
Single Family Residence
Built in 2026
-- sqft lot
$690,400 Zestimate®
$286/sqft
$71/mo HOA
What's special
Welcoming covered front porchHighly functional split-bedroom layoutStylish comfortImpressively large walk-in closet
- 49 days
- 177
- 6
Zillow last checked:
Listing updated:
Listed by:
Bev Curtis 573-864-5054,
Bev & Co. Realty, LLC 573-864-5054
Source: MMBOR,MLS#: 436224
Facts & features
Interior
Bedrooms & bathrooms
- Bedrooms: 4
- Bathrooms: 4
- Full bathrooms: 3
- 1/2 bathrooms: 1
Primary bedroom
- Description: Tray ceiling; private ensuite; walk-in closet
- Level: Main
- Area: 207.63
- Dimensions: 15.67 x 13.25
Bedroom 2
- Description: Private ensuite
- Level: Main
- Area: 142.42
- Dimensions: 12.75 x 11.17
Bedroom 3
- Description: Shared ensuite with bedroom 4
- Level: Main
- Area: 125.41
- Dimensions: 11.58 x 10.83
Bedroom 4
- Description: Shared ensuite with bedroom 3
- Level: Main
- Area: 160.38
- Dimensions: 12.83 x 12.5
Full bathroom
- Description: Shared ensuite with bedroom 3 & 4
- Level: Main
- Area: 56.86
- Dimensions: 10.83 x 5.25
Full bathroom
- Description: Bedroom 2 ensuite
- Level: Main
- Area: 142.42
- Dimensions: 12.75 x 11.17
Full bathroom
- Description: Primary ensuite
- Level: Main
- Area: 146.65
- Dimensions: 14.42 x 10.17
Half bathroom
- Description: Powder room
- Level: Main
- Area: 25.74
- Dimensions: 5.33 x 4.83
Breakfast room
- Level: Main
- Area: 99
- Dimensions: 11 x 9
Dining room
- Level: Main
- Area: 129.18
- Dimensions: 11.83 x 10.92
Kitchen
- Level: Main
- Area: 170.84
- Dimensions: 13.58 x 12.58
Living room
- Description: Electric fireplace; large windows
- Level: Main
- Area: 287.33
- Dimensions: 17.33 x 16.58
Heating
- Forced Air, Natural Gas
Cooling
- Central Electric
Appliances
- Included: Refrigerator, Microwave, Disposal, Dishwasher
- Laundry: Washer/Dryer Hookup
Features
- Tub/Shower, Stand AloneShwr/MBR, Split Bedroom Design, Soaking Tub, Walk-In Closet(s), Breakfast Room, Formal Dining, Wood Cabinets, Kitchen Island, Quartz Counters
- Flooring: Carpet, Laminate, Tile
- Has basement: No
- Has fireplace: Yes
- Fireplace features: Living Room
Interior area
- Total structure area: 2,434
- Total interior livable area: 2,434 sqft
- Finished area below ground: 0
Property
Parking
- Total spaces: 3
- Parking features: Attached, Paved
- Attached garage spaces: 3
Features
- Patio & porch: Covered, Concrete, Back, Front Porch
Lot
- Dimensions: 121.25 x 191.55 x 53.17 x 192.75
- Features: Level
Details
- Additional structures: None
- Parcel number: 2020000112020001
- Zoning description: R-1 One- Family Dwelling*
Construction
Type & style
- Home type: SingleFamily
- Property subtype: Single Family Residence
Materials
- Foundation: Concrete Perimeter, Slab
Condition
- Year built: 2026
Details
- Builder name: Boone Homes
Utilities & green energy
- Utilities for property: Trash-City
Community & HOA
Community
- Subdivision: Gates, The
HOA
- Has HOA: Yes
- HOA fee: $850 annually
Location
- Region: Columbia
Financial & listing details
- Price per square foot: $286/sqft
- Date on market: 7/28/2026
- Road surface type: Paved
Estimated market value
$690,400
$656,000 - $725,000
$3,194/mo
Price history
| Date | Event | Price |
|---|---|---|
| 7/28/2026 | Listed for sale | $695,000$286/sqft |
Source:  MMBOR #436224 Report a problem MMBOR #436224 Report a problem | ||
Public tax history
Tax history is unavailable.
Monthly payment
Est. payment
Payment breakdown
Explore the cost of this home by adjusting the details. Changes won't be saved.Climate risks
Neighborhood: 65203
Nearby schools
Schools provided by the listing agent
- Elementary: Eagle Bluffs
- Middle: John Warner
- High: Rock Bridge
Source: MMBOR. This data may not be complete. We recommend contacting the local school district to confirm school assignments for this home.

Similar homes
- $699,9004 bd3 ba3.5k sqft5301 Makana Ln, Columbia, MO 65203For Sale
 MLS ID #437065, Stacey Swalla, Weichert, Realtors - House of Brokers. MMBOR
 - $645,0005 bd5 ba3.4k sqft5425 Steeplechase Dr, Columbia, MO 65203For Sale
 MLS ID #436260, Jay Wilson, Weichert, Realtors - House of Brokers. MMBOR
 - $675,0005 bd3 ba2.8k sqft5112 Whisper Dr, Columbia, MO 65203For Sale
 MLS ID #436923, Forrest Graves, Weichert, Realtors - House of Brokers. MMBOR
 - $495,0004 bd3 ba2.6k sqft3108 Timber Run Dr, Columbia, MO 65203For Sale By Owner

