Welcome home to this one-of-a-kind ranch nestled in a peaceful Sioux Falls neighborhood. Offering over 2,000 square feet on the main level, this spacious home features 5 bedrooms, 3 bathrooms, and an oversized 3-stall garage, providing room for everyone and everything. Classic brick front home creates timeless curb appeal. Inside, the vaulted living room showcases stunning exposed wood beams, beautiful hand-scraped hardwood floors, and an abundance of windows that flood the home with natural light. A formal dining room provides the perfect setting for hosting family gatherings and special occasions, while the spacious eat-in kitchen offers plenty of room for everyday meals and entertaining. The expansive primary suite is a true retreat, complete with a private slider leading directly to the deck—an ideal spot to enjoy your morning coffee or relax at the end of the day. Two fireplaces both on main level create warm and inviting spaces to gather throughout the seasons. The convenience of both main-floor and lower-level laundry rooms adds flexibility for busy households. The walkout lower level expands your living space with endless possibilities for recreation, guests, or multi-generational living while providing easy access to the backyard. Located in a quiet, established neighborhood, this exceptional home offers the perfect balance of tranquility and convenience, with shopping, restaurants, and everyday amenities just minutes away. Must see home!!
For sale
$424,900
2904 S Elmwood Ave, Sioux Falls, SD 57105
5beds
2,980sqft
:
Get pre-qualified$2,708/mo
Single Family Residence
Built in 1966
8,407 Square Feet Lot
$-- Zestimate®
$143/sqft
$-- HOA
What's special
Formal dining roomStunning exposed wood beamsBeautiful hand-scraped hardwood floorsClassic brick front homeSpacious eat-in kitchenExpansive primary suite
- 4 days |
- 1,393 |
- 89 |
Likely to sell faster than
Zillow last checked:
Listing updated:
Listed by:
Jeremy S Madsen OFFICE:605-336-2100,
Hegg, REALTORS 605-336-2100,
Travis G LaQua,
Hegg, REALTORS
Source: Realtor Association of the Sioux Empire,MLS#: 22605938
Facts & features
Interior
Bedrooms & bathrooms
- Bedrooms: 5
- Bathrooms: 3
- Full bathrooms: 3
- Main level bedrooms: 3
Primary bedroom
- Description: large wic/ master bath
- Level: Main
- Area: 209
- Dimensions: 19 x 11
Bedroom 2
- Description: double closet
- Level: Main
- Area: 132
- Dimensions: 12 x 11
Bedroom 3
- Description: double closet
- Level: Main
- Area: 143
- Dimensions: 13 x 11
Bedroom 4
- Description: wic
- Level: Lower
- Area: 132
- Dimensions: 12 x 11
Bedroom 5
- Description: double closet
- Level: Lower
- Area: 132
- Dimensions: 12 x 11
Dining room
- Description: formal dining w/door to deck
- Level: Main
- Area: 150
- Dimensions: 15 x 10
Family room
- Description: walkout level/garage access
- Level: Lower
- Area: 273
- Dimensions: 21 x 13
Kitchen
- Description: eat in open kitchen
- Level: Main
- Area: 150
- Dimensions: 15 x 10
Living room
- Description: sunken living room with fireplace
- Level: Main
- Area: 420
- Dimensions: 21 x 20
Heating
- Natural Gas
Cooling
- Multi Units
Appliances
- Included: Electric Range, Microwave, Dishwasher, Disposal, Refrigerator, Washer, Dryer
Features
- Formal Dining Rm, Vaulted Ceiling(s), Master Bath, Main Floor Laundry, 3+ Bedrooms Same Level
- Flooring: Tile, Wood
- Basement: Full
- Number of fireplaces: 1
- Fireplace features: Gas, Wood Burning
Interior area
- Total interior livable area: 2,980 sqft
- Finished area above ground: 2,091
- Finished area below ground: 889
Property
Parking
- Total spaces: 3
- Parking features: Concrete
- Garage spaces: 3
Features
- Patio & porch: Deck
Lot
- Size: 8,407 Square Feet
- Features: Irregular Lot, Walk-Out
Details
- Parcel number: 30030
Construction
Type & style
- Home type: SingleFamily
- Architectural style: Ranch
- Property subtype: Single Family Residence
Materials
- Brick
- Foundation: Block
- Roof: Metal,Rubber
Condition
- Year built: 1966
Utilities & green energy
- Sewer: Public Sewer
- Water: Public
Community & HOA
Community
- Subdivision: Dunkelbergers Addn
HOA
- Has HOA: No
Location
- Region: Sioux Falls
Financial & listing details
- Price per square foot: $143/sqft
- Tax assessed value: $380,800
- Annual tax amount: $5,018
- Date on market: 8/6/2026
- Road surface type: Curb and Gutter
Estimated market value
Not available
Estimated sales range
Not available
Not available
Price history
| Date | Event | Price |
|---|---|---|
| 8/6/2026 | Listed for sale | $424,900+151.4%$143/sqft |
Source:  Realtor Association of the Sioux Empire #22605938 Report a problem Realtor Association of the Sioux Empire #22605938 Report a problem | ||
| 9/16/2011 | Sold | $169,000-5.8%$57/sqft |
Source: Realtor Association of the Sioux Empire #21103481 Report a problem | ||
| 7/16/2011 | Price change | $179,400-8%$60/sqft |
Source: Hegg, REALTORS Inc. #21103481 Report a problem | ||
| 6/4/2011 | Price change | $194,900-2.5%$65/sqft |
Source: Hegg, REALTORS Inc. #21103481 Report a problem | ||
| 3/22/2011 | Price change | $199,900-4.8%$67/sqft |
Source: Hegg, REALTORS Inc. #21100817 Report a problem | ||
| 2/19/2011 | Listed for sale | $210,000$70/sqft |
Source: Hegg, REALTORS Inc. #21100817 Report a problem | ||
Public tax history
| Year | Property taxes | Tax assessment |
|---|---|---|
| 2025 | $4,955 -6.5% | $380,800 -5.8% |
| 2024 | $5,297 +3.2% | $404,200 +10.3% |
| 2023 | $5,131 +2.2% | $366,500 +8.4% |
| 2022 | $5,018 +21.3% | $338,100 +25.3% |
| 2021 | $4,137 -6% | $269,800 |
| 2020 | $4,401 +9.8% | $269,800 -0.2% |
| 2018 | $4,007 -4.7% | $270,429 +6% |
| 2017 | $4,207 +5% | $255,230 +1.1% |
| 2016 | $4,007 +2.6% | $252,372 +5.5% |
| 2015 | $3,906 +3.5% | $239,256 |
| 2014 | $3,776 +10.7% | $239,256 +2.4% |
| 2013 | $3,411 | $233,543 +6.4% |
| 2012 | $3,411 | $219,446 -5.3% |
| 2011 | -- | $231,715 |
| 2010 | -- | $231,715 |
| 2009 | $3,409 | $231,715 |
| 2008 | -- | $231,715 +7.2% |
| 2007 | -- | $216,073 |
Find assessor info on the county website
Monthly payment
Est. payment
Payment breakdown
Explore the cost of this home by adjusting the details. Changes won't be saved.Climate risks
Neighborhood: 57105
Nearby schools
GreatSchools rating
- 3/10Laura Wilder Elementary - 31Grades: K-5Distance: 0.4 mi
- 6/10Edison Middle School - 06Grades: 6-8Distance: 0.7 mi
- 5/10Roosevelt High School - 03Grades: 9-12Distance: 2.6 mi
Schools provided by the listing agent
- Elementary: Laura Wilder ES
- Middle: Edison MS
- High: Roosevelt HS
- District: Sioux Falls
Source: Realtor Association of the Sioux Empire. This data may not be complete. We recommend contacting the local school district to confirm school assignments for this home.
- $295,3002 bd2 ba1.1k sqft2908 S Elmwood Ave, Sioux Falls, SD 57105Off Market
- $298,1003 bd2 ba1.2k sqft2900 S Elmwood Ave, Sioux Falls, SD 57105Off Market
- $371,3003 bd3 ba1.8k sqft2404 W 37th St, Sioux Falls, SD 57105Off Market
- $363,0003 bd3 ba2k sqft2400 W 37th St, Sioux Falls, SD 57105Off Market

- $317,3003 bd2 ba1.3k sqft2913 S Holly Ave, Sioux Falls, SD 57105Off Market
- $379,4003 bd3 ba1.2k sqft2909 S Holly Ave, Sioux Falls, SD 57105Off Market
- $317,6003 bd2 ba1.3k sqft2905 S Elmwood Ave, Sioux Falls, SD 57105Off Market
- $321,4003 bd2 ba1.6k sqft2909 S Elmwood Ave, Sioux Falls, SD 57105Off Market
A local agent can set up tours, give advice and negotiate with sellers.
Similar homes
- $439,9004 bd3 ba2.2k sqft4101 S Thunderbird Trl, Sioux Falls, SD 57103For Sale

 MLS ID #22605903, Annie M Welsh. Realtor Association of the Sioux Empire
 - $385,0004 bd3 ba2k sqft5800 W Coughran Ct, Sioux Falls, SD 57106For Sale
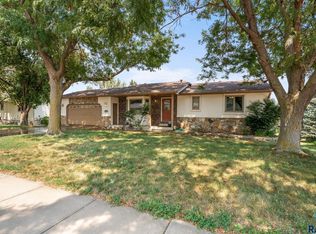 MLS ID #22605969, Janelle L French. Realtor Association of the Sioux Empire
 - $430,0004 bd2 ba2k sqft2310 S 1st Ave, Sioux Falls, SD 57105For Sale
 MLS ID #22605100, JJ Gohl. Realtor Association of the Sioux Empire
 - $418,5004 bd3 ba2.4k sqft4600 S Quail Run Ave, Sioux Falls, SD 57105For Sale
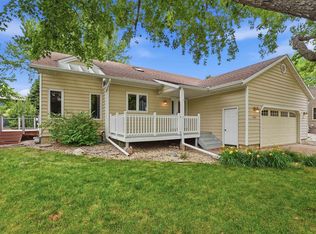 MLS ID #22604760, Anne Ferrell. Realtor Association of the Sioux Empire
 - $590,0004 bd3 ba3.1k sqft308 E Aspen Dr, Sioux Falls, SD 57105For SaleMLS ID #22606044, Chelsey Erickson. Realtor Association of the Sioux Empire
- $484,9004 bd3 ba2.4k sqft3509 E Braeburn Cir, Sioux Falls, SD 57103For SaleMLS ID #22605947, Annie M Welsh. Realtor Association of the Sioux Empire
- $270,0004 bd2 ba1.6k sqft2916 S Walts Ave, Sioux Falls, SD 57105For SaleMLS ID #22605967, Chris C Chase. Realtor Association of the Sioux Empire
- $389,9004 bd3 ba2.1k sqft7404 W 66th St, Sioux Falls, SD 57106For SaleMLS ID #22605906, Chad Petit. Realtor Association of the Sioux Empire
- $329,9003 bd2 ba1.6k sqft2116 W 21st St, Sioux Falls, SD 57105For SaleMLS ID #22605972, Tanner J Zittlau. Realtor Association of the Sioux Empire
- $479,9003 bd3 ba2.3k sqft2433 E Stanton Dr, Sioux Falls, SD 57103For SaleMLS ID #22605951, Teresa J Geiken. Realtor Association of the Sioux Empire
- $435,0005 bd4 ba2.5k sqft4909 S Kalen Pl, Sioux Falls, SD 57108For SaleMLS ID #22605624, Colleen T Kelly. Realtor Association of the Sioux Empire
- $389,0004 bd2 ba2.4k sqft4508 S Highland Ave, Sioux Falls, SD 57103For SaleMLS ID #22605837, Holly M Romanowski. Realtor Association of the Sioux Empire
- $349,9004 bd2 ba2.5k sqft1102 S 2nd Ave, Sioux Falls, SD 57105For SaleMLS ID #22605765, Kory N Davis. Realtor Association of the Sioux Empire
- $533,5005 bd3 ba3.2k sqft3913 N Longview Ave, Sioux Falls, SD 57107For SaleMLS ID #22605970, Tanner J Zittlau. Realtor Association of the Sioux Empire
- $449,0005 bd4 ba2.6k sqft2200 S Crown Hill Dr, Sioux Falls, SD 57106For SaleMLS ID #22604493, Melanie D Schreiber. Realtor Association of the Sioux Empire
- $430,0004 bd3 ba2.2k sqft6105 W Oscar Howe Cir, Sioux Falls, SD 57106For SaleMLS ID #22603878, Suzie M Bunkers. Realtor Association of the Sioux Empire
- $415,0004 bd3 ba2.4k sqft4209 E Shenandoah Trl, Sioux Falls, SD 57103For SaleMLS ID #22605720, Nick L Thompson. Realtor Association of the Sioux Empire
- $370,0004 bd2 ba2k sqft2200 S Roosevelt Ave, Sioux Falls, SD 57106For SaleMLS ID #22605886, Cindy Oyen. Realtor Association of the Sioux Empire
- $575,0004 bd2 ba2.4k sqft2305 S Main Ave, Sioux Falls, SD 57105For SaleMLS ID #22605869, JJ Gohl. Realtor Association of the Sioux Empire
- $485,0003 bd3 ba2.8k sqft2200 S Phillips Ave, Sioux Falls, SD 57105For SaleMLS ID #22603772, Codi F Nincehelser. Realtor Association of the Sioux Empire
