Discover exceptional living in the heart of Huntsville, where thoughtful design embraces quality over quantity, offering a beautifully efficient layout that lives large. Step inside to an inviting open-concept floor plan featuring 10' ceilings, 8' interior doors, and a vaulted living room that adds volume and light. The custom kitchen has exotic stone on counters and back splash, a hidden coffee station and a 36" professional gas range. The owner's suite features pendant accent lights, custom tile shower with wall jets and large walk-in closet with Ikea customizable shelving and storage. The large covered porches are perfect for morning coffee or evening relaxation. Fully fenced backyard.
New construction
Price cut: $7K (10/5)
$368,000
2906 10th Ave SW, Huntsville, AL 35805
3beds
1,600sqft
Single Family Residence
Built in 2026
7,750 Square Feet Lot
$367,100 Zestimate®
$230/sqft
$-- HOA
What's special
Fully fenced backyardHidden coffee stationPendant accent lightsInviting open-concept floor planCustom kitchen
- 146 days
- 565
- 64
Zillow last checked:
Listing updated:
Listed by:
Angela Mokhtari 256-653-6593,
Active Adult Properties Inc.
Source: ValleyMLS,MLS#: 21919267
Facts & features
Interior
Bedrooms & bathrooms
- Bedrooms: 3
- Bathrooms: 2
- Full bathrooms: 1
- 3/4 bathrooms: 1
Rooms
- Room types: Master Bedroom, Living Room, Dining Room, Kitchen, Guest
Primary bedroom
- Features: 10’ + Ceiling, Ceiling Fan(s), Walk-In Closet(s), LVP
- Level: First
- Area: 224
- Dimensions: 14 x 16
Dining room
- Features: 10’ + Ceiling, LVP Flooring
- Level: First
- Area: 160
- Dimensions: 16 x 10
Kitchen
- Features: 10’ + Ceiling, Granite Counters, Kitchen Island, LVP
- Level: First
- Area: 240
- Dimensions: 16 x 15
Living room
- Features: Ceiling Fan(s), Vaulted Ceiling(s), LVP
- Level: First
- Area: 240
- Dimensions: 16 x 15
Heating
- Natural Gas
Cooling
- Central 1
Appliances
- Included: Dishwasher, Gas Oven
Features
- Has basement: No
- Has fireplace: No
- Fireplace features: None
Interior area
- Total interior livable area: 1,600 sqft
Property
Parking
- Parking features: Parking Pad
Features
- Patio & porch: Covered Porch
Lot
- Size: 7,750 Square Feet
- Dimensions: 50 x 155
Construction
Type & style
- Home type: SingleFamily
- Architectural style: Contemporary
- Property subtype: Single Family Residence
Materials
- Foundation: Slab
Condition
- New Construction
- New construction: Yes
- Year built: 2026
Details
- Builder name: HOME SPACE BUILDERS
Utilities & green energy
- Sewer: Public Sewer
- Water: Public
Community & HOA
Community
- Subdivision: West Huntsville
HOA
- Has HOA: No
Location
- Region: Huntsville
Financial & listing details
- Price per square foot: $230/sqft
- Date on market: 5/28/2026
Estimated market value
$367,100
$349,000 - $385,000
$1,683/mo
Price history
| Date | Event | Price |
|---|---|---|
| 10/5/2026 | Price change | $368,000-1.9%$230/sqft |
Source:  ValleyMLS #21919267 Report a problem ValleyMLS #21919267 Report a problem | ||
| 9/2/2026 | Price change | $375,000-3.6%$234/sqft |
Source: ValleyMLS #21919267 Report a problem | ||
| 8/17/2026 | Price change | $389,000-1.5%$243/sqft |
Source: ValleyMLS #21919267 Report a problem | ||
| 5/28/2026 | Listed for sale | $395,000$247/sqft |
Source: ValleyMLS #21919267 Report a problem | ||
Public tax history
Tax history is unavailable.
Monthly payment
Est. payment
Payment breakdown
Explore the cost of this home by adjusting the details. Changes won't be saved.Climate risks
Neighborhood: West Huntsville
Nearby schools
Schools provided by the listing agent
- Elementary: Morris
- Middle: Morris P-8
- High: Columbia High
Source: ValleyMLS. This data may not be complete. We recommend contacting the local school district to confirm school assignments for this home.

Similar homes
- $412,5004 bd2 ba2k sqft2715 6th Ave SW, Huntsville, AL 35805For Sale
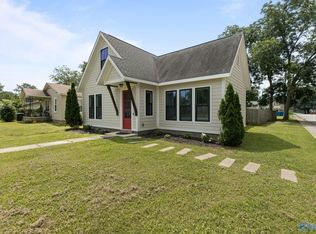 MLS ID #21922060, Nicholas Ceci. ValleyMLS
 - $420,0003 bd2 ba1.9k sqft2712 8th Ave SW, Huntsville, AL 35805For Sale
 MLS ID #21925010, Sam Seiver. ValleyMLS
 - $449,9003 bd3 ba2.2k sqft2812 8th Ave SW, Huntsville, AL 35805For Sale
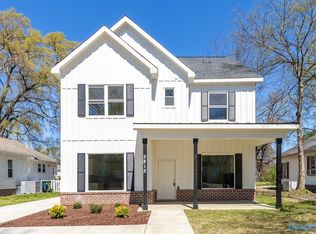 MLS ID #21912598, Hun Lee. ValleyMLS
 - $300,0004 bd3 ba2.2k sqft3616 Triana Blvd SW, Huntsville, AL 35805For Sale
 MLS ID #21924401, Kelsey Zwack Pizzato. ValleyMLS
