MOVE-IN READY! 3 BR | 3 BA | First-Floor Owner's Suite at the popular community of Plantation Lakes - South Shore community featuring an 18-hole championship golf course and incredible lifestyle for your next best chapter in Millsboro, DE. Step inside this thoughtfully designed 2579-square-foot single-story home and discover a blend of style and function at every turn. The open-concept family room, kitchen and breakfast area create a welcoming space for daily living and entertaining, with sleek quartz countertops, a Frigidaire Gallery® stainless steel appliance package and Timberlake® cabinetry with elegant crown moulding. Luxury-plank vinyl flooring flows throughout the main living areas, while plush carpeting adds comfort to each bedroom. The owner’s suite is a true retreat, featuring an oversized vanity with dual sinks, granite countertops and a walk-in shower with a glass enclosure. A full unfinished basement provides endless possibilities for future expansion, extra storage, a home gym, recreation space or a personalized retreat. Smart home features like a Ring doorbell, programmable thermostat and smart front door lock offer modern convenience. The spacious two-car garage includes an automatic opener and extra storage options, while the professionally landscaped front yard adds curb appeal. With its high-end finishes, flexible basement and practical upgrades, this home is sure to attract attention. With Lennar’s Everything’s Included® program, the exceptional features throughout this home are already included in the price- from designer finishes, luxury flooring, stainless steel appliances, and smart home technology to so much more. Enjoy a one-year builder warranty and access to Plantation Lakes’ premier amenities, including an 18-hole Arthur Hills championship golf course, clubhouses, pools, fitness centers, sports courts, trails, and year-round activities. Residents also have the opportunity to enjoy the community's restaurant, The Landing Bar & Grille. Offering an unmatched lifestyle just a short drive from Delaware’s beaches, this home is an opportunity you won’t want to miss. ** Please Read: Photos are for illustrative purposes only and may include renderings or images of the actual home or similar home/plan. Please see New Home Consultant for final pricing, finishes, and details. If you are working with a realtor, buyer representation must be acknowledged during the first interaction with Lennar, and the realtor must accompany the client on their first visit. Appointments are highly encouraged to ensure the best customer experience. Taxes will be assessed after settlement. Open houses are held at the model home, not at this address. PLEASE DO NOT ENTER THE HOME WITHOUT A NEW HOME SALES CONSULTANT. VISIT THE MODEL HOME FOR OPEN HOUSE ACCESS. During your visit the sales team can review details, timelines, and current incentives. Financing is available through Lennar Mortgage upon qualification. **
Pending
Price cut: $43K (10/13)
$478,990
29062 Eastmeadow Rd, Millsboro, DE 19966
3beds
2,579sqft
Single Family Residence
Built in 2026
7,840 Square Feet Lot
$449,400 Zestimate®
$186/sqft
$364/mo HOA
What's special
High-end finishesSleek quartz countertopsGranite countertops
- 10 days
- 141
- 11
Likely to sell faster than
Zillow last checked:
Listing updated:
Listed by:
David Vasso 610-484-5339,
Atlantic Five Realty 8564243339
Source: Bright MLS,MLS#: DESU2122812
Facts & features
Interior
Bedrooms & bathrooms
- Bedrooms: 3
- Bathrooms: 3
- Full bathrooms: 3
- Main level bathrooms: 2
- Main level bedrooms: 2
Basement
- Area: 1160
Heating
- Forced Air, Natural Gas
Cooling
- Central Air, Electric
Appliances
- Included: Gas Water Heater, Tankless Water Heater
Features
- Entry Level Bedroom
- Basement: Unfinished
- Has fireplace: No
Interior area
- Total structure area: 3,739
- Total interior livable area: 2,579 sqft
- Finished area above ground: 2,579
Video & virtual tour
Property
Parking
- Total spaces: 4
- Parking features: Garage Faces Front, Attached, Driveway
- Attached garage spaces: 2
- Uncovered spaces: 2
Accessibility
- Accessibility features: None
Features
- Levels: Two
- Stories: 2
- Pool features: Community
Lot
- Size: 7,840 Square Feet
Details
- Additional structures: Above Grade
- Parcel number: 13320.00675.00
- Zoning: RESIDENTIAL
- Special conditions: Standard
Construction
Type & style
- Home type: SingleFamily
- Architectural style: Coastal
- Property subtype: Single Family Residence
Materials
- Vinyl Siding
- Foundation: Concrete Perimeter
Condition
- Excellent
- New construction: Yes
- Year built: 2026
Details
- Builder model: Canton w/ basement
Utilities & green energy
- Sewer: Public Sewer
- Water: Public
Community & HOA
Community
- Subdivision: Plantation Lakes
HOA
- Has HOA: Yes
- Amenities included: Clubhouse, Fitness Center, Golf Club, Jogging Path, Pool, Tennis Court(s), Tot Lots/Playground, Volleyball Courts
- HOA fee: $364 monthly
Location
- Region: Millsboro
Financial & listing details
- Price per square foot: $186/sqft
- Date on market: 10/20/2026
- Listing agreement: Exclusive Right To Sell
- Ownership: Fee Simple
Estimated market value
$449,400
$422,000 - $476,000
$2,598/mo
Price history
| Date | Event | Price |
|---|---|---|
| 10/26/2026 | Pending sale | $478,990$186/sqft |
Source:  Bright MLS #DESU2122812 Report a problem | ||
| 10/13/2026 | Price change | $478,990-8.2%$186/sqft |
Source:  Lennar Homes Report a problem | ||
| 10/6/2026 | Listed for sale | $521,990$202/sqft |
Source: Lennar Homes Report a problem | ||
Public tax history
Tax history is unavailable.
Monthly payment
Est. payment
Payment breakdown
Explore the cost of this home by adjusting the details. Changes won't be saved.Climate risks
Neighborhood: 19966
Nearby schools
Schools provided by the listing agent
- District: Indian River
Source: Bright MLS. This data may not be complete. We recommend contacting the local school district to confirm school assignments for this home.

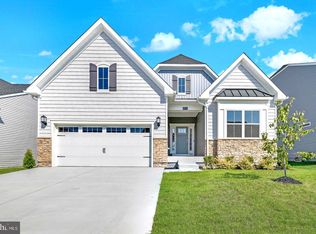
Similar homes
- $499,8003 bd3 ba2.5k sqftNone Available, Millsboro, DE 19966New Construction
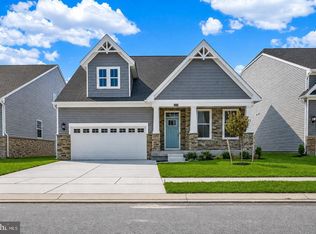
 Bright MLS
- $454,5503 bd2 ba1.7k sqftNone Available, Millsboro, DE 19966New Construction
 Bright MLS
- $449,5903 bd2 ba1.8k sqftNone Available, Millsboro, DE 19966New Construction
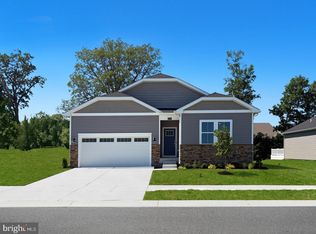 MLS ID #DESU2121554, David Vasso, Atlantic Five Realty. Bright MLS
- $414,9004 bd4 ba2.3k sqftNone Available, Millsboro, DE 19966For Sale
 MLS ID #DESU2115440, Andrea Harrington, Compass. Bright MLS
- $399,9003 bd3 ba2k sqftNone Available, Millsboro, DE 19966For SaleMLS ID #DESU2113178, Ryan McCoy, Coldwell Banker Realty. Bright MLS
- $474,0003 bd3 ba2.1k sqftNone Available, Millsboro, DE 19966For SaleMLS ID #DESU2116782, BILL CULLIN, Long & Foster Real Estate, Inc.. Bright MLS
- $495,0004 bd3 ba2.6k sqftNone Available, Millsboro, DE 19966For SaleMLS ID #DESU2110110, Russell Griffin, Keller Williams Realty. Bright MLS
- $469,9003 bd2 ba1.6k sqftNone Available, Millsboro, DE 19966For SaleMLS ID #DESU2107688, Joe Sterner, McWilliams/Ballard, Inc.. Bright MLS
- $487,0003 bd2 ba1.7k sqftNone Available, Millsboro, DE 19966For SaleMLS ID #DESU2113226, Bob BURTON, Northrop Realty. Bright MLS
- $499,0005 bd4 ba2.7k sqftNone Available, Millsboro, DE 19966For SaleMLS ID #DESU2121504, Russell Griffin, Keller Williams Realty. Bright MLS
- $379,9003 bd2 ba1.4k sqftNone Available, Millsboro, DE 19966For SaleMLS ID #DESU2122400, Russell Griffin, Keller Williams Realty. Bright MLS
- $449,9003 bd3 ba1.9k sqftNone Available, Millsboro, DE 19966For SaleMLS ID #DESU2119610, Dustin Oldfather, Compass. Bright MLS
- $389,4903 bd2 ba1.8k sqftNone Available, Millsboro, DE 19966New ConstructionBright MLS
- $549,0004 bd4 ba2.6k sqftNone Available, Millsboro, DE 19966For SaleMLS ID #DESU2121876, Shannon Smith Hunt, Northrop Realty. Bright MLS
- $449,9901 bd2 ba1.7k sqftNone Available, Millsboro, DE 19966New ConstructionBright MLS
- $455,0003 bd3 ba2.1k sqftNone Available, Millsboro, DE 19966For SaleMLS ID #DESU2106458, DAVID T. KING, Berkshire Hathaway HomeServices PenFed Realty. Bright MLS
- $589,9995 bd5 ba3.3k sqftNone Available, Millsboro, DE 19966For SaleMLS ID #DESU2114620, JAIME HURLOCK, Long & Foster Real Estate, Inc.. Bright MLS
- $425,0004 bd4 ba2.3k sqftNone Available, Millsboro, DE 19966For SaleMLS ID #DESU2107556, Matt Harkins, Patterson-Schwartz-Rehoboth. Bright MLS
- $509,9904 bd2 ba2.3k sqftNone Available, Georgetown, DE 19947New ConstructionBright MLS
