Welcome to 2907 Oliver Street! This quality-built, brand-new construction home is officially complete and move-in ready! Located in the growing West Tyler area near Sam’s Club and surrounding new development, this charming home offers over 1,400 square feet, 3 bedrooms, 2 bathrooms, and a 2-car garage. Step inside and enjoy beautiful vaulted ceilings, an open-concept floor plan, gorgeous hardwood flooring, and bold, modern color selections that truly make this home stand out! The spacious kitchen features a large island perfect for entertaining and everyday living. The primary suite offers a relaxing retreat with his-and-hers closets and a spa-like bathroom featuring a luxurious walk-in shower and double vanities. Built with efficiency in mind, the entire home is foam insulated, including the garage, providing added comfort and energy efficiency. Step outside and enjoy a spacious, level backyard that is completely fenced, offering privacy and a truly turnkey experience! Don't miss the opportunity to own this beautiful new home in West Tyler! Call today for your private showing.
New construction
$279,900
2907 Oliver St, Tyler, TX 75701
3beds
1,420sqft
Single Family Residence
Built in 2026
-- sqft lot
$279,200 Zestimate®
$197/sqft
$-- HOA
What's special
Bold modern color selectionsGorgeous hardwood flooringOpen-concept floor planSpacious level backyardHis-and-hers closetsLuxurious walk-in showerSpacious kitchen
- 20 days
- 148
- 6
Zillow last checked:
Listing updated:
Listed by:
Maugno Mora 903-253-2066,
Mora Realty Group, LLC
Source: GTARMLS,MLS#: 26014264
Facts & features
Interior
Bedrooms & bathrooms
- Bedrooms: 3
- Bathrooms: 2
- Full bathrooms: 2
Bathroom
- Features: Shower Only, Shower/Tub, Double Lavatory, Bar
Heating
- Central/Electric
Cooling
- Central Electric, Ceiling Fan(s)
Appliances
- Included: Electric Range, Dishwasher, Disposal, Microwave
Features
- Vaulted Ceiling(s), Pantry, Kitchen Island
- Flooring: Vinyl
- Fireplace features: Other
Interior area
- Total structure area: 1,420
- Total interior livable area: 1,420 sqft
Video & virtual tour
Property
Parking
- Total spaces: 2
- Parking features: Garage Door Opener, Concrete
- Garage spaces: 2
Features
- Levels: One
- Stories: 1
- Exterior features: Lighting
- Pool features: None
- Fencing: Wood
Construction
Type & style
- Home type: SingleFamily
- Architectural style: Traditional
- Property subtype: Single Family Residence
Materials
- Brick, Wood Siding
- Foundation: Slab
- Roof: Composition
Condition
- New Construction
- New construction: Yes
- Year built: 2026
Utilities & green energy
- Sewer: Public Sewer
- Water: Public
- Utilities for property: Standard Electric
Green energy
- Energy efficient items: Insulation
Community & HOA
Community
- Security: Audio and Video Surveillance, Security Lights, Smoke Detector(s)
HOA
- Has HOA: No
Location
- Region: Tyler
Financial & listing details
- Price per square foot: $197/sqft
- Date on market: 10/22/2026
- Listing terms: Conventional,FHA,VA Loan,Cash
- Road surface type: Paved
Estimated market value
$279,200
$265,000 - $293,000
$1,705/mo
Price history
| Date | Event | Price |
|---|---|---|
| 10/22/2026 | Listed for sale | $279,900$197/sqft |
Source:  GTARMLS #26014264 Report a problem | ||
| 10/1/2026 | Listing removed | $279,900$197/sqft |
Source: GTARMLS #26012680 Report a problem | ||
| 9/12/2026 | Listed for sale | $279,900$197/sqft |
Source: GTARMLS #26012680 Report a problem | ||
Public tax history
Tax history is unavailable.
Monthly payment
Est. payment
Payment breakdown
Explore the cost of this home by adjusting the details. Changes won't be saved.Climate risks
Neighborhood: 75701
Nearby schools
Schools provided by the listing agent
- Elementary: Jones
- Middle: Three Lakes
- High: Tyler Legacy
Source: GTARMLS. This data may not be complete. We recommend contacting the local school district to confirm school assignments for this home.


Similar homes
- $279,9003 bd2 ba1.4k sqft2903 Oliver St, Tyler, TX 75701New Construction
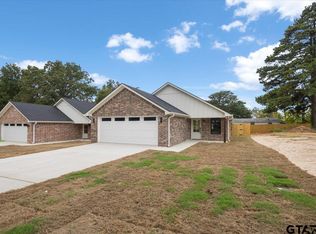 MLS ID #26014265, Maugno Mora, Mora Realty Group, LLC. GTARMLS
- $279,8503 bd2 ba1.6k sqft13305 Garden Lake Rd, Tyler, TX 75703For Sale
 MLS ID #26014927, Robert Madsen, CB Apex REALTORS, LLC. GTARMLS
- $199,9003 bd2 ba1.4k sqft3024 Frankston Hwy, Tyler, TX 75701For Sale
 MLS ID #26015100, Martha De Alejandro, Mora Realty Group, LLC. GTARMLS
- $282,5003 bd2 ba1.5k sqft3418 Iberville Dr, Tyler, TX 75701For Sale
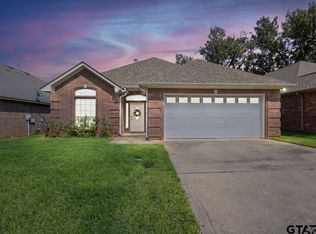 MLS ID #26012561, Linda Costner, Fathom Realty, LLC. GTARMLS
