Ideally located in the heart of the Tri-Cities with quick access to I-26, this move in ready two-story traditional home offers an easy commute to Johnson City, Kingsport, and Bristol.
The main level features updated flooring, a spacious great room perfect for gathering with family and friends, a dining area, a convenient half bath, and an updated kitchen. Just off the kitchen, the utility/mud room offers a pantry, laundry chute, and washer and dryer hookups. The washer and dryer can remain with the home if desired. An attached oversized two-car garage provides ample storage and easy access to the home.
Upstairs, you'll find a generously sized primary suite featuring a large bedroom, walk-in closet, and an ensuite bathroom. Bedrooms two and three are thoughtfully positioned on the opposite side of the upper level, with a cozy sitting area in between that overlooks the backyard--an ideal space for reading, relaxing, or a home office nook.
The fenced backyard provides privacy and room to play, complete with a playset, shed and a beautiful covered patio.
Pending
Price cut: $14.1K (6/14)
$434,900
291 Holland View Dr, Jonesborough, TN 37659
3beds
1,884sqft
:
Get pre-qualified$2,669/mo
Single Family Residence, Residential
Built in 2010
0.34 Acres Lot
$426,100 Zestimate®
$231/sqft
$-- HOA
What's special
- 53 days |
- 251 |
- 19 |
Zillow last checked:
Listing updated:
Listed by:
Jamie Bowman 423-329-1342,
Crye-Leike Realtors 423-232-0099,
Tami Harrison 423-737-4079,
Crye-Leike Realtors
Source: TVRMLS,MLS#: 9996425
Facts & features
Interior
Bedrooms & bathrooms
- Bedrooms: 3
- Bathrooms: 3
- Full bathrooms: 2
- 1/2 bathrooms: 1
Heating
- Central, Heat Pump
Cooling
- Central Air
Appliances
- Included: Dishwasher, Microwave, Range, Refrigerator
- Laundry: Electric Dryer Hookup, Washer Hookup
Features
- Open Floorplan, Pantry, Walk-In Closet(s)
- Flooring: Carpet, Laminate, Luxury Vinyl, Tile
- Windows: Insulated Windows
- Has fireplace: Yes
- Fireplace features: Living Room
Interior area
- Total structure area: 1,884
- Total interior livable area: 1,884 sqft
Property
Parking
- Total spaces: 2
- Parking features: Driveway
- Garage spaces: 2
- Has uncovered spaces: Yes
Features
- Levels: Two
- Stories: 2
- Patio & porch: Back, Covered, Porch
- Fencing: Back Yard
Lot
- Size: 0.34 Acres
- Dimensions: 100 x 150 IRR
- Topography: Level, Rolling Slope
Details
- Additional structures: Shed(s)
- Parcel number: 027f G 05000 000
- Zoning: RES
Construction
Type & style
- Home type: SingleFamily
- Architectural style: Traditional
- Property subtype: Single Family Residence, Residential
Materials
- Vinyl Siding
- Roof: Shingle
Condition
- Above Average
- New construction: No
- Year built: 2010
Utilities & green energy
- Sewer: Public Sewer
- Water: Public
Community & HOA
Community
- Subdivision: Holland Estates
HOA
- Has HOA: No
Location
- Region: Jonesborough
Financial & listing details
- Price per square foot: $231/sqft
- Tax assessed value: $343,100
- Annual tax amount: $1,467
- Date on market: 6/5/2026
- Listing terms: Cash,Conventional,FHA,VA Loan
Estimated market value
$426,100
$405,000 - $447,000
$2,225/mo
Price history
| Date | Event | Price |
|---|---|---|
| 7/18/2026 | Pending sale | $434,900$231/sqft |
Source: TVRMLS #9996425 Report a problem | ||
| 6/14/2026 | Price change | $434,900-3.1%$231/sqft |
Source: TVRMLS #9996425 Report a problem | ||
| 6/5/2026 | Listed for sale | $449,000+19.7%$238/sqft |
Source: TVRMLS #9996425 Report a problem | ||
| 5/6/2024 | Sold | $375,000+2.8%$199/sqft |
Source: TVRMLS #9964157 Report a problem | ||
| 4/16/2024 | Pending sale | $364,900$194/sqft |
Source: TVRMLS #9964157 Report a problem | ||
| 4/6/2024 | Listed for sale | $364,900+100.5%$194/sqft |
Source: TVRMLS #9964157 Report a problem | ||
| 2/22/2016 | Sold | $182,000+2%$97/sqft |
Source: Public Record Report a problem | ||
| 3/4/2011 | Sold | $178,500$95/sqft |
Source: Public Record Report a problem | ||
Public tax history
| Year | Property taxes | Tax assessment |
|---|---|---|
| 2025 | $1,467 | $85,775 |
| 2024 | $1,467 +29% | $85,775 +62.2% |
| 2023 | $1,137 | $52,875 |
| 2022 | $1,137 | $52,875 |
| 2021 | $1,137 | $52,875 |
| 2020 | $1,137 | $52,875 |
| 2019 | $1,137 | $52,875 +16.3% |
| 2018 | -- | $45,450 |
| 2017 | $1,082 | $45,450 |
| 2016 | $1,082 +20.2% | $45,450 |
| 2015 | $900 +2% | $45,450 +2% |
| 2014 | $882 | $44,550 |
| 2013 | -- | $44,550 -14.9% |
| 2011 | $1,001 +705% | $52,325 +705% |
| 2010 | $124 | $6,500 |
| 2009 | $124 | $6,500 |
| 2008 | -- | $6,500 +12.1% |
| 2007 | $136 +17.5% | $5,800 |
| 2006 | $116 +7% | $5,800 |
| 2005 | $108 | $5,800 |
Find assessor info on the county website
Monthly payment
Est. payment
Payment breakdown
Explore the cost of this home by adjusting the details. Changes won't be saved.Climate risks
Neighborhood: 37659
Nearby schools
GreatSchools rating
- 7/10Ridgeview Elementary SchoolGrades: PK-8Distance: 1.3 mi
- 6/10Daniel Boone High SchoolGrades: 9-12Distance: 0.5 mi
- 2/10Washington County Adult High SchoolGrades: 9-12Distance: 6.7 mi
Schools provided by the listing agent
- Elementary: Ridgeview
- Middle: Ridgeview
- High: Daniel Boone
Source: TVRMLS. This data may not be complete. We recommend contacting the local school district to confirm school assignments for this home.
- $474,5004 bd3 ba3.1k sqft295 Holland View Dr, Jonesborough, TN 37659Off Market

- $479,6003 bd2 ba1.8k sqft283 Holland View Dr, Jonesborough, TN 37659Off Market
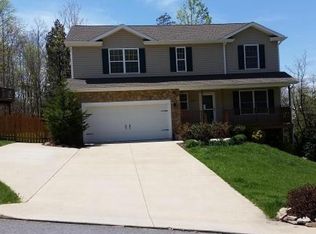
- $416,900-- bd1 ba1.9k sqft111 Holland View Dr, Jonesborough, TN 37659Off Market
- $503,7003 bd3 ba1.9k sqft275 Holland View Dr, Jonesborough, TN 37659Off Market

- $466,2003 bd3 ba2.5k sqft201 Holland View Dr, Jonesborough, TN 37659Off Market
- $40,0000.365 Acres292 Holland View Dr, Jonesborough, TN 37659Lot/Land
- $479,9004 bd3 ba2.7k sqft1 Kimberly Ann Ct, Jonesborough, TN 37659Off Market
- $42,400-- bd-- ba-- sqft288 Holland View Dr, Jonesborough, TN 37659Off Market
A local agent can set up tours, give advice and negotiate with sellers.
A local lender can help you make sure your offer is ready when you are.
Similar homes
- $424,9603 bd2 ba1.6k sqft1120 Miller Dr #201, Jonesborough, TN 37659For Sale
 MLS ID #9998136, Beau Hicks. TVRMLS
 - $472,9993 bd2 ba1.7k sqft194 Bob Ford Rd, Jonesborough, TN 37659New Construction
 MLS ID #9998497, Mckenzie Singh. TVRMLS
 - $365,0004 bd3 ba1.9k sqft317 Chestnut Grove Church Rd, Jonesborough, TN 37659For Sale
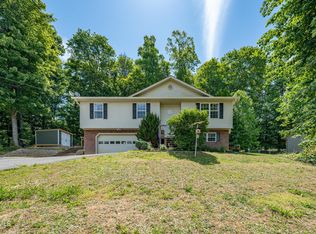 MLS ID #9995675, James Smith. TVRMLS
 - $569,9003 bd2 ba1.6k sqft223 Sherfey Rd, Jonesborough, TN 37659For Sale
 MLS ID #9996694, Kimberly Ford. TVRMLS
 - $414,9003 bd3 ba2.1k sqft1366 Lemongrass Dr, Jonesborough, TN 37659For SaleMLS ID #9994623, Sheila Marie Little. TVRMLS
- $444,9005 bd3 ba2.6k sqft624 Barley Loop, Jonesborough, TN 37659For SaleMLS ID #9997637, Rachel Moody-Livingston. TVRMLS
- $442,0002 bd2 ba1.6k sqft349 English Ivy Trl, Jonesborough, TN 37659For SaleMLS ID #9997997, Grace McConnell. TVRMLS
- $445,0005 bd3 ba2.5k sqft806 Barley Loop, Jonesborough, TN 37659For SaleMLS ID #9995073, Holly Humphrey. TVRMLS
- $489,0003 bd2 ba1.7k sqft122 Bob Ford Rd, Jonesborough, TN 37659For SaleMLS ID #9996738, Katie Jarrett. TVRMLS
- $477,5003 bd4 ba2.4k sqft188 New Halifax St, Jonesborough, TN 37659For SaleMLS ID #9996643, Michael Davis. TVRMLS
- $529,9003 bd2 ba1.7k sqft688 Brady Way, Jonesborough, TN 37659For SaleMLS ID #9995429, Alan Reed. TVRMLS
- $535,5003 bd3 ba2.2k sqft1350 Lemongrass Dr, Jonesborough, TN 37659For SaleMLS ID #9998175, Micah Collie. TVRMLS
- $299,9003 bd2 ba1.3k sqft1102 Miller Dr, Jonesborough, TN 37659For SaleMLS ID #9997351, Victoria Duever. TVRMLS
- $455,0003 bd3 ba2.5k sqft103 Silkwood Ct, Johnson City, TN 37615For SaleMLS ID #9995528, Leslie Sturgill. TVRMLS
- $425,0004 bd3 ba2.2k sqft435 Easley Dr, Kingsport, TN 37664For SaleMLS ID #9998069, Mary Ellen Chess. TVRMLS
- $430,0003 bd3 ba2.5k sqft817 N Hills Dr, Johnson City, TN 37604For SaleMLS ID #9985268, Peyton Hubble. TVRMLS
- $475,0003 bd2 ba2k sqft3004 Calton Hl, Kingsport, TN 37664For SaleMLS ID #9996763, Alissa Covely. TVRMLS
- $439,0003 bd3 ba2.7k sqft300 Sunrise Ave, Church Hill, TN 37642For SaleMLS ID #9998027, Keli Vaughn. TVRMLS
- $380,0003 bd3 ba2.1k sqft158 Slate Hill Rd, Telford, TN 37690For SaleMLS ID #9996892, Pam Hurd. TVRMLS
- $497,0004 bd3 ba2.3k sqft204 Lee Carter Dr, Johnson City, TN 37601For SaleMLS ID #9995656, Karen Stigall. TVRMLS
