Situated on a spacious ½-acre lot in the highly desirable Bella Mia neighborhood within Cooper ISD, this beautifully designed 4-bedroom, 3-bath home offers 2,628 square feet of thoughtfully planned living space. The inviting living room features a cozy fireplace and is ideal for entertaining, while the isolated primary suite provides a private retreat. Oversized secondary bedrooms offer generous space for family and guests, and the versatile flex room can serve as a formal dining room, home office, playroom, or additional living area. The well-appointed kitchen is designed for both everyday living and entertaining, featuring abundant cabinetry, expansive counter space, and a large center island. Outside, you'll find exceptional amenities including a 20x50 shop with electricity, an expansive 15x19 covered patio with an outdoor kitchen, a front lawn sprinkler system and mature trees that create a peaceful setting for relaxing or hosting gatherings, don't miss the firepit or RV hookup. Opportunities to own a property with this combination of space, storage, and impressive outdoor amenities in Bella Mia are rare—schedule your showing today.
Pending
$504,000
2910 125th St, Lubbock, TX 79423
4beds
2,628sqft
Single Family Residence, Residential
Built in 2017
0.5 Acres Lot
$503,300 Zestimate®
$192/sqft
$-- HOA
What's special
Cozy fireplaceRv hookupLarge center islandFront lawn sprinkler systemExpansive counter spaceAbundant cabinetryWell-appointed kitchen
- 66 days
- 46
- 6
Likely to sell faster than
Zillow last checked:
Listing updated:
Listed by:
Justin King TREC #0830989 806-786-0887,
WTX Realty, LLC
Source: LBMLS,MLS#: 202611086
Facts & features
Interior
Bedrooms & bathrooms
- Bedrooms: 4
- Bathrooms: 3
- Full bathrooms: 3
Heating
- Heat Pump
Cooling
- Ceiling Fan(s), Central Air
Appliances
- Included: Dishwasher, Disposal, Electric Cooktop, Exhaust Fan, Oven
- Laundry: Electric Dryer Hookup, Washer Hookup
Features
- Bar, Ceiling Fan(s), Double Vanity, Eat-in Kitchen, Granite Counters, High Ceilings, His and Hers Closets, Kitchen Island, Open Floorplan, Pantry, Recessed Lighting, Storage, Walk-In Closet(s)
- Flooring: Carpet, Ceramic Tile
- Windows: Aluminum Frames
- Has basement: No
- Number of fireplaces: 1
- Fireplace features: Family Room, Wood Burning
Interior area
- Total structure area: 2,628
- Total interior livable area: 2,628 sqft
- Finished area above ground: 2,628
Property
Parking
- Total spaces: 2
- Parking features: Additional Parking, Attached, Garage, Paved
- Attached garage spaces: 2
Features
- Patio & porch: Covered, Front Porch, Patio
- Exterior features: Outdoor Kitchen, Private Yard, RV Hookup, Storage
- Fencing: Back Yard,Fenced,Wood
Lot
- Size: 0.5 Acres
- Features: Cul-De-Sac, Interior Lot, Many Trees
Details
- Additional structures: Barn(s)
- Parcel number: R328160
- Zoning description: Single Family
Construction
Type & style
- Home type: SingleFamily
- Architectural style: Traditional
- Property subtype: Single Family Residence, Residential
Materials
- Brick
- Foundation: Slab
- Roof: Composition
Condition
- New construction: No
- Year built: 2017
Utilities & green energy
- Sewer: Septic Tank
- Water: Public
- Utilities for property: Electricity Connected, Water Connected
Community & HOA
Community
- Security: Fire Alarm, Smoke Detector(s)
HOA
- Has HOA: No
Location
- Region: Lubbock
Financial & listing details
- Price per square foot: $192/sqft
- Tax assessed value: $459,093
- Annual tax amount: $7,866
- Date on market: 8/10/2026
- Cumulative days on market: 32 days
- Listing terms: Cash,Conventional,FHA,VA Loan
- Electric utility on property: Yes
- Road surface type: Asphalt
Estimated market value
$503,300
$478,000 - $528,000
$3,456/mo
Price history
| Date | Event | Price |
|---|---|---|
| 10/2/2026 | Pending sale | $504,000$192/sqft |
Source:  LBMLS #202611086 Report a problem LBMLS #202611086 Report a problem | ||
| 9/1/2026 | Contingent | $504,000$192/sqft |
Source: LBMLS #202611086 Report a problem | ||
| 8/10/2026 | Listed for sale | $504,000$192/sqft |
Source: LBMLS #202611086 Report a problem | ||
Public tax history
| Year | Property taxes | Tax assessment |
|---|---|---|
| 2025 | $7,866 +4.9% | $459,093 +9.9% |
| 2024 | $7,501 +9.9% | $417,810 +10% |
| 2023 | $6,823 -7.2% | $379,827 +10% |
| 2022 | $7,355 +3.9% | $345,297 +10% |
| 2021 | $7,076 +3.3% | $313,906 +4.7% |
| 2020 | $6,853 +4% | $299,885 +6.8% |
| 2019 | $6,592 +738.4% | $280,683 +1.6% |
| 2018 | $786 | $276,299 +797.1% |
| 2017 | $786 | $30,800 |
Find assessor info on the county website
Monthly payment
Est. payment
Payment breakdown
Explore the cost of this home by adjusting the details. Changes won't be saved.Climate risks
Neighborhood: 79423
Nearby schools
Schools provided by the listing agent
- Elementary: Lubbock-Cooper East
- Middle: Lubbock-Cooper Bush
- High: Cooper
Source: LBMLS. This data may not be complete. We recommend contacting the local school district to confirm school assignments for this home.
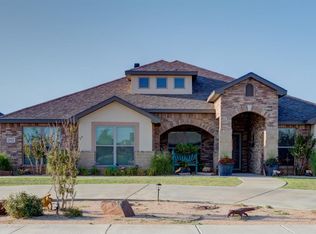

Similar homes
- $529,9994 bd3 ba2.2k sqft16909 County Road 2060, Lubbock, TX 79423For Sale
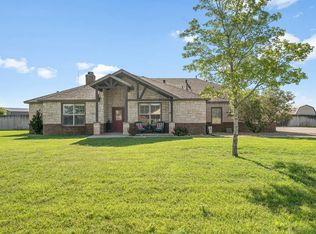 MLS ID #202610108, Kerri Shields, Exit Realty of Lubbock. LBMLS
 - $599,0004 bd4 ba3.7k sqft15906 County Road 2150, Lubbock, TX 79423For Sale
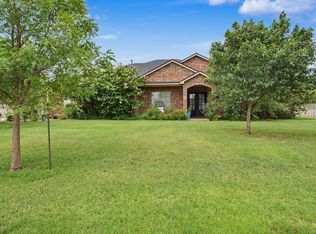 MLS ID #202614116, Amy Cox, ALL Real Estate, LLC. LBMLS
 - $510,0004 bd2 ba2.4k sqft5303 County Road 7340, Lubbock, TX 79424For Sale
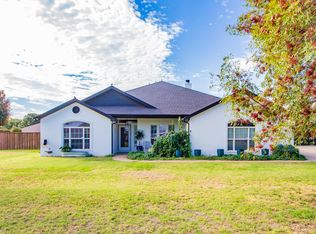 MLS ID #202611132, Casey Klingensmith, Reside Real Estate Co.. LBMLS
 - $450,0004 bd2 ba2.6k sqft3913 100th St, Lubbock, TX 79423For Sale
 MLS ID #202613785, Amy Wimmers, Realty Refined. LBMLS
