RARE opportunity to own in the highly sought-after Cahaba Village Townhomes in Mountain Brook! Enjoy the ease of low-maintenance living w/ shopping, dining, salons, and Whole Foods just STEPS from your door. Private courtyard welcomes you and inside the home features soaring 10' ceilings, crown molding, hardwood floors, and an open living space designed for both everyday comfort and entertaining. The spacious primary suite is conveniently located on the main level, while upstairs offers a private guest suite and full bathroom and aa versatile loft that's ideal for a home office, reading nook, or additional living space. Large Private Balcony. 2 Car Covered Carport. All this within a gated community! Water Heater 2023/Upstairs HVAC 2020/Downstairs HVAC 2021/Roof 2026. This is a MUST SEE!
For sale
$449,000
2910 Cahaba Village Pl #2910, Birmingham, AL 35243
2beds
1,518sqft
:
Get pre-qualified$2,698/mo
Condominium
Built in 2007
-- sqft lot
$-- Zestimate®
$296/sqft
$-- HOA
What's special
- 7 days |
- 906 |
- 56 |
Likely to sell faster than
Zillow last checked:
Listing updated:
Listed by:
Christina Douglas 205-266-8298,
RealtySouth-Homewood
Source: GALMLS,MLS#: 21459995
Facts & features
Interior
Bedrooms & bathrooms
- Bedrooms: 2
- Bathrooms: 3
- Full bathrooms: 2
- 1/2 bathrooms: 1
Rooms
- Room types: Bedroom, Bathroom, Half Bath (ROOM), Kitchen, Master Bathroom, Master Bedroom
Primary bedroom
- Level: First
Bedroom 1
- Level: Second
Primary bathroom
- Level: First
Bathroom 1
- Level: First
Kitchen
- Features: Stone Counters, Breakfast Bar, Kitchen Island, Pantry
- Level: First
Living room
- Level: First
Basement
- Area: 0
Heating
- Central, Dual Systems (HEAT), Forced Air, Natural Gas
Cooling
- Central Air, Dual, Electric
Appliances
- Included: Gas Cooktop, Dishwasher, Disposal, Microwave, Self Cleaning Oven, Stainless Steel Appliance(s), Stove-Gas, Electric Water Heater
- Laundry: Electric Dryer Hookup, Washer Hookup, Main Level, Laundry Closet, Laundry (ROOM), Yes
Features
- Recessed Lighting, High Ceilings, Crown Molding, Smooth Ceilings, Soaking Tub, Linen Closet, Separate Shower, Tub/Shower Combo, Walk-In Closet(s)
- Flooring: Carpet, Hardwood, Marble, Tile
- Attic: Pull Down Stairs,Yes
- Number of fireplaces: 1
- Fireplace features: Insert, Stone, Living Room, Gas
Interior area
- Total interior livable area: 1,518 sqft
- Finished area above ground: 1,518
- Finished area below ground: 0
Video & virtual tour
Property
Parking
- Total spaces: 2
- Parking features: Assigned, Off Street
- Carport spaces: 2
Features
- Levels: One and One Half
- Stories: 1.5
- Patio & porch: Open (PATIO), Patio, Open (DECK), Deck
- Exterior features: Balcony
- Pool features: None
- Has view: Yes
- View description: None
- Waterfront features: No
Details
- Parcel number: 2800163000036.309
- Special conditions: N/A
Construction
Type & style
- Home type: Condo
- Property subtype: Condominium
Materials
- 2 Sides Brick, HardiPlank Type
- Foundation: Slab
Condition
- Year built: 2007
Utilities & green energy
- Water: Public
- Utilities for property: Sewer Connected, Underground Utilities
Community & HOA
Community
- Features: Common Elevator, Gated, Sidewalks, Street Lights, Walking Paths
- Security: Gated with Guard
- Subdivision: Cahaba Village
HOA
- Amenities included: Management
- Services included: Trash, Maintenance Grounds, Pest Control, Reserve for Improvements, Utilities for Comm Areas
Location
- Region: Birmingham
Financial & listing details
- Price per square foot: $296/sqft
- Price range: $449K - $449K
- Date on market: 7/23/2026
Estimated market value
Not available
Estimated sales range
Not available
Not available
Price history
| Date | Event | Price |
|---|---|---|
| 7/25/2026 | Listed for sale | $449,000+26.5%$296/sqft |
Source:  GALMLS #21459995 Report a problem GALMLS #21459995 Report a problem | ||
| 5/18/2020 | Sold | $355,000+16%$234/sqft |
Source: GALMLS #882140 Report a problem | ||
| 5/10/2016 | Sold | $306,000$202/sqft |
Source: GALMLS #732285 Report a problem | ||
Public tax history
Tax history is unavailable.
Monthly payment
Est. payment
Payment breakdown
Explore the cost of this home by adjusting the details. Changes won't be saved.Climate risks
Neighborhood: 35243
Nearby schools
GreatSchools rating
- 10/10Brookwood Forest Elementary SchoolGrades: PK-6Distance: 2.4 mi
- 10/10Mt Brook Jr High SchoolGrades: 7-9Distance: 2.2 mi
- 10/10Mt Brook High SchoolGrades: 10-12Distance: 3.2 mi
Schools provided by the listing agent
- Elementary: Mountain Brook
- Middle: Mountain Brook
- High: Mountain Brook
Source: GALMLS. This data may not be complete. We recommend contacting the local school district to confirm school assignments for this home.
- $495,0003 bd3 ba1.8k sqft2902 Cahaba Village Pl #2902, Birmingham, AL 35243Sold
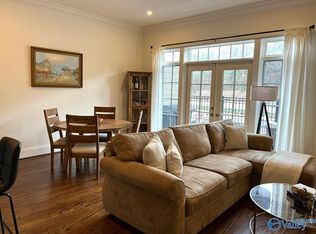
- $500,0003 bd3 ba1.8k sqft2950 Cahaba Village Pl #2950, Birmingham, AL 35243Sold
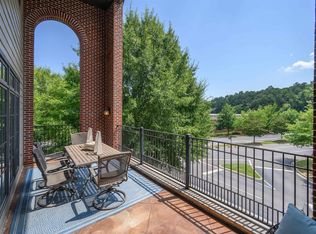
- $502,0003 bd3 ba1.8k sqft2944 Cahaba Village Pl #2944, Birmingham, AL 35243Sold
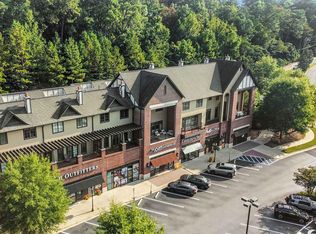
- $501,0003 bd3 ba1.8k sqft2914 Cahaba Village Pl #2914, Birmingham, AL 35243Sold
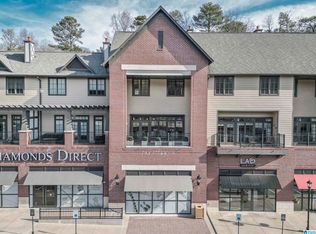
- $417,5002 bd3 ba1.5k sqft2938 Cahaba Village Pl #2938, Birmingham, AL 35243Sold
- $495,3003 bd3 ba1.8k sqft2936 Cahaba Village Pl #2936, Birmingham, AL 35243Off Market
- $1,275,400-- bd-- ba-- sqft2700 Cahaba Village Plz, Birmingham, AL 35243Off Market
- $436,2002 bd1 ba1.7k sqft2908 Cahaba Village Pl, Birmingham, AL 35243Off Market
A local agent can set up tours, give advice and negotiate with sellers.
Similar homes
- $479,9004 bd3 ba1.5k sqftSpectrum, At&t, Birmingham, AL 35243For Sale
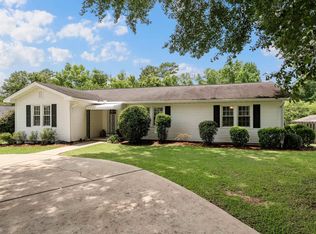
 MLS ID #21456965, Julia Crigler, RealtySouth-MB-Crestline. GALMLS
 - $499,9004 bd3 ba2.1k sqft3633 Leslie Ann Rd, Birmingham, AL 35243For Sale
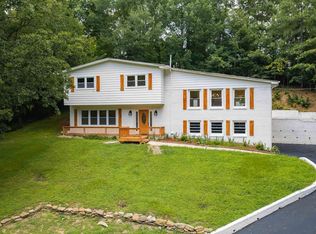 MLS ID #21459809, Jana Hanna, RealtySouth-OTM-Acton Rd. GALMLS
 - $429,9003 bd2 ba1.7k sqft5309 12th Ave S, Birmingham, AL 35222For Sale
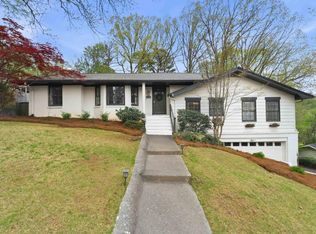 MLS ID #21460298, Patrick Cornelius, ARC Realty Mountain Brook. GALMLS
 - $539,0003 bd3 ba1.8k sqft3225 Green Valley Rd, Birmingham, AL 35243For Sale
 MLS ID #21457119, Jasper Cleage, Keller Williams Realty Vestavia. GALMLS
 - $599,0004 bd2 ba1.6k sqftAt&t, Spectrum, Other, Birmingham, AL 35243For SaleMLS ID #21458779, Betsy Bell, ARC Realty Vestavia. GALMLS
- $458,5003 bd3 ba1.6k sqftVerizon And Comcast, Homewood, AL 35209For SaleMLS ID #21458104, Cathy O'Berry, ARC Realty - Hoover. GALMLS
- $390,0002 bd1 ba826 sqft2503 Mountain Brook Cir #C, Mountain Brk, AL 35223For SaleMLS ID #21456970, Justin Painter, Keller Williams Homewood. GALMLS
- $549,9003 bd2 ba1.2k sqftAt&t, Birmingham, AL 35223For SaleMLS ID #21459975, Fulton Williams, LAH Sotheby's International Realty Crestline. GALMLS
- $399,0003 bd3 ba1.7k sqftSpectrum, Birmingham, AL 35213For SaleMLS ID #21457529, Heather Holmes, RE/MAX Marketplace. GALMLS
- $519,0002 bd3 ba2.1k sqft1576 16th Ave S, Birmingham, AL 35205For SaleMLS ID #21460085, Doug Klick, ARC Realty Mountain Brook. GALMLS
- $435,0004 bd2 ba2.2k sqft204 Monaco Cir, Birmingham, AL 35226For SaleMLS ID #21459962, Jonathan Dickey, Keller Williams Realty Hoover. GALMLS
- $374,9003 bd3 ba2k sqft47193 Portobello Rd #0, Birmingham, AL 35242For SaleMLS ID #21453152, Melvin Upchurch, LIST Birmingham. GALMLS
- $499,9993 bd3 ba1.8k sqftAt&t, Birmingham, AL 35222For SaleMLS ID #21458855, Ashley Deforest, Keller Williams Homewood. GALMLS
- $479,9994 bd3 ba2.1k sqft2461 Mountain Dr, Birmingham, AL 35226For SaleMLS ID #21455556, Grace Gethi, Keller Williams Realty Hoover. GALMLS
- $425,0003 bd2 ba1.6k sqft2260 Pine Ln, Birmingham, AL 35226For SaleMLS ID #21452433, Brit Mayes, Keller Williams Realty Vestavia. GALMLS
- $399,9003 bd4 ba2.2k sqft1837 Brookview Ln, Hoover, AL 35216For SaleMLS ID #21458429, David Ellis, LAH Sotheby's International Realty Hoover. GALMLS
- $649,9002 bd2 ba1.3k sqftTbd, Birmingham, AL 35209For SaleMLS ID #21454299, Robin Owings, RealtySouth-MB-Crestline. GALMLS
- $460,0004 bd3 ba2k sqft1149 14th St S, Birmingham, AL 35205For SaleMLS ID #21453463, Catherine Ryals, Keller Williams Realty Vestavia. GALMLS
- $509,0003 bd2 ba1.8k sqft616 Strathmore Rd, Birmingham, AL 35213For SaleMLS ID #21458627, Mary Harmon Muir-Taylor, Ray & Poynor Properties. GALMLS
- $549,9004 bd3 ba1.7k sqft239 Fairlane Dr, Birmingham, AL 35209For SaleMLS ID #21459763, Madison Turner, Fernhill Realty LLC - Birmingham. GALMLS
