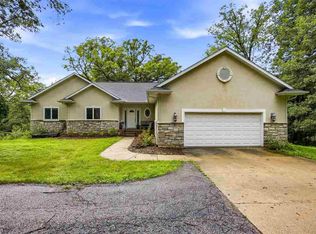
Owners are meticulous! 2010 Linn County REC Model Energy Parade Home by Baxter Construction situated on a half acre lot with an amazing yard, mature trees and it shows like it is only a few years old! Built with a zoned geothermal HVAC system, Pella casement windows, high efficient water heater, and ERV system, this home provides energy savings while you live in comfort and style! There are beautiful Hickory wood floors; soaring 11 ft. ceilings; spacious chef’s kitchen featuring rich wood cabinetry, quartz counters, walk-in pantry, and Wolf and GE Profile appliances; convenient drop zone area with built-in lockers and adjacent laundry room with washer/dryer and utility sink; deluxe primary suite with designer ceilings and an all tile walk-in shower; white painted trim; solid panel doors; sun room accented with a barrel vaulted ceiling; composite deck and aluminum railings; stamped concrete patio; expansive walkout lower level family room offering 9 ft. ceilings and a walk behind wet bar; whole house audio; 625 sq. ft. of storage space plus an oversized 875 sq. ft. 3 car garage; and recent updates include a roof, geothermal HVAC, water heater, quartz counters and tile back splash, composite deck, main level paint, most appliances, stairway railing and balusters, fireplace tile and a garage door opener! Tremendous opportunity!
Pending
$689,900
2910 High Bluff Dr, Coralville, IA 52241
5beds
2,984sqft
Single Family Residence, Residential
Built in 2010
0.5 Acres Lot
$689,200 Zestimate®
$231/sqft
$17/mo HOA
What's special
Half acre lotPella casement windowsSolid panel doorsWhite painted trimMature treesHigh efficient water heaterBeautiful hickory wood floors
- 29 days |
- 790 |
- 36 |
Zillow last checked:
Listing updated:
Listed by:
Jeff Dill 319-430-4400,
Lepic-Kroeger, REALTORS,
Jill Marshek 319-330-7770,
Lepic-Kroeger, REALTORS
Source: Iowa City Area AOR,MLS#: 202604685
Facts & features
Interior
Bedrooms & bathrooms
- Bedrooms: 5
- Bathrooms: 3
- Full bathrooms: 3
Rooms
- Room types: Family Room, Great Room, Primary Bath
Heating
- Electric, Forced Air, Geothermal, Heated Floor
Cooling
- Central Air, Dual
Appliances
- Included: Dishwasher, Dryer, Microwave, Range Or Oven, Refrigerator, Washer, Water Softener Owned
- Laundry: Lower Level, Main Level, Laundry Room
Features
- High Ceilings, Tray Ceiling(s), Entrance Foyer, Wet Bar, Primary On Main Level, Solarium, Pantry, Central Vacuum
- Flooring: Carpet, Wood, Tile
- Windows: Double Pane Windows
- Basement: Full,Concrete,Walk-Out Access,Finished
- Number of fireplaces: 1
- Fireplace features: Factory Built, Gas, Living Room
Interior area
- Total structure area: 2,984
- Total interior livable area: 2,984 sqft
- Finished area above ground: 1,893
- Finished area below ground: 1,091
Video & virtual tour
Property
Parking
- Total spaces: 3
- Parking features: Garage - Attached
- Has attached garage: Yes
Features
- Levels: One
- Stories: 1
- Patio & porch: Deck, Patio
Lot
- Size: 0.5 Acres
- Dimensions: 90 x 230
- Features: Half To One Acre, Back Yard
Details
- Parcel number: 0730137011
- Zoning: Residential
- Special conditions: Standard
Construction
Type & style
- Home type: SingleFamily
- Property subtype: Single Family Residence, Residential
Materials
- Composit, Partial Brick, Vinyl, Frame
Condition
- Year built: 2010
Details
- Builder name: Baxter Construction
Utilities & green energy
- Sewer: Public Sewer
- Water: Public
- Utilities for property: Cable Available
Green energy
- Indoor air quality: Passive Radon
Community & HOA
Community
- Features: Close To School, Near Shopping, Sidewalks, Street Lights
- Security: Smoke Detector(s)
- Subdivision: Forest Edge Estates
HOA
- Has HOA: Yes
- HOA fee: $200 annually
Location
- Region: Coralville
Financial & listing details
- Price per square foot: $231/sqft
- Tax assessed value: $536,500
- Annual tax amount: $9,388
- Date on market: 7/27/2026
- Listing terms: Cash,Conventional
Estimated market value
$689,200
$655,000 - $724,000
$3,202/mo
Price history
| Date | Event | Price |
|---|---|---|
| 7/31/2026 | Pending sale | $689,900$231/sqft |
Source:  Iowa City Area AOR #202604685 Report a problem Iowa City Area AOR #202604685 Report a problem | ||
| 7/27/2026 | Listed for sale | $689,900+51.6%$231/sqft |
Source: Iowa City Area AOR #202604685 Report a problem | ||
| 9/30/2010 | Sold | $455,000+405.6%$152/sqft |
Source:  Iowa City Area AOR #20101402 Report a problem Iowa City Area AOR #20101402 Report a problem | ||
| 11/3/2009 | Sold | $90,000$30/sqft |
Source: Public Record Report a problem | ||
Public tax history
| Year | Property taxes | Tax assessment |
|---|---|---|
| 2025 | $9,198 -2% | $536,500 +3.2% |
| 2024 | $9,387 -0.8% | $520,000 |
| 2023 | $9,462 +4.7% | $520,000 +15.2% |
| 2022 | $9,033 +2% | $451,300 |
| 2021 | $8,852 +2.1% | $451,300 |
| 2020 | $8,670 -1.4% | -- |
| 2019 | $8,792 | -- |
| 2018 | $8,792 +2% | $433,100 |
| 2017 | $8,618 -1% | $433,100 -0.4% |
| 2016 | $8,702 +2.7% | $434,700 |
| 2015 | $8,470 +0.7% | $434,700 +1% |
| 2014 | $8,410 | $430,200 +7.7% |
| 2012 | -- | $399,420 |
| 2011 | -- | $399,420 +1793% |
| 2008 | -- | $21,100 |
Find assessor info on the county website
Monthly payment
Est. payment
Payment breakdown
Explore the cost of this home by adjusting the details. Changes won't be saved.Climate risks
Neighborhood: 52241
Nearby schools
GreatSchools rating
- 6/10Wickham Elementary SchoolGrades: PK-5Distance: 0.7 mi
- 5/10Northwest Junior High SchoolGrades: 6-8Distance: 2.1 mi
- 8/10West Senior High SchoolGrades: 9-12Distance: 4.1 mi
Schools provided by the listing agent
- Elementary: Wickham
- Middle: Northwest
- High: West
Source: Iowa City Area AOR. This data may not be complete. We recommend contacting the local school district to confirm school assignments for this home.
- $621,8005 bd3 ba1.8k sqft2918 High Bluff Dr, Coralville, IA 52241Off Market
- $762,7005 bd3 ba2.1k sqft2902 High Bluff Dr, Coralville, IA 52241Off Market
- $624,0005 bd3 ba3.1k sqft2890 Ash Ct, Coralville, IA 52241Off Market
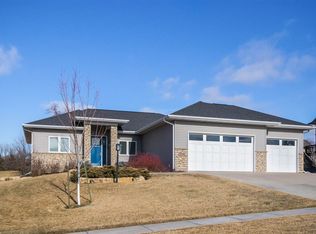
- $585,3005 bd3 ba1.8k sqft2926 High Bluff Dr, Coralville, IA 52241Off Market
- $693,5004 bd3 ba3.6k sqft2907 High Bluff Dr, Coralville, IA 52241Sold
- $829,0005 bd4 ba4k sqft2915 High Bluff Dr, Coralville, IA 52241Off Market
- $656,8005 bd3 ba1.6k sqft2884 Ash Ct, Coralville, IA 52241Off Market
- $717,5005 bd3 ba2k sqft2923 High Bluff Dr, Coralville, IA 52241Off Market
A local agent can set up tours, give advice and negotiate with sellers.
Similar homes
- $650,0004 bd3 ba2.4k sqft1326 High Country Rd, Coralville, IA 52241For Sale
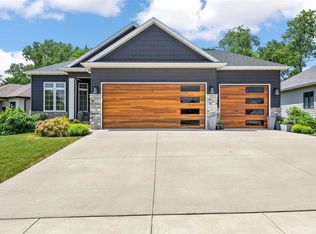 MLS ID #202603771, Leslie Fitzpatrick. Iowa City Area AOR
 - $679,9005 bd4 ba2.9k sqft1300 E Tartan Dr, North Liberty, IA 52317For Sale
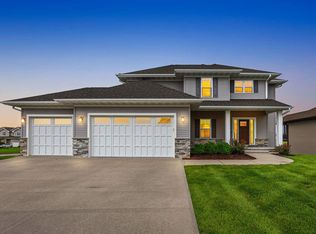 MLS ID #202604983, Tricia Van Roekel. Iowa City Area AOR
 - $659,0005 bd4 ba3.4k sqft1685 Redbud Cir, North Liberty, IA 52317For Sale
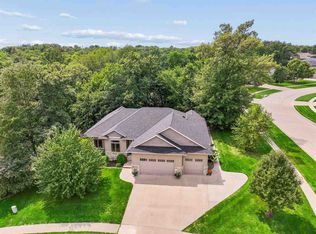 MLS ID #202604928, Michael McEleney. Iowa City Area AOR
 - $639,9005 bd3 ba3.2k sqft4020 Riverview Ln NE, Iowa City, IA 52240For Sale
 MLS ID #202603815, Monica Hayes. Iowa City Area AOR
 - $698,0004 bd4 ba3.4k sqft17 Briar Ridge Dr NE, Iowa City, IA 52240For SaleMLS ID #202603200, Leeann Bluske. Iowa City Area AOR
- $430,0004 bd4 ba2.7k sqft1721 12th Ave, Coralville, IA 52241For SaleMLS ID #202605006, Jeannette Williams. Iowa City Area AOR
- $475,0004 bd4 ba2.2k sqft1773 Parkway Dr, Coralville, IA 52241For SaleMLS ID #202604936, Gwen Johnson. Iowa City Area AOR
- $949,0004 bd4 ba3.9k sqft2221 Brown Deer Rd, Coralville, IA 52241For SaleMLS ID #202603888, Jeff Dill. Iowa City Area AOR
- $675,0006 bd4 ba4.1k sqft320 Lockmoor Ave, North Liberty, IA 52317For SaleMLS ID #202604430, Chris Boddicker. Iowa City Area AOR
- $849,0005 bd4 ba3.1k sqft1432 Hickory Hollow Rd NE, Solon, IA 52333For Sale By Owner
- $575,0005 bd3 ba2.7k sqft1315 E Tartan Dr, North Liberty, IA 52317For SaleMLS ID #202604660, Gwen Johnson. Iowa City Area AOR
- $609,0005 bd3 ba3.1k sqft1405 Croell Ave, Tiffin, IA 52340For SaleMLS ID #202604734, Jeff Dill. Iowa City Area AOR
- $575,0005 bd3 ba3.1k sqft830 Pheasant Ln, North Liberty, IA 52317For SaleMLS ID #202604740, Tracy Adams. Iowa City Area AOR
- $669,0004 bd3 ba2.8k sqft2320 Rice Ridge Ln NE, North Liberty, IA 52317For SaleMLS ID #202601918, Chris Lehman. Iowa City Area AOR
- $699,0003 bd3 ba3.5k sqft2488 Sugar Bottom Rd NE, Solon, IA 52333For SaleMLS ID #202602759, David Whitaker. Iowa City Area AOR
- $365,0004 bd3 ba2k sqft3319 Craven Dr, Coralville, IA 52241For SaleMLS ID #202605028, Jill Armstrong. Iowa City Area AOR
- $619,9003 bd3 ba1.9k sqft2956 Orchard View Ln NE, Iowa City, IA 52240For SaleMLS ID #202604881, Mike Bails. Iowa City Area AOR
- $614,0005 bd4 ba3k sqft1105 Wildcat Ln, Iowa City, IA 52246For SaleMLS ID #202604565, Missie Feuerbach Helm. Iowa City Area AOR
- $650,0005 bd3 ba3.2k sqft1410 10th St SW, Mount Vernon, IA 52314For SaleMLS ID #202605190, Carla Werning. Iowa City Area AOR
- $659,9005 bd4 ba3k sqft1210 Osage Ln, North Liberty, IA 52317New ConstructionMLS ID #202604872, Laurie Whiting. Iowa City Area AOR
