This is a Fannie Mae Homepath Property. Seller has requested all offers be presented online at Homepath.fanniemae. Welcome to this wonderful 4-bedroom, 2.5-bath home tucked away on a quiet cul-de-sac in the Round Rock Ranch community. This home features a thoughtful layout with the primary bedroom conveniently located on the main level, along with a dedicated office or flex room ideal for remote work or study. Inside is an inviting living room boasting soaring ceilings, rich wood flooring, custom built-ins, and a cozy fireplace, the perfect backdrop for gatherings and everyday living. The spacious kitchen is designed for both function and style, complete with a large center island, breakfast bar, gas cooktop, and built-in oven. Upstairs, three generous bedrooms are complemented by a large second living area, offering the perfect space for a game room, media room, or additional lounge. Stylishly updated, this home stands out. Outside, enjoy a private backyard retreat shaded by mature trees, offering ample space to relax or play. Located in Round Rock ISD and just minutes from major employers, retail, dining, and commuter routes, this home delivers the perfect blend of comfort, convenience, and exceptional features. **Buyers, complete the Homepath Ready Buyer homeownership course on Homepath. Attach certificate to offer up to 3% closing cost assistance. Check Homepath for more details. Restrictions apply.
Active
$425,000
2910 S Phoenix Cv, Round Rock, TX 78665
4beds
2,586sqft
Single Family Residence
Built in 1993
9,060 Square Feet Lot
$-- Zestimate®
$164/sqft
$40/mo HOA
What's special
Cozy fireplaceThoughtful layoutStylishly updatedRich wood flooringCustom built-insBuilt-in ovenQuiet cul-de-sac
- 27 days
- 279
- 26
Zillow last checked:
Listing updated:
Listed by:
Patricia Smith (512) 346-3550,
Keller Williams Realty (512) 346-3550
Source: Unlock MLS,MLS#: 2360619
Facts & features
Interior
Bedrooms & bathrooms
- Bedrooms: 4
- Bathrooms: 3
- Full bathrooms: 2
- 1/2 bathrooms: 1
- Main level bedrooms: 1
Heating
- Central, Natural Gas
Cooling
- Central Air
Appliances
- Included: Built-In Oven(s), Gas Cooktop, Dishwasher, Disposal, Exhaust Fan, Microwave, Refrigerator
Features
- Bookcases, Breakfast Bar, High Ceilings, Entrance Foyer, Interior Steps, Kitchen Island, Multiple Dining Areas, Primary Bedroom on Main, Recessed Lighting, Walk-In Closet(s)
- Flooring: Carpet, Tile, Wood
- Windows: Double Pane Windows
- Number of fireplaces: 1
- Fireplace features: Family Room
Interior area
- Total interior livable area: 2,586 sqft
Property
Parking
- Total spaces: 2
- Parking features: Attached, Garage Faces Front
- Attached garage spaces: 2
Accessibility
- Accessibility features: None
Features
- Levels: Two
- Stories: 2
- Patio & porch: None
- Exterior features: Gutters Partial
- Pool features: None
- Spa features: None
- Fencing: Privacy
- View description: None
- Waterfront features: None
Lot
- Size: 9,060 Square Feet
- Features: Cul-De-Sac, Sprinkler - Automatic, Trees-Medium (20 Ft - 40 Ft)
Details
- Additional structures: Shed(s), Storage
- Parcel number: 165126000K0011
- Special conditions: Real Estate Owned
Construction
Type & style
- Home type: SingleFamily
- Property subtype: Single Family Residence
Materials
- Foundation: Slab
- Roof: Composition
Condition
- Resale
- New construction: No
- Year built: 1993
Utilities & green energy
- Sewer: Public Sewer
- Water: Public
- Utilities for property: Electricity Available, Internet-Cable, Natural Gas Available, Phone Connected
Community & HOA
Community
- Features: Cluster Mailbox, Curbs, Sidewalks, Suburban, Trash Pickup - Door to Door
- Subdivision: Round Rock Ranch Ph 01 Sec 01
HOA
- Has HOA: Yes
- Services included: Common Area Maintenance
- HOA fee: $40 monthly
- HOA name: Round Rock Ranch HOA
Location
- Region: Round Rock
Financial & listing details
- Price per square foot: $164/sqft
- Tax assessed value: $445,790
- Annual tax amount: $6,681
- Date on market: 9/21/2026
- Listing terms: Cash,Conventional,FHA,VA Loan
- Electric utility on property: Yes
Foreclosure details
Estimated market value
Not available
Estimated sales range
Not available
Not available
Price history
| Date | Event | Price |
|---|---|---|
| 3/20/2026 | Sold | -- |
Source: Public Record Report a problem | ||
| 2/10/2026 | Listed for sale | $425,000$164/sqft |
Source:  Unlock MLS #8606471 Report a problem Unlock MLS #8606471 Report a problem | ||
| 1/15/2026 | Pending sale | $425,000$164/sqft |
Source: Unlock MLS #8606471 Report a problem | ||
| 1/6/2026 | Contingent | $425,000$164/sqft |
Source: Unlock MLS #8606471 Report a problem | ||
| 12/16/2025 | Price change | $425,000-12.4%$164/sqft |
Source: Unlock MLS #8606471 Report a problem | ||
| 11/20/2025 | Listed for sale | $485,000+66.1%$188/sqft |
Source: Unlock MLS #8606471 Report a problem | ||
| 5/20/2016 | Sold | -- |
Source: Agent Provided Report a problem | ||
| 3/31/2016 | Pending sale | $292,000$113/sqft |
Source: RE/MAX AUSTIN SKYLINE #6854884 Report a problem | ||
| 3/10/2016 | Listed for sale | $292,000$113/sqft |
Source: Realtour #Coming Soon Report a problem | ||
Public tax history
| Year | Property taxes | Tax assessment |
|---|---|---|
| 2025 | $6,681 +3.6% | $445,790 +6.4% |
| 2024 | $6,449 +8.7% | $419,110 +6.2% |
| 2023 | $5,931 -6% | $394,656 +10% |
| 2022 | $6,311 -3.2% | $358,778 +10% |
| 2021 | $6,518 +2.8% | $326,162 +10% |
| 2020 | $6,343 -4.3% | $296,511 -3.6% |
| 2019 | $6,625 -1.5% | $307,500 +2.5% |
| 2018 | $6,723 | $299,878 +3.6% |
| 2017 | $6,723 +28.5% | $289,537 +22.4% |
| 2016 | $5,232 +16.5% | $236,491 +7.7% |
| 2015 | $4,491 | $219,617 +10% |
| 2014 | $4,491 | $199,652 +10% |
| 2013 | -- | $181,502 +1.6% |
| 2012 | -- | $178,698 -3.9% |
| 2011 | -- | $185,987 +2.1% |
| 2010 | -- | $182,210 -1.8% |
| 2009 | -- | $185,626 -4.8% |
| 2007 | -- | $194,973 +9.5% |
| 2006 | -- | $178,122 +2.9% |
| 2005 | -- | $173,062 +0.6% |
| 2004 | -- | $171,956 -5.7% |
| 2003 | -- | $182,320 0% |
| 2002 | -- | $182,401 |
| 2001 | -- | $182,401 |
Find assessor info on the county website
Monthly payment
Climate risks
Neighborhood: Round Rock Ranch
Nearby schools
Schools provided by the listing agent
- Elementary: Gattis
- Middle: Ridgeview
- High: Cedar Ridge
- District: Round Rock ISD
Source: Unlock MLS. This data may not be complete. We recommend contacting the local school district to confirm school assignments for this home.
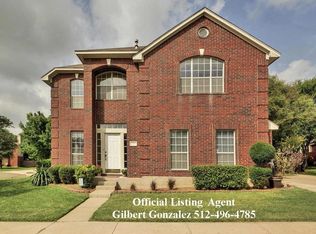
Similar homes
- $479,0004 bd3 ba2.7k sqft1917 Kempwood Loop, Round Rock, TX 78665Active

 MLS ID #7063668, Michelle Adams, AIR Property Group. Unlock MLS
 - $384,0004 bd3 ba2.4k sqft17807 Deren Cv, Pflugerville, TX 78660Active
 MLS ID #6303342, Joni Castillo, LPT Realty, LLC. Unlock MLS
 - $399,0004 bd3 ba2.8k sqft2405 Rachel Ct, Round Rock, TX 78664Active
 MLS ID #2234003, Dillar Schwartz, eXp Realty, LLC. Unlock MLS
 - $425,0004 bd2 ba2.2k sqft613 Kingston Lacy Blvd, Pflugerville, TX 78660Active
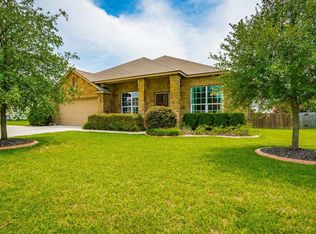 MLS ID #7322838, Cathie Richard, RE/MAX Fine Properties. Unlock MLS
 - $339,9903 bd2 ba1.8k sqft3763 Rod Carew Dr, Round Rock, TX 78665ActiveMLS ID #8571043, Jena Dubon, Real Broker, LLC. Unlock MLS
- $359,0004 bd2 ba2k sqft2000 Bodega Cv, Round Rock, TX 78665ActiveMLS ID #6785773, Heather Morstatter, Magnolia Realty Round Rock. Unlock MLS
- $400,0004 bd3 ba2.4k sqft502 Cedar Ln, Pflugerville, TX 78660ActiveMLS ID #7988928, Kimberly White-Erlinger, E3 Properties. Unlock MLS
- $415,0004 bd4 ba2.6k sqft6017 Roma St, Round Rock, TX 78665ActiveMLS ID #4674763, Nicholas Himes, eXp Realty, LLC. Unlock MLS
- $390,0004 bd3 ba2.6k sqft1927 Autumn Run Ln, Round Rock, TX 78665ActiveMLS ID #6302441, Theresa Bastian, Let's Move Austin LLC. Unlock MLS
- $399,9003 bd2 ba2k sqft2624 Enza Dr, Round Rock, TX 78665ActiveMLS ID #9951889, Tanya Kerr, KWLS - T. Kerr Property Group. Unlock MLS
- $495,0004 bd3 ba3.3k sqft2474 Santa Barbara Loop, Round Rock, TX 78665ActiveMLS ID #6005005, Becky Ode, Moreland Properties. Unlock MLS
- $429,0004 bd3 ba2.7k sqft209 Deep Creek Dr, Georgetown, TX 78626ActiveMLS ID #6604586, Adelina Rotar, Keller Williams Realty. Unlock MLS
- $375,0004 bd2 ba1.8k sqft1501 Bedouin Ct, Round Rock, TX 78664ActiveMLS ID #3828924, Devan Dorsett, Dorsett Dye & Associates Real Estate. Unlock MLS
- $347,5003 bd3 ba2k sqft2903 Pioneer Way, Round Rock, TX 78665ActiveMLS ID #7228251, Lauri Schroeder, Compass RE Texas, LLC. Unlock MLS
- $525,0003 bd2 ba2.6k sqft1915 Kempwood Loop, Round Rock, TX 78665ActiveMLS ID #8025405, Audrey Smith, White House Global Properties. Unlock MLS
- $474,9004 bd3 ba2.9k sqft17301 Guana Cay Dr, Round Rock, TX 78664ActiveMLS ID #9306357, Tanya Kerr, KWLS - T. Kerr Property Group. Unlock MLS
- $434,9004 bd3 ba2.4k sqft175 Mount Ellen St, Hutto, TX 78634ActiveMLS ID #9715684, Brenda Burke, ERA Brokers Consolidated. Unlock MLS
- $424,9003 bd2 ba2k sqft20704 Windmill Ridge St, Pflugerville, TX 78660ActiveMLS ID #6167870, Jason Holt, Anchor Realty. Unlock MLS
- $399,0004 bd3 ba2.8k sqft2616 Grand Mission Way, Pflugerville, TX 78660ActiveMLS ID #6700507, Priscilla Frigon, Realty Texas LLC. Unlock MLS
- $385,0004 bd2 ba2k sqft2211 Heritage Well Ln, Pflugerville, TX 78660ActiveMLS ID #6597072, Joetta Houghton, All City Real Estate Ltd. Co. Unlock MLS
