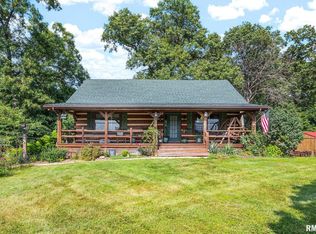
Spring is here! Time to start your new forever in this once in a lifetime property! At current construction costs you are buying a house and getting the buildings for free and vice versa! This beautiful 3+acre property an its amenities can not be duplicated at this price! The property offers a beautiful updated farmhouse and TWO 50x94 Morton buildings! The home offers a gorgeous wrap around porch, custom kitchen, updated baths, quality finish throughout and outstanding room sizes with the security of a backup generator. The front outbuilding can handle any hobby or home business. This Morton building offers all concrete floors with floor drains, heating and cooling, multiple oversized access doors, paint booth, welding area with hood vent, air hoses throughout, two 100 amp service panels, kitchenette and bath available. Additional 50x94 Morton building offers an 18 foot service door that can handle the largest equipment needs you have. The attached garage has 8 foot doors and can handle almost all size pickup trucks. Whether you desire a modern farm house that can host all of your events, buildings that you can run any business from or both, this property checks all the boxes! Well maintained and updated, but selling as-is.
For sale
Price cut: $25K (7/31)
$499,900
29126 County Road 2100 N, Forest City, IL 61532
4beds
2,708sqft
Single Family Residence, Residential
Built in 1891
3.61 Acres Lot
$471,100 Zestimate®
$185/sqft
$-- HOA
What's special
Outstanding room sizesBeautiful updated farmhouseMultiple oversized access doorsQuality finish throughoutCustom kitchenUpdated bathsGorgeous wrap around porch
- 178 days |
- 608 |
- 28 |
Zillow last checked:
Listing updated:
Listed by:
Terry E Graff terry@jaredsells.com,
Freedom Realty,
Beth Fischer,
Freedom Realty
Source: RMLS Alliance as distributed by MLS GRID,MLS#: PA1264256 Originating MLS: Peoria Area Association of Realtors
Originating MLS: Peoria Area Association of Realtors
Facts & features
Interior
Bedrooms & bathrooms
- Bedrooms: 4
- Bathrooms: 2
- Full bathrooms: 2
Bedroom 1
- Level: Main
- Dimensions: 14ft 8in x 13ft 9in
Bedroom 2
- Level: Upper
- Dimensions: 14ft 6in x 13ft 4in
Bedroom 3
- Level: Upper
- Dimensions: 14ft 3in x 9ft 1in
Bedroom 4
- Level: Upper
- Dimensions: 12ft 2in x 13ft 8in
Other
- Level: Main
- Dimensions: 21ft 1in x 15ft 7in
Other
- Level: Main
- Dimensions: 12ft 1in x 8ft 0in
Other
- Level: Main
- Dimensions: 12ft 8in x 9ft 0in
Other
- Area: 0
Additional level
- Area: 0
Kitchen
- Level: Main
- Dimensions: 14ft 8in x 16ft 9in
Laundry
- Level: Main
- Dimensions: 11ft 0in x 6ft 0in
Living room
- Level: Main
- Dimensions: 14ft 9in x 14ft 7in
Main level
- Area: 1688
Upper level
- Area: 1020
Heating
- Propane, Forced Air
Cooling
- Central Air
Appliances
- Included: Dishwasher, Range, Refrigerator
Features
- Basement: Partial
- Number of fireplaces: 1
- Fireplace features: Gas Starter, Gas Log, Living Room
Interior area
- Total structure area: 2,708
- Total interior livable area: 2,708 sqft
Property
Parking
- Total spaces: 2
- Parking features: Attached, Oversized
- Attached garage spaces: 2
- Details: Number Of Garage Remotes: 1
Features
- Levels: Two
- Patio & porch: Deck, Porch
Lot
- Size: 3.61 Acres
- Dimensions: 3.61 ac
- Features: Level
Details
- Additional structures: Outbuilding, Pole Barn
- Parcel number: 0708300004
- Zoning description: Agricultural
Construction
Type & style
- Home type: SingleFamily
- Property subtype: Single Family Residence, Residential
Materials
- Frame, Vinyl Siding
- Foundation: Block, Brick/Mortar
- Roof: Shingle
Condition
- New construction: No
- Year built: 1891
Utilities & green energy
- Sewer: Septic Tank
- Water: Private
Community & HOA
Community
- Subdivision: Rural
Location
- Region: Forest City
Financial & listing details
- Price per square foot: $185/sqft
- Tax assessed value: $207,399
- Annual tax amount: $4,992
- Date on market: 2/19/2026
- Cumulative days on market: 178 days
- Road surface type: Paved
Estimated market value
$471,100
$448,000 - $495,000
$2,218/mo
Price history
| Date | Event | Price |
|---|---|---|
| 7/31/2026 | Price change | $499,900-4.8%$185/sqft |
Source:  RMLS Alliance as distributed by MLS GRID #PA1264256 Report a problem RMLS Alliance as distributed by MLS GRID #PA1264256 Report a problem | ||
| 2/19/2026 | Listed for sale | $524,900$194/sqft |
Source: RMLS Alliance as distributed by MLS GRID #PA1264256 Report a problem | ||
Public tax history
| Year | Property taxes | Tax assessment |
|---|---|---|
| 2024 | $4,992 +3.2% | $69,133 +5.7% |
| 2023 | $4,836 -8.9% | $65,432 -3.6% |
| 2022 | $5,310 +9.1% | $67,904 +11.6% |
| 2021 | $4,866 +2.5% | $60,866 +2.7% |
| 2020 | $4,746 +2% | $59,270 +2.4% |
| 2019 | $4,651 +0.2% | $57,874 +1.9% |
| 2018 | $4,642 | $56,781 +1.7% |
| 2017 | -- | $55,808 +0.9% |
| 2016 | -- | $55,323 +225.3% |
| 2012 | $1,462 | $17,009 |
Find assessor info on the county website
Monthly payment
Est. payment
Payment breakdown
Explore the cost of this home by adjusting the details. Changes won't be saved.Climate risks
Neighborhood: 61532
Nearby schools
GreatSchools rating
- 7/10Midwest Central Primary SchoolGrades: PK-5Distance: 4 mi
- 5/10Midwest Central Middle SchoolGrades: 6-8Distance: 9.1 mi
- NAMidwest Central High SchoolGrades: 9-12Distance: 3.9 mi
Schools provided by the listing agent
- High: Midwest Central
Source: RMLS Alliance as distributed by MLS GRID. This data may not be complete. We recommend contacting the local school district to confirm school assignments for this home.
- $272,400-- bd-- ba-- sqft29900 County Road 2100 N, Forest City, IL 61532Off Market
- $137,600-- bd-- ba-- sqft21025 County Road 2850 E, Forest City, IL 61532Off Market
- $3,000-- bd-- ba-- sqft20791 County Road 2850 E, Forest City, IL 61532Sold
- $25,000-- bd-- ba-- sqft20635 County Road 2850 E, Forest City, IL 61532Sold
- $200,700-- bd-- ba-- sqft30103 County Road 2050 N, Forest City, IL 61532Off Market
- $192,100-- bd-- ba-- sqft30220 County Road 2050 N, Forest City, IL 61532Off Market
- $71,867-- bd-- ba-- sqft512 N Promenade St, Forest City, IL 61532Off Market
- $242,100-- bd-- ba-- sqft512 N Promenade St, Forest City, IL 61532Off Market
A local agent can set up tours, give advice and negotiate with sellers.
Similar homes
- $--3 bd2 ba1.5k sqft7841 Warner Rd, Manito, IL 61546Auction
 Xome
Xome - $444,5003 bd2 ba2.7k sqft28829 N Bitner Rd, Glasford, IL 61533For Sale
 MLS ID #PA1269266, Lisa Inman, Move Smart Realty. RMLS Alliance as distributed by MLS GRID
 - $579,9903 bd2 ba2.5k sqft11923 Wagonseller Rd, Pekin, IL 61554For Sale
 MLS ID #11904534, Henry Torn, List With Freedom.com. My State MLS
 - $575,0005 bd1 ba3.1k sqft29676 E Northrup Rd, Trivoli, IL 61569For Sale
 MLS ID #PA1268828, Tonya Crawford, R & R Realty. RMLS Alliance as distributed by MLS GRID
 - $299,9004 bd3 ba1.5k sqft105 W C St, Delavan, IL 61734For SaleMLS ID #PA1265441, Adam J Merrick, Adam Merrick Real Estate. RMLS Alliance as distributed by MLS GRID
- $549,9003 bd2 ba3k sqft611 & 611-1/2 Park Ave, Pekin, IL 61554For SaleMLS ID #PA1266428, Mary Ann Ladendorf, RE/MAX Traders Unlimited. RMLS Alliance as distributed by MLS GRID
- $439,9003 bd2 ba2.4k sqft13456 Oak Lake Ct, Tremont, IL 61568For SaleMLS ID #PA1266513, Maxwell Schneider, Keller Williams Premier Realty. RMLS Alliance as distributed by MLS GRID
- $330,0003 bd4 ba3.5k sqft304 N Locust St, Delavan, IL 61734For SaleMLS ID #PA1261303, Kim Ely, RE/MAX Traders Unlimited. RMLS Alliance as distributed by MLS GRID
- $620,0004 bd1 ba2k sqft6051 W Crescent Ave #1500-N, Havana, IL 62644For SaleWhitetail Properties
- $259,9003 bd2 ba2.8k sqft15 Olympia Fields Dr, Pekin, IL 61554For SaleMLS ID #PA1269089, Mary Ann Ladendorf, RE/MAX Traders Unlimited. RMLS Alliance as distributed by MLS GRID
- $284,0003 bd3 ba3k sqft300 N Sunset Dr, Manito, IL 61546For SaleMLS ID #PA1268070, Jeff Wagoner, Jim Maloof Realty, Inc.. RMLS Alliance as distributed by MLS GRID
- $255,0002 bd3 ba3.1k sqft144 N Main St, Mason City, IL 62664For SaleMLS ID #CA1045076, Seth A Goodman, ME Realty. RMLS Alliance as distributed by MLS GRID
- $259,9004 bd3 ba2.7k sqft1302 Jefferson St, Pekin, IL 61554For SaleMLS ID #PA1268124, Mary Ann Ladendorf, RE/MAX Traders Unlimited. RMLS Alliance as distributed by MLS GRID
- $254,9005 bd3 ba2.4k sqft1208 Timber Ln, Pekin, IL 61554For SaleMLS ID #PA1268230, Jennifer M Bradshaw, RE/MAX Traders Unlimited. RMLS Alliance as distributed by MLS GRID
- $255,0004 bd3 ba2.8k sqft2122 Highwood Ave, Pekin, IL 61554For SaleMLS ID #PA1267960, Joe Lee, Jim Maloof Realty, Inc.. RMLS Alliance as distributed by MLS GRID
