Captivating Ocean-View Single-Level Oasis in Palos Verdes! Don’t miss this rare opportunity to own a sought after, single-level ocean-view home in one of Palos Verdes’ most desirable neighborhoods! Perfectly positioned near Hesse Park, premier shopping, and award-winning schools, this property blends elegance with everyday convenience. Step inside to an expansive, sun-drenched floor plan highlighted by soaring cathedral ceilings, hardwood floors, and a cozy fireplace. Large dual-paned windows frame the scenery, while central air conditioning ensures year-round comfort. The massive living and dining areas offer a dramatic backdrop of the Pacific Ocean. The heart of the home is a massive great room combining the kitchen, family room, and breakfast area. Designed for the culinary enthusiast, the gourmet kitchen features a center island perfect for prep or casual dining. Subzero refrigerator and freezer, two stainless steel dishwashers, five-burner gas range and double electric ovens. Endless cabinet space, a roomy pantry, and under-counter lighting. Retreat to the primary suite, boasting a generous walk-in closet and a spa-like bathroom complete with a steam shower and a deep soaking tub. Two additional junior bedrooms offer ample closet space and share beautifully appointed bathroom featuring granite countertops. Step outside to your private paradise. Whether hosting summer barbecues or enjoying a quiet sunset, the backyard pool and spa, enjoys weeping ocean views which create the perfect setting for entertaining guests. Attached 2 car garage with washer/dryer area and tons of cabinets. This dream home won’t last long—schedule your tour today and make the Palos Verdes lifestyle yours!
Pending
Listed by: Compass Realty Group • Judith Fradkin • 310-612-2031
$1,739,000
29129 Whites Point Dr, Rancho Palos Verdes, CA 90275
3beds
2,398sqft
Single Family Residence
Built in 1971
6,837 Square Feet Lot
$1,718,600 Zestimate®
$725/sqft
$-- HOA
What's special
- 58 days
- 112
- 1
Likely to sell faster than
Zillow last checked:
Listing updated:
Listed by:
Judith Fradkin DRE #01889067 310-612-2031,
Compass Realty Group
Source: CRMLS,MLS#: SB26150920 Originating MLS: California Regional MLS
Originating MLS: California Regional MLSFacts & features
Interior
Bedrooms & bathrooms
- Bedrooms: 3
- Bathrooms: 3
- Full bathrooms: 2
- 1/2 bathrooms: 1
- Main level bathrooms: 3
- Main level bedrooms: 3
Rooms
- Room types: Entry/Foyer, Family Room, Primary Bedroom
Primary bedroom
- Features: Main Level Primary
Heating
- Central
Cooling
- Central Air
Appliances
- Included: Freezer, Gas Cooktop, Refrigerator
- Laundry: In Garage
Features
- Main Level Primary
- Flooring: Carpet, Wood
- Has fireplace: Yes
- Fireplace features: Living Room
- Common walls with other units/homes: No Common Walls
Interior area
- Total interior livable area: 2,398 sqft
Property
Parking
- Total spaces: 2
- Parking features: Direct Access, Garage
- Attached garage spaces: 2
Accessibility
- Accessibility features: No Stairs
Features
- Levels: One
- Stories: 1
- Entry location: 1
- Patio & porch: Concrete
- Has private pool: Yes
- Pool features: In Ground, Private
- Has spa: Yes
- Spa features: In Ground, Private
- Has view: Yes
- View description: Ocean
- Has water view: Yes
- Water view: Ocean
Lot
- Size: 6,837 Square Feet
- Features: Street Level
Details
- Parcel number: 7583031003
- Special conditions: Standard,Trust
Construction
Type & style
- Home type: SingleFamily
- Architectural style: Spanish
- Property subtype: Single Family Residence
Condition
- Fixer
- New construction: No
- Year built: 1971
Utilities & green energy
- Sewer: Public Sewer
- Water: Public
Community & HOA
Community
- Features: Curbs, Dog Park, Hiking, Storm Drain(s), Street Lights, Suburban, Sidewalks
Location
- Region: Rancho Palos Verdes
Financial & listing details
- Price per square foot: $725/sqft
- Tax assessed value: $193,616
- Date on market: 8/6/2026
- Cumulative days on market: 58 days
- Listing terms: Conventional
Estimated market value
$1,718,600
$1.63M - $1.80M
$6,916/mo
Price history
| Date | Event | Price |
|---|---|---|
| 9/3/2026 | Pending sale | $1,739,000$725/sqft |
Source:  CRMLS #SB26150920 Report a problem CRMLS #SB26150920 Report a problem | ||
| 9/2/2026 | Listed for sale | $1,739,000$725/sqft |
Source: CRMLS #SB26150920 Report a problem | ||
| 8/27/2026 | Contingent | $1,739,000$725/sqft |
Source: CRMLS #SB26150920 Report a problem | ||
| 8/6/2026 | Listed for sale | $1,739,000+24.3%$725/sqft |
Source: CRMLS #SB26150920 Report a problem | ||
| 12/3/2014 | Listing removed | $1,399,000$583/sqft |
Source: RE/MAX Estate Properties #PV14134732_MRMLS Report a problem | ||
| 6/27/2014 | Listed for sale | $1,399,000$583/sqft |
Source: RE/MAX ESTATE PROPERTIES #PV14134732 Report a problem | ||
Public tax history
| Year | Property taxes | Tax assessment |
|---|---|---|
| 2026 | -- | $193,616 +2% |
| 2025 | $3,015 +12% | $189,822 +2% |
| 2024 | $2,692 +5.1% | $186,101 +2% |
| 2023 | $2,562 +4.4% | $182,453 +2% |
| 2022 | $2,454 +0.8% | $178,877 +2% |
| 2021 | $2,433 +1.2% | $175,371 +1% |
| 2020 | $2,404 | $173,574 +2% |
| 2019 | $2,404 +9.1% | $170,172 +2% |
| 2018 | $2,203 | $166,837 +2% |
| 2017 | $2,203 +1.9% | $163,567 +2% |
| 2016 | $2,161 -13.1% | $160,361 +1.5% |
| 2015 | $2,486 -1.8% | $157,953 +2% |
| 2014 | $2,531 | $154,860 +2.5% |
| 2012 | -- | $151,139 +2% |
| 2011 | -- | $148,177 +0.8% |
| 2010 | -- | $147,071 -0.2% |
| 2009 | -- | $147,421 +2% |
| 2008 | -- | $144,531 +2% |
| 2007 | -- | $141,698 +2% |
| 2006 | -- | $138,921 |
| 2005 | -- | $138,921 +4% |
| 2004 | -- | $133,528 +1.9% |
| 2003 | -- | $131,082 +2% |
| 2002 | -- | $128,513 +4% |
| 2000 | -- | $123,525 |
Find assessor info on the county website
Monthly payment
Est. payment
Payment breakdown
Explore the cost of this home by adjusting the details. Changes won't be saved.Climate risks
Neighborhood: 90275
- $1,804,7004 bd3 ba2.3k sqft29123 Whites Point Dr, Rancho Palos Verdes, CA 90275Off Market
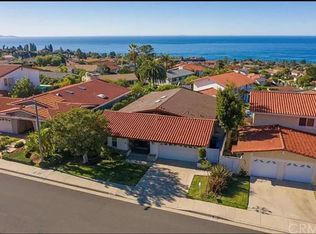
- $2,165,7005 bd4 ba2.7k sqft29135 Whites Point Dr, Rancho Palos Verdes, CA 90275Off Market
- $2,395,0005 bd4 ba2.7k sqft29117 Whites Point Dr, Rancho Palos Verdes, CA 90275Off Market
- $2,179,6005 bd4 ba2.7k sqft29203 Whites Point Dr, Rancho Palos Verdes, CA 90275Off Market
Similar homes
- $1,499,0003 bd2 ba1.4k sqft27945 Alvarez Dr, Rancho Palos Verdes, CA 90275For Sale
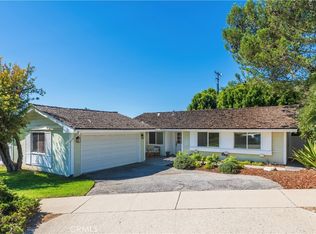 MLS ID #PV26219810, Edward Barrios, Vista Sotheby's International Realty. CRMLS
 - $1,829,0004 bd3 ba2.2k sqft27659 Flaming Arrow Dr, Rancho Palos Verdes, CA 90275For Sale
 MLS ID #SB26209735, Eric Mori, Home Team Realty. CRMLS
 - $1,699,0003 bd3 ba2.4k sqft6508 Sandy Point Ct, Rancho Palos Verdes, CA 90275For Sale
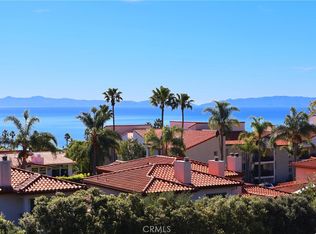 MLS ID #PV26138661, Y. Anthony Iwata, Rockyfield. CRMLS
 - $1,549,0003 bd2 ba1.7k sqft27727 Hawthorne Blvd, Rancho Palos Verdes, CA 90275For Sale
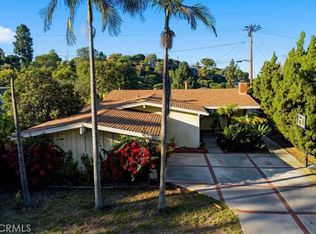 MLS ID #PV26214996, Rachel Martiens, Estate Properties. CRMLS
Local buyer's agents are ready to help
