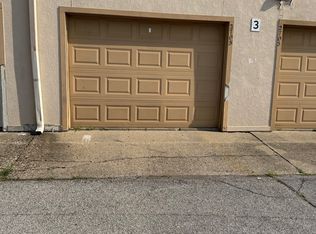
Easy living in this low-maintenance condo, with everything on one level. All the big stuff has been updated at some point. HVAC, water heater, appliances, windows, LVP flooring. The stand-out feature of this property is the large covered back patio with curtains and pull down shades, in a privacy fenced area. Inside you will find a vaulted ceiling in the living room and LVP flooring in the kitchen and living spaces. The kitchen includes the appliances and a pantry. Washer and dryer included. Walk-in shower. Inside the primary bedroom, you'll find a walk-in closet with a new built in shelving system. Just a 1 minute walk to the community pool. All this in a great location near County Line Rd and Greenwood Mall.
Pending
$120,000
2913 Country Estates Dr #2913, Indianapolis, IN 46227
2beds
960sqft
:
Get pre-qualified$1,176/mo
Residential, Condominium
Built in 1973
-- sqft lot
$118,100 Zestimate®
$125/sqft
$328/mo HOA
What's special
Privacy fenced areaEverything on one levelWasher and dryer includedLvp flooringWalk-in shower
- 27 days |
- 381 |
- 22 |
Zillow last checked:
Listing updated:
Listed by:
Jeremy Sandlin 317-441-4675,
F.C. Tucker Company
Source: MIBOR as distributed by MLS GRID,MLS#: 22111803
Facts & features
Interior
Bedrooms & bathrooms
- Bedrooms: 2
- Bathrooms: 1
- Full bathrooms: 1
- Main level bathrooms: 1
- Main level bedrooms: 2
Primary bedroom
- Level: Main
- Area: 180 Square Feet
- Dimensions: 15X12
Bedroom 2
- Level: Main
- Area: 143 Square Feet
- Dimensions: 13X11
Kitchen
- Level: Main
- Area: 96 Square Feet
- Dimensions: 12X8
Laundry
- Level: Main
- Area: 35 Square Feet
- Dimensions: 7X5
Living room
- Level: Main
- Area: 221 Square Feet
- Dimensions: 17X13
Heating
- Forced Air, Electric
Cooling
- Central Air
Appliances
- Included: Dishwasher, Dryer, Electric Water Heater, Disposal, MicroHood, Electric Oven, Refrigerator, Washer
- Laundry: Main Level
Features
- Pantry, Walk-In Closet(s)
- Has basement: No
- Common walls with other units/homes: End Unit
Interior area
- Total structure area: 960
- Total interior livable area: 960 sqft
Property
Parking
- Total spaces: 1
- Parking features: Carport
- Garage spaces: 1
- Has carport: Yes
Features
- Levels: One
- Stories: 1
- Entry location: Ground Level
- Patio & porch: Covered
- Fencing: Fenced,Privacy
Details
- Parcel number: 491520121002000500
- Horse amenities: None
Construction
Type & style
- Home type: Condo
- Architectural style: Ranch
- Property subtype: Residential, Condominium
- Attached to another structure: Yes
Materials
- Vinyl Siding
- Foundation: Slab
Condition
- New construction: No
- Year built: 1973
Utilities & green energy
- Electric: 150 Amp Service
- Water: Public
Community & HOA
Community
- Features: Low Maintenance Lifestyle
- Subdivision: Country Estates
HOA
- Has HOA: Yes
- Amenities included: Clubhouse, Maintenance Grounds, Maintenance Structure, Management, Pool, Snow Removal, Insurance, Maintenance, Trash
- Services included: Association Home Owners, Insurance, Lawncare, Maintenance Grounds, Maintenance Structure, Maintenance, Trash
- HOA fee: $328 monthly
- HOA phone: 317-827-0840
Location
- Region: Indianapolis
Financial & listing details
- Price per square foot: $125/sqft
- Annual tax amount: $666
- Date on market: 7/13/2026
- Cumulative days on market: 26 days
Estimated market value
$118,100
$112,000 - $124,000
$1,259/mo
Price history
| Date | Event | Price |
|---|---|---|
| 7/20/2026 | Pending sale | $120,000$125/sqft |
Source:  MIBOR as distributed by MLS GRID #22111803 Report a problem MIBOR as distributed by MLS GRID #22111803 Report a problem | ||
| 7/13/2026 | Listed for sale | $120,000$125/sqft |
Source: MIBOR as distributed by MLS GRID #22111803 Report a problem | ||
Public tax history
Tax history is unavailable.
Monthly payment
Est. payment
Payment breakdown
Explore the cost of this home by adjusting the details. Changes won't be saved.Climate risks
Neighborhood: South Perry
Nearby schools
GreatSchools rating
- 5/10Winchester Village Elementary SchoolGrades: 1-5Distance: 0.8 mi
- 6/10Southport 6th Grade AcademyGrades: 6Distance: 3.1 mi
- 4/10Southport High SchoolGrades: 9-12Distance: 2.6 mi
- $83,7002 bd-- ba960 sqft2909 Country Estates Dr, Indianapolis, IN 46227Off Market
- $93,9002 bd-- ba960 sqft2913 Country Estates Dr, Indianapolis, IN 46227Off Market
- $95,0002 bd1 ba975 sqft2905 Country Estates Dr, Indianapolis, IN 46227Sold

- $115,2002 bd2 ba1.2k sqft2901 Country Estates Dr, Indianapolis, IN 46227Off Market
- $158,9992 bd2 ba1k sqft2917 Country Estates Dr, Indianapolis, IN 46227For Sale
- $109,3002 bd2 ba1k sqft2921 Country Estates Dr, Indianapolis, IN 46227Off Market
- $97,4002 bd1 ba960 sqft2922 Country Estates Dr, Indianapolis, IN 46227Off Market
- $124,9002 bd1 ba960 sqft2925 Country Estates Dr, Indianapolis, IN 46227Sold
A local agent can set up tours, give advice and negotiate with sellers.
Similar homes
- $112,5003 bd2 ba1k sqft2703 Palo Verde Ct, Indianapolis, IN 46227Active
 MLS ID #22110548, Jie Zhou, MYL Realty, LLC. MIBOR as distributed by MLS GRID
 - $105,0002 bd2 ba966 sqft2705 Del Prado Dr, Indianapolis, IN 46227Active
 MLS ID #22112396, Sui Sung, CrossRoads Link Realty. MIBOR as distributed by MLS GRID
 - $110,0003 bd2 ba1k sqft8345 Paso Del Norte Ct, Indianapolis, IN 46227Active
 MLS ID #22108129, Jake Bonds, Keller Williams Indy Metro Partners. MIBOR as distributed by MLS GRID
 - $104,9002 bd2 ba882 sqft8553 La Corrida Ct #84, Indianapolis, IN 46227Active
 MLS ID #22106103, Joshua Carpenter, Trueblood Real Estate. MIBOR as distributed by MLS GRID
 - $100,0002 bd2 ba1k sqft705 Ferndale Ct, Indianapolis, IN 46227ActiveMLS ID #22119104, Shaina Chatman, Austyn Avenue Real Estate. MIBOR as distributed by MLS GRID
- $139,9002 bd1 ba1k sqft2721 Country Estates Dr, Indianapolis, IN 46227ActiveMLS ID #22102820, Lindsey Smith, Highgarden Real Estate. MIBOR as distributed by MLS GRID
- $135,0003 bd2 ba1k sqft8353 Paso Del Norte Ct, Indianapolis, IN 46227ActiveMLS ID #22108141, Heidi Whicker, F.C. Tucker Company. MIBOR as distributed by MLS GRID
- $100,0002 bd2 ba966 sqft8342 Paso Del Norte Ct, Indianapolis, IN 46227ActiveMLS ID #22110868, Jake Bonds, Keller Williams Indy Metro Partners. MIBOR as distributed by MLS GRID
- $100,0002 bd1 ba968 sqft2721 Del Prado Dr, Indianapolis, IN 46227ActiveMLS ID #22113476, Hilda Ellis, Berkshire Hathaway Home. MIBOR as distributed by MLS GRID
- $158,9992 bd2 ba1k sqft2917 Country Estates Dr, Indianapolis, IN 46227ActiveMLS ID #22112556, Thomas Johnson, Gold Street Realty, LLC. MIBOR as distributed by MLS GRID
- $160,0002 bd2 ba1.1k sqft2813 Country Estates Dr, Indianapolis, IN 46227ActiveMLS ID #22111565, Kathy Arsenault, Arsenault Group Realty, Inc.. MIBOR as distributed by MLS GRID
- $155,0002 bd1 ba960 sqft2822 Country Estates Dr, Indianapolis, IN 46227ActiveMLS ID #22112589, Robyn Roller, F.C. Tucker Company. MIBOR as distributed by MLS GRID
- $95,0003 bd2 ba1.1k sqft8543 La Corrida Ct, Indianapolis, IN 46227ActiveMLS ID #22113451, Kris Strohmeyer-Lett, BluPrint Real Estate Group. MIBOR as distributed by MLS GRID
- $105,0003 bd2 ba1.1k sqft8542 La Corrida Ct, Indianapolis, IN 46227ActiveMLS ID #22063987, Wenjuan Curtis, Curtis Realty, LLC. MIBOR as distributed by MLS GRID
- $148,0002 bd2 ba1k sqft8001 Xenia Dr, Indianapolis, IN 46227ActiveMLS ID #22113830, Sukhvinder Oberoi, Daniels Real Estate. MIBOR as distributed by MLS GRID
- $159,9002 bd2 ba1.2k sqft2623 Country Estates Dr #13, Indianapolis, IN 46227ActiveMLS ID #22063485, Kathy Arsenault, Arsenault Group Realty, Inc.. MIBOR as distributed by MLS GRID
- $140,0002 bd1 ba920 sqft8016 Bryan Dr, Indianapolis, IN 46227ActiveMLS ID #22104832, Brad Baxter, Carpenter, REALTORS®. MIBOR as distributed by MLS GRID
- $140,0002 bd1 ba920 sqft8018 Bryan Dr, Indianapolis, IN 46227ActiveMLS ID #22092228, Mark Gill, Berkshire Hathaway Home. MIBOR as distributed by MLS GRID
- $139,9003 bd2 ba1.2k sqft735 Southfield Ct, Indianapolis, IN 46227ActiveMLS ID #22116652, Cynthia Bulat, eXp Realty, LLC. MIBOR as distributed by MLS GRID
- $120,0003 bd1 ba1.1k sqft3119 Carson Ave, Indianapolis, IN 46227For Sale By Owner
