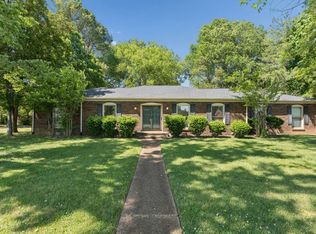
Welcome to a home designed for flexibility and comfort! This spacious 4-bedroom, 3-bath house offers a fantastic layout split between two levels. The main floor features three bedrooms & two full baths with new flooring. The primary bedroom features an updated private bath. Upstairs with new flooring includes a fourth bedroom with full bath and flex room perfect for your home office or gym, plus walk-in storage. Downstairs is the heart of the home, boasting a spacious living room and a kitchen with a double oven, new dishwasher and laundry closet. Enjoy the outdoors on your deck featuring durable weather-proof decking for low maintenance & overlooking a large, fenced yard! Smart living is easy with smart thermostats for energy savings and a new tankless water heater for endless hot water, new HVAC & ductwork. Includes a convenient one-car garage. Don't miss this opportunity for a relaxed, modern lifestyle with room to grow.
Under contract - not showing
Price cut: $16K (7/13)
$399,000
2914 Kedzie Dr, Murfreesboro, TN 37130
4beds
1,969sqft
:
Get pre-qualified$2,438/mo
Single Family Residence, Residential
Built in 1997
0.29 Acres Lot
$-- Zestimate®
$203/sqft
$-- HOA
What's special
Large fenced yardWalk-in storageConvenient one-car garageNew dishwasherLaundry closet
- 75 days |
- 749 |
- 59 |
Likely to sell faster than
Zillow last checked:
Listing updated:
Listed by:
John Turner | Turner Victory Team 615-586-0900,
Onward Real Estate 615-234-5020,
Valerie Moore (Turner Victory Team) 615-427-9254,
Onward Real Estate
Source: RealTracs MLS as distributed by MLS GRID,MLS#: 3207942
Facts & features
Interior
Bedrooms & bathrooms
- Bedrooms: 4
- Bathrooms: 3
- Full bathrooms: 3
- Main level bedrooms: 3
Bedroom 1
- Features: Full Bath
- Level: Full Bath
- Area: 154 Square Feet
- Dimensions: 11x14
Bedroom 2
- Area: 110 Square Feet
- Dimensions: 10x11
Bedroom 3
- Area: 110 Square Feet
- Dimensions: 10x11
Bedroom 4
- Area: 168 Square Feet
- Dimensions: 12x14
Primary bathroom
- Features: Primary Bedroom
- Level: Primary Bedroom
Kitchen
- Features: Eat-in Kitchen
- Level: Eat-in Kitchen
- Area: 121 Square Feet
- Dimensions: 11x11
Living room
- Features: Separate
- Level: Separate
- Area: 221 Square Feet
- Dimensions: 13x17
Other
- Features: Breakfast Room
- Level: Breakfast Room
- Area: 88 Square Feet
- Dimensions: 8x11
Recreation room
- Features: Second Floor
- Level: Second Floor
- Area: 132 Square Feet
- Dimensions: 11x12
Heating
- Central, Electric, Natural Gas
Cooling
- Ceiling Fan(s), Central Air, Electric
Appliances
- Included: Double Oven, Electric Range, Dishwasher, Disposal, Microwave, Stainless Steel Appliance(s)
- Laundry: Electric Dryer Hookup, Washer Hookup
Features
- Ceiling Fan(s), Extra Closets, Pantry, Smart Thermostat, Walk-In Closet(s), High Speed Internet
- Flooring: Carpet, Laminate, Tile, Vinyl
- Basement: Crawl Space
- Has fireplace: No
Interior area
- Total structure area: 1,969
- Total interior livable area: 1,969 sqft
- Finished area above ground: 1,969
Property
Parking
- Total spaces: 3
- Parking features: Garage Door Opener, Garage Faces Front, Asphalt
- Attached garage spaces: 1
- Uncovered spaces: 2
Features
- Levels: Two
- Stories: 2
- Patio & porch: Porch, Covered, Deck
- Fencing: Privacy
Lot
- Size: 0.29 Acres
- Features: Level
- Topography: Level
Details
- Parcel number: 068F A 02500 R0037107
- Special conditions: Standard
Construction
Type & style
- Home type: SingleFamily
- Architectural style: Cape Cod
- Property subtype: Single Family Residence, Residential
Materials
- Vinyl Siding
- Roof: Shingle
Condition
- New construction: No
- Year built: 1997
Utilities & green energy
- Sewer: Public Sewer
- Water: Public
- Utilities for property: Electricity Available, Natural Gas Available, Water Available, Cable Connected
Community & HOA
Community
- Security: Smoke Detector(s)
- Subdivision: Meadowood
HOA
- Has HOA: No
Location
- Region: Murfreesboro
Financial & listing details
- Price per square foot: $203/sqft
- Tax assessed value: $261,700
- Annual tax amount: $1,851
- Date on market: 5/12/2026
- Electric utility on property: Yes
Estimated market value
Not available
Estimated sales range
Not available
Not available
Price history
| Date | Event | Price |
|---|---|---|
| 7/19/2026 | Pending sale | $399,000$203/sqft |
Source:  RealTracs MLS as distributed by MLS GRID #3207942 Report a problem RealTracs MLS as distributed by MLS GRID #3207942 Report a problem | ||
| 7/13/2026 | Price change | $399,000-3.9%$203/sqft |
Source: RealTracs MLS as distributed by MLS GRID #3207942 Report a problem | ||
| 5/12/2026 | Listed for sale | $415,000+9.2%$211/sqft |
Source: RealTracs MLS as distributed by MLS GRID #3207942 Report a problem | ||
| 3/2/2026 | Listing removed | $380,000$193/sqft |
Source: RealTracs MLS as distributed by MLS GRID #3009147 Report a problem | ||
| 2/27/2026 | Listed for sale | $380,000$193/sqft |
Source: RealTracs MLS as distributed by MLS GRID #3009147 Report a problem | ||
| 2/22/2026 | Pending sale | $380,000$193/sqft |
Source: RealTracs MLS as distributed by MLS GRID #3009147 Report a problem | ||
| 1/5/2026 | Price change | $380,000-5%$193/sqft |
Source: RealTracs MLS as distributed by MLS GRID #3009147 Report a problem | ||
| 12/31/2025 | Listed for sale | $400,000$203/sqft |
Source: RealTracs MLS as distributed by MLS GRID #3009147 Report a problem | ||
| 12/17/2025 | Contingent | $400,000$203/sqft |
Source: RealTracs MLS as distributed by MLS GRID #3009147 Report a problem | ||
| 10/15/2025 | Price change | $400,000-5.9%$203/sqft |
Source: RealTracs MLS as distributed by MLS GRID #3009147 Report a problem | ||
| 10/3/2025 | Listed for sale | $425,000+193.1%$216/sqft |
Source: RealTracs MLS as distributed by MLS GRID #3009147 Report a problem | ||
| 6/5/2015 | Sold | $145,000+23.9%$74/sqft |
Source: RealTracs MLS as distributed by MLS GRID #1631047 Report a problem | ||
| 2/24/2012 | Sold | $117,000-2.4%$59/sqft |
Source: Public Record Report a problem | ||
| 12/14/2011 | Listed for sale | $119,900-9.2%$61/sqft |
Source: Prudential Rowland Real Estate #1325092 Report a problem | ||
| 6/26/2007 | Sold | $132,000+19.5%$67/sqft |
Source: Public Record Report a problem | ||
| 7/21/2003 | Sold | $110,500+12.8%$56/sqft |
Source: Public Record Report a problem | ||
| 12/27/2000 | Sold | $98,000$50/sqft |
Source: Public Record Report a problem | ||
Public tax history
| Year | Property taxes | Tax assessment |
|---|---|---|
| 2025 | $1,851 | $65,425 |
| 2024 | $1,851 -1.4% | $65,425 -1.4% |
| 2023 | $1,876 +10.1% | $66,325 |
| 2022 | $1,704 +17.2% | $66,325 +60% |
| 2021 | $1,454 | $41,450 |
| 2020 | $1,454 +67.1% | $41,450 |
| 2019 | $870 -31.2% | $41,450 |
| 2018 | $1,264 +8.2% | $41,450 +37.9% |
| 2017 | $1,168 | $30,050 |
| 2016 | $1,168 | $30,050 |
| 2015 | $1,168 | $30,050 -1.6% |
| 2013 | $1,168 +2.2% | $30,550 |
| 2012 | $1,143 -9.4% | $30,550 -9.5% |
| 2011 | $1,262 | $33,775 |
| 2010 | $1,262 -0.1% | $33,775 +2.9% |
| 2008 | $1,263 | $32,825 |
| 2007 | $1,263 | $32,825 |
| 2006 | $1,263 +2% | $32,825 +19.9% |
| 2005 | $1,238 | $27,380 |
| 2004 | $1,238 | $27,380 |
| 2002 | $1,238 | $27,380 |
| 2001 | -- | $27,380 -73.1% |
| 2000 | -- | $101,715 |
Find assessor info on the county website
Monthly payment
Est. payment
Payment breakdown
Explore the cost of this home by adjusting the details. Changes won't be saved.Climate risks
Neighborhood: Meadowood
Nearby schools
GreatSchools rating
- 8/10Erma Siegel Elementary SchoolGrades: PK-5Distance: 2.1 mi
- 8/10Oakland Middle SchoolGrades: 6-8Distance: 1 mi
- 8/10Oakland High SchoolGrades: 9-12Distance: 1.2 mi
Schools provided by the listing agent
- Elementary: Erma Siegel Elementary
- Middle: Oakland Middle School
- High: Oakland High School
Source: RealTracs MLS as distributed by MLS GRID. This data may not be complete. We recommend contacting the local school district to confirm school assignments for this home.
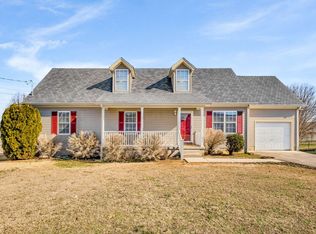
- $350,0003 bd2 ba1.3k sqft2910 Kedzie Dr, Murfreesboro, TN 37130Sold
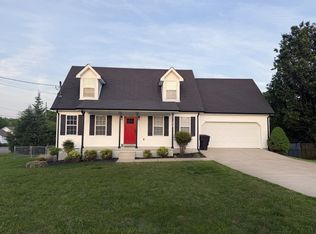
- $385,0003 bd3 ba1.4k sqft2918 Kedzie Dr, Murfreesboro, TN 37130Sold
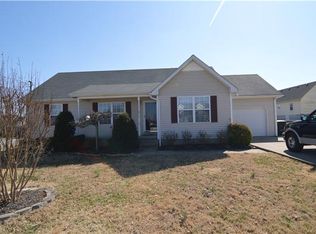
- $333,6003 bd2 ba1.3k sqft1106 Sentry Ct, Murfreesboro, TN 37130Off Market
- $356,7003 bd2 ba1.3k sqft1123 Binford Ct, Murfreesboro, TN 37130Off Market

- $345,6003 bd2 ba1.6k sqft1127 Binford Ct, Murfreesboro, TN 37130Off Market
- $345,2003 bd2 ba1.3k sqft2915 Kedzie Dr, Murfreesboro, TN 37130Off Market
- $371,5003 bd3 ba1.6k sqft2906 Kedzie Dr, Murfreesboro, TN 37130Off Market
- $351,3003 bd2 ba1.2k sqft2911 Kedzie Dr, Murfreesboro, TN 37130Off Market
A local agent can set up tours, give advice and negotiate with sellers.
A local lender can help you make sure your offer is ready when you are.
Similar homes
- $390,9003 bd2 ba1.5k sqft507 Morris Dr, Murfreesboro, TN 37130For Sale

 MLS ID #3297821, Jessica McCarty. RealTracs MLS as distributed by MLS GRID
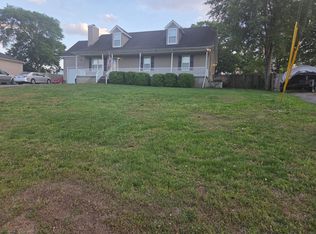
 - $373,9003 bd2 ba1.2k sqft2022 Gardendale Dr, Murfreesboro, TN 37130For Sale
 MLS ID #3280904, Phil Hopewell. RealTracs MLS as distributed by MLS GRID
 - $450,0003 bd2 ba1.8k sqft515 Lillard Rd, Murfreesboro, TN 37130For Sale
 MLS ID #3268771, Lea Anne Bedsole. RealTracs MLS as distributed by MLS GRID
 - $399,9003 bd2 ba1.8k sqft1814 Haynes Dr, Murfreesboro, TN 37129For Sale
 MLS ID #3213542, Samantha Cunningham. RealTracs MLS as distributed by MLS GRID
 - $484,9953 bd3 ba2.7k sqft707 Bradford Pl, Murfreesboro, TN 37130For SaleMLS ID #3231190, Jason Steven Hudson. RealTracs MLS as distributed by MLS GRID
- $479,0003 bd3 ba2k sqft5011A Lascassas Pike, Lascassas, TN 37085For SaleMLS ID #3301858, Brenda Wilson-Lowery. RealTracs MLS as distributed by MLS GRID
- $449,9004 bd3 ba2k sqft1526 Ripken Ct, Murfreesboro, TN 37129For SaleMLS ID #3223192, Jacob Kupin. RealTracs MLS as distributed by MLS GRID
- $379,0003 bd2 ba1.5k sqft104 Johnny Ruth Ct, Murfreesboro, TN 37127For SaleMLS ID #3272176, Miguel Esparza. RealTracs MLS as distributed by MLS GRID
- $479,0004 bd3 ba2.3k sqft1928 Pennington Dr, Murfreesboro, TN 37129For SaleMLS ID #3277215, Anne Loy. RealTracs MLS as distributed by MLS GRID
- $400,0003 bd2 ba1.7k sqft210 Stockton Dr, Murfreesboro, TN 37128For SaleMLS ID #3252052, John Turner | Turner Victory Team. RealTracs MLS as distributed by MLS GRID
- $520,0003 bd3 ba2.2k sqft592 Twin Oak Dr, Murfreesboro, TN 37130For SaleMLS ID #3182458, Delora Massengale. RealTracs MLS as distributed by MLS GRID
- $429,0003 bd3 ba2k sqft1416 Mohawk Trl, Murfreesboro, TN 37129For SaleMLS ID #3201786, Chasity Boehm. RealTracs MLS as distributed by MLS GRID
- $429,9003 bd3 ba2.1k sqft5145 Macarthur Ave, Murfreesboro, TN 37129For SaleMLS ID #3228513, Debbie Flowers. RealTracs MLS as distributed by MLS GRID
- $485,0003 bd3 ba2.3k sqft5139 Heroes Ln, Murfreesboro, TN 37129For SaleMLS ID #3306040, Derek Trainer | The Trainer Group. RealTracs MLS as distributed by MLS GRID
- $448,0003 bd2 ba1.7k sqft1722 Haynes Dr, Murfreesboro, TN 37129For SaleMLS ID #3186473, Angela Istvanditsch. RealTracs MLS as distributed by MLS GRID
- $459,0003 bd3 ba2.2k sqft4030 Sulphur Springs Rd, Murfreesboro, TN 37129For SaleMLS ID #3268753, Mark Wilson. RealTracs MLS as distributed by MLS GRID
- $569,9003 bd3 ba2.3k sqft4121 Halls Hill Pike, Murfreesboro, TN 37130For SaleMLS ID #3251534, Chris Garrett AHWD, CRS, C2EX, e-PRO, SFR, SRS. RealTracs MLS as distributed by MLS GRID
- $518,0004 bd3 ba2.2k sqft232 Waldron View Dr, Murfreesboro, TN 37130For SaleMLS ID #3242129, Ann Hoke. RealTracs MLS as distributed by MLS GRID
- $359,0003 bd2 ba1.2k sqft7105 Castile Dr, Smyrna, TN 37167For SaleMLS ID #3303975, Melaine Melton. RealTracs MLS as distributed by MLS GRID
- $344,9003 bd2 ba1.3k sqft2002 Battleground Dr, Murfreesboro, TN 37129For SaleMLS ID #3255020, Dan L. Elam. RealTracs MLS as distributed by MLS GRID
