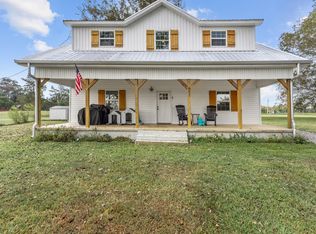
Enjoy the quiet of the countryside in this completely renovated, all-brick 3-bedroom, 2-bath home. Inside, the open floor plan creates an easy flow between the living, dining, and sitting areas, with a gas fireplace adding warmth to the main living space. The kitchen features granite countertops, a large island, double ovens, and plenty of space for gathering and entertaining. The owner’s suite is a true retreat, featuring a soaking tub, tiled walk-in shower, and thoughtfully updated finishes. Outside, enjoy a rocking chair front porch, manicured landscaping, and a screened-in patio—a perfect place to enjoy quiet mornings, evening sunsets, or the surrounding country setting. A paved driveway, 2 storage buildings and attached 2-car garage complete the property. Completely renovated, beautifully maintained, and surrounded by the quiet of the countryside, this home is ready to be enjoyed.
Under contract - showing
$449,900
2915 Hickory Hill Church Rd, Shelbyville, TN 37160
3beds
2,112sqft
Single Family Residence, Residential
Built in 1969
1.02 Acres Lot
$-- Zestimate®
$213/sqft
$-- HOA
What's special
Rocking chair front porchLarge islandPaved drivewayDouble ovensThoughtfully updated finishesKitchen features granite countertopsManicured landscaping
- 11 days
- 583
- 58
Likely to sell faster than
Zillow last checked:
Listing updated:
Listed by:
Amanda Seibers 931-205-3869,
Woodruff Realty & Auction 931-684-5050
Source: RealTracs MLS as distributed by MLS GRID,MLS#: 3597179
Facts & features
Interior
Bedrooms & bathrooms
- Bedrooms: 3
- Bathrooms: 2
- Full bathrooms: 2
- Main level bedrooms: 3
Bedroom 1
- Features: Suite
- Level: Suite
- Area: 266 Square Feet
- Dimensions: 14x19
Bedroom 2
- Features: Walk-In Closet(s)
- Level: Walk-In Closet(s)
- Area: 143 Square Feet
- Dimensions: 11x13
Bedroom 3
- Area: 176 Square Feet
- Dimensions: 11x16
Primary bathroom
- Features: Suite
- Level: Suite
Den
- Area: 165 Square Feet
- Dimensions: 11x15
Dining room
- Area: 198 Square Feet
- Dimensions: 11x18
Kitchen
- Area: 264 Square Feet
- Dimensions: 12x22
Living room
- Area: 380 Square Feet
- Dimensions: 19x20
Other
- Features: Utility Room
- Level: Utility Room
- Area: 72 Square Feet
- Dimensions: 8x9
Heating
- Central, Electric
Cooling
- Central Air, Electric
Appliances
- Included: Double Oven, Cooktop, Dishwasher, Microwave, Refrigerator
Features
- Bookcases, Entrance Foyer, Open Floorplan, Kitchen Island
- Flooring: Luxury Vinyl, Tile
- Basement: None
- Number of fireplaces: 1
- Fireplace features: Gas
Interior area
- Total structure area: 2,112
- Total interior livable area: 2,112 sqft
- Finished area above ground: 2,112
Property
Parking
- Total spaces: 2
- Parking features: Garage Door Opener, Attached, Asphalt
- Attached garage spaces: 2
Features
- Levels: One
- Stories: 1
- Patio & porch: Porch, Covered, Patio, Screened
Lot
- Size: 1.02 Acres
- Features: Level
- Topography: Level
Details
- Additional structures: Storage
- Parcel number: 042 04400 000
- Special conditions: Standard
Construction
Type & style
- Home type: SingleFamily
- Property subtype: Single Family Residence, Residential
Materials
- Brick
Condition
- New construction: No
- Year built: 1969
Utilities & green energy
- Sewer: Septic Tank
- Water: Private
- Utilities for property: Electricity Available, Water Available
Community & HOA
Community
- Security: Security System
HOA
- Has HOA: No
Location
- Region: Shelbyville
Financial & listing details
- Price per square foot: $213/sqft
- Annual tax amount: $1,597
- Date on market: 9/25/2026
- Electric utility on property: Yes
Estimated market value
Not available
Estimated sales range
Not available
Not available
Price history
| Date | Event | Price |
|---|---|---|
| 9/29/2026 | Contingent | $449,900$213/sqft |
Source:  RealTracs MLS as distributed by MLS GRID #3597179 Report a problem RealTracs MLS as distributed by MLS GRID #3597179 Report a problem | ||
| 9/25/2026 | Listed for sale | $449,900+83.6%$213/sqft |
Source: RealTracs MLS as distributed by MLS GRID #3597179 Report a problem | ||
| 3/19/2021 | Sold | $245,000$116/sqft |
Source: RealTracs MLS as distributed by MLS GRID #2231832 Report a problem | ||
Public tax history
Tax history is unavailable.
Monthly payment
Est. payment
Payment breakdown
Explore the cost of this home by adjusting the details. Changes won't be saved.Climate risks
Neighborhood: 37160
Nearby schools
Schools provided by the listing agent
- Elementary: Community Elementary School
- Middle: Community Middle School
- High: Community High School
Source: RealTracs MLS as distributed by MLS GRID. This data may not be complete. We recommend contacting the local school district to confirm school assignments for this home.
- $392,600-- bd2 ba2.1k sqft2915 Hickory Hill Chrch Rd, Shelbyville, TN 37160Off Market
- $478,200-- bd2 ba3k sqft2831 Hickory Hill Church Rd, Shelbyville, TN 37160Off Market
- $41,500-- bd-- ba-- sqft2831 Hickory Hill Church Rd, Shelbyville, TN 37160Off Market
- $180,100-- bd-- ba1.1k sqft651 Kennedy Rd, Shelbyville, TN 37160Off Market
Similar homes
- $449,9993 bd2 ba2.7k sqft607 Old Columbia Rd, Unionville, TN 37180For Sale
 MLS ID #3603303, Christian LeMere. RealTracs MLS as distributed by MLS GRID
 - $330,0003 bd2 ba1.8k sqft2908 Midland Rd, Shelbyville, TN 37160For Sale
 MLS ID #3611095, Darrell Hardison. RealTracs MLS as distributed by MLS GRID
 - $420,0003 bd3 ba1.8k sqft1614 Warner Bridge Rd, Shelbyville, TN 37160For Sale
 MLS ID #3602222, Jamie Leigh Doak. RealTracs MLS as distributed by MLS GRID
 - $419,9003 bd2 ba1.7k sqft149 Tyler Dr, Shelbyville, TN 37160For Sale
 MLS ID #3528766, Tim Earls, Broker. RealTracs MLS as distributed by MLS GRID
 - $474,9003 bd3 ba1.9k sqft1439 Unionville Deason Rd Lot 1, Shelbyville, TN 37160New ConstructionMLS ID #3546916, Amy R. Mabry. RealTracs MLS as distributed by MLS GRID
- $449,9003 bd3 ba1.7k sqft120 Whiteside Ln, Shelbyville, TN 37160For SaleMLS ID #3518960, Tad Craig. RealTracs MLS as distributed by MLS GRID
- $465,0003 bd2 ba2.1k sqft2190 Unionville Deason Rd, Bell Buckle, TN 37020For SaleMLS ID #3594125, Melinda Keys. RealTracs MLS as distributed by MLS GRID
- $480,0003 bd2 ba1.8k sqft2554 Highway 41a N, Shelbyville, TN 37160New ConstructionMLS ID #3544211, Alex Mitchell. RealTracs MLS as distributed by MLS GRID
- $489,0003 bd3 ba2.5k sqft282 Wheel Rd, Shelbyville, TN 37160For SaleMLS ID #3233519, Isaac Zimmerle. RealTracs MLS as distributed by MLS GRID
- $315,0003 bd2 ba1.2k sqft1064 Frank Martin Rd, Shelbyville, TN 37160For SaleMLS ID #3602221, Kasi Hensley. RealTracs MLS as distributed by MLS GRID
- $290,0002 bd1 ba1.1k sqft120 Gregory Mill Rd, Shelbyville, TN 37160For SaleMLS ID #3611382, Linda Mendoza. RealTracs MLS as distributed by MLS GRID
- $349,9003 bd2 ba1.6k sqft404 Old Nashville Dirt Rd, Shelbyville, TN 37160For SaleMLS ID #3597248, Amanda Seibers. RealTracs MLS as distributed by MLS GRID
- $424,0003 bd3 ba2.3k sqft201 Durum St, Shelbyville, TN 37160For SaleMLS ID #3596557, Susan Miku. RealTracs MLS as distributed by MLS GRID
- $410,0002 bd2 ba1.6k sqft784 Halls Mill Rd Lot 2B, Shelbyville, TN 37160New ConstructionMLS ID #3230464, Jessica Smith. RealTracs MLS as distributed by MLS GRID
- $409,9003 bd1 ba1.2k sqft179 El Bethel Rd, Shelbyville, TN 37160For SaleMLS ID #3510918, Kimberly Hicks. RealTracs MLS as distributed by MLS GRID
- $474,9003 bd3 ba2.5k sqft102 Waycross Dr, Shelbyville, TN 37160For SaleMLS ID #3220660, Carrie Brooke Simmons. RealTracs MLS as distributed by MLS GRID
- $499,0004 bd3 ba3k sqft107 Candlewood Est, Shelbyville, TN 37160For SaleMLS ID #3223208, Josh Hammonds. RealTracs MLS as distributed by MLS GRID
- $419,9002 bd2 ba1.7k sqft852 Lower Halls Ml Lot 1, Shelbyville, TN 37160New ConstructionMLS ID #3540359, Diana Grogan. RealTracs MLS as distributed by MLS GRID
- $369,9003 bd2 ba1.3k sqft447 Pepper Hill Rd, Bell Buckle, TN 37020For SaleMLS ID #3601387, Wayne Neese. RealTracs MLS as distributed by MLS GRID
