Set on 1.3± acres shaded by mature trees, 607 Old Columbia Road offers the perfect blend of space, character, and modern updates. The home underwent a full renovation in 2022, bringing major systems up to date including HVAC, plumbing, 200-amp electrical service, roof, siding, insulation, windows, and doors, giving buyers the confidence of a move-in ready property.
Inside, warm details and thoughtful finishes create an inviting feel throughout. Brazilian walnut flooring, wood shutters, and rustic French doors add distinctive charm, while the layout provides both comfort and functionality. The main level features a spacious living area, along with a large kitchen and dining space with a bright breakfast nook that's perfect for everyday living. A pantry/mudroom adds extra storage and convenience, and the primary suite on the main floor offers a private retreat with a full bath.
Upstairs, the home continues to impress with large bedrooms and a versatile bonus room that can easily serve as a home office, media space, playroom, or even an additional bedroom, providing flexibility for work-from-home needs or growing households.
Outside, the expansive yard offers endless possibilities. You can relax under the trees, host outdoor gatherings, start a garden, or explore space for a future shop. The septic system has also been recently cleaned and inspected, adding extra peace of mind.
With modern upgrades, generous living space, and room to enjoy the outdoors, this property offers the best of country-style living with updated comfort. Schedule your showing and experience it for yourself.
Active
$449,999
607 Old Columbia Rd, Unionville, TN 37180
3beds
2,632sqft
Single Family Residence, Residential
Built in 1910
1.31 Acres Lot
$-- Zestimate®
$171/sqft
$-- HOA
What's special
Start a gardenRelax under the treesRustic french doorsBright breakfast nookWood shuttersBrazilian walnut flooringHost outdoor gatherings
- 6 days
- 172
- 17
Zillow last checked:
Listing updated:
Listed by:
Alejandro Villeda Perez 931-247-9308,
Epique Realty 888-893-3537
Source: RealTracs MLS as distributed by MLS GRID,MLS#: 3147703
Facts & features
Interior
Bedrooms & bathrooms
- Bedrooms: 3
- Bathrooms: 2
- Full bathrooms: 2
- Main level bedrooms: 1
Bedroom 1
- Features: Suite
- Level: Suite
- Area: 272 Square Feet
- Dimensions: 17x16
Bedroom 2
- Area: 272 Square Feet
- Dimensions: 17x16
Bedroom 3
- Area: 272 Square Feet
- Dimensions: 17x16
Kitchen
- Area: 336 Square Feet
- Dimensions: 28x12
Living room
- Area: 357 Square Feet
- Dimensions: 21x17
Recreation room
- Features: Second Floor
- Level: Second Floor
Heating
- Central
Cooling
- Central Air
Appliances
- Included: Dishwasher
- Laundry: Electric Dryer Hookup, Washer Hookup
Features
- Flooring: Wood
- Basement: Crawl Space
Interior area
- Total structure area: 2,632
- Total interior livable area: 2,632 sqft
- Finished area above ground: 2,632
Property
Features
- Levels: One
- Stories: 2
Lot
- Size: 1.31 Acres
Details
- Parcel number: 047 00906 000
- Special conditions: Standard
Construction
Type & style
- Home type: SingleFamily
- Property subtype: Single Family Residence, Residential
Materials
- Vinyl Siding
- Roof: Metal
Condition
- New construction: No
- Year built: 1910
Utilities & green energy
- Sewer: Septic Tank
- Water: Public
- Utilities for property: Water Available
Community & HOA
Community
- Subdivision: Survey-Jonathan Etux Jessica Vincent
HOA
- Has HOA: No
Location
- Region: Unionville
Financial & listing details
- Price per square foot: $171/sqft
- Tax assessed value: $260,100
- Annual tax amount: $1,512
- Date on market: 9/21/2026
Estimated market value
Not available
Estimated sales range
Not available
Not available
Price history
| Date | Event | Price |
|---|---|---|
| 9/21/2026 | Listed for sale | $449,999$171/sqft |
Source:  RealTracs MLS as distributed by MLS GRID #3147703 Report a problem RealTracs MLS as distributed by MLS GRID #3147703 Report a problem | ||
| 9/15/2026 | Pending sale | $449,999$171/sqft |
Source: RealTracs MLS as distributed by MLS GRID #3147703 Report a problem | ||
| 3/11/2026 | Listed for sale | $449,999+7.8%$171/sqft |
Source: RealTracs MLS as distributed by MLS GRID #3147703 Report a problem | ||
| 4/1/2022 | Sold | $417,500$159/sqft |
Source: Public Record Report a problem | ||
Public tax history
| Year | Property taxes | Tax assessment |
|---|---|---|
| 2025 | $1,512 | $65,025 |
| 2024 | $1,512 | $65,025 |
| 2023 | $1,512 -11% | $65,025 -11% |
| 2022 | $1,700 | $73,100 |
Find assessor info on the county website
Monthly payment
Est. payment
Payment breakdown
Explore the cost of this home by adjusting the details. Changes won't be saved.Climate risks
Neighborhood: 37180
Nearby schools
Schools provided by the listing agent
- Elementary: Community Elementary School
- Middle: Community Middle School
- High: Community High School
Source: RealTracs MLS as distributed by MLS GRID. This data may not be complete. We recommend contacting the local school district to confirm school assignments for this home.
- $150,200-- bd1 ba1.4k sqft1030 Thompson Rd, Unionville, TN 37180Off Market
- $278,100-- bd2 ba1.2k sqft510 Old Columbia Rd, Unionville, TN 37180Off Market
- $335,5003 bd2 ba1.3k sqft504 Old Columbia Rd, Unionville, TN 37180Off Market
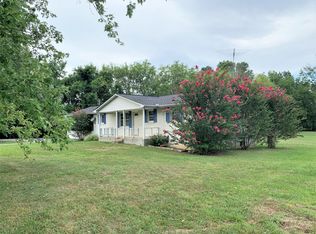
- $389,8003 bd2 ba1.9k sqft514 Old Columbia Rd, Unionville, TN 37180Off Market
Similar homes
- $449,9003 bd2 ba2.1k sqft2915 Hickory Hill Church Rd, Shelbyville, TN 37160For Sale

 MLS ID #3597179, Amanda Seibers. RealTracs MLS as distributed by MLS GRID
 - $259,9993 bd2 ba1.7k sqft399 Thompson Rd, Unionville, TN 37180For Sale
 MLS ID #11997424, Michael Szakos, Your Home Sold Guaranteed Realty TEN. My State MLS
 - $645,0003 bd3 ba2.4k sqft1314 Halls Mill Rd, Unionville, TN 37180For Sale
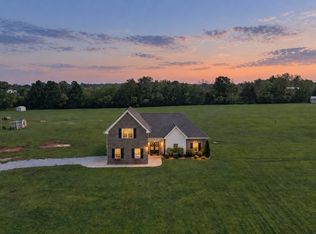 MLS ID #3545607, Stephen Miller. RealTracs MLS as distributed by MLS GRID
 - $465,0003 bd2 ba2.1k sqft2190 Unionville Deason Rd, Bell Buckle, TN 37020For Sale
 MLS ID #3594125, Melinda Keys. RealTracs MLS as distributed by MLS GRID
 - $379,9504 bd3 ba2.5k sqft334 Deer Point Rd, Unionville, TN 37180For SaleMLS ID #3516405, Alexander Mulder. RealTracs MLS as distributed by MLS GRID
- $525,0004 bd3 ba2k sqft124 Barber Rd, Unionville, TN 37180For SaleMLS ID #3221226, Rachel Toon. RealTracs MLS as distributed by MLS GRID
- $369,9003 bd2 ba1.4k sqft204 Greenbrier Swamp Rd, Unionville, TN 37180For SaleMLS ID #3541436, Jama Francis. RealTracs MLS as distributed by MLS GRID
- $379,9003 bd2 ba1.3k sqft447 Pepper Hill Rd, Bell Buckle, TN 37020For SaleMLS ID #3601387, Wayne Neese. RealTracs MLS as distributed by MLS GRID
- $459,9003 bd3 ba1.9k sqft2142 Powell Ln Lot 5, Lewisburg, TN 37091New ConstructionMLS ID #3598619, Khristian Schlemmer. RealTracs MLS as distributed by MLS GRID
- $474,9003 bd3 ba1.9k sqft1439 Unionville Deason Rd Lot 1, Shelbyville, TN 37160New ConstructionMLS ID #3546916, Amy R. Mabry. RealTracs MLS as distributed by MLS GRID
- $475,0003 bd3 ba2.9k sqft3369 Sims Rd, Shelbyville, TN 37160For SaleMLS ID #3519261, Jeffrey L. Dial. RealTracs MLS as distributed by MLS GRID
- $349,9003 bd2 ba1.6k sqft404 Old Nashville Dirt Rd, Shelbyville, TN 37160For SaleMLS ID #3597248, Amanda Seibers. RealTracs MLS as distributed by MLS GRID
- $419,9003 bd2 ba1.7k sqft149 Tyler Dr, Shelbyville, TN 37160For SaleMLS ID #3528766, Tim Earls, Broker. RealTracs MLS as distributed by MLS GRID
- $489,0003 bd3 ba2.5k sqft282 Wheel Rd, Shelbyville, TN 37160For SaleMLS ID #3233519, Isaac Zimmerle. RealTracs MLS as distributed by MLS GRID
- $424,0003 bd3 ba2.3k sqft201 Durum St, Shelbyville, TN 37160For SaleMLS ID #3596557, Susan Miku. RealTracs MLS as distributed by MLS GRID
- $425,9002 bd2 ba1.6k sqft784 Halls Mill Rd Lot 2B, Shelbyville, TN 37160New ConstructionMLS ID #3230464, Jessica Smith. RealTracs MLS as distributed by MLS GRID
- $424,9995 bd3 ba2.5k sqft263 Addison Ave, Chapel Hill, TN 37034For SaleMLS ID #3601316, Jenna Flynn. RealTracs MLS as distributed by MLS GRID
- $399,0004 bd3 ba2.5k sqft103 Rio Grande Dr, Shelbyville, TN 37160For SaleMLS ID #3598038, Amber Bringier. RealTracs MLS as distributed by MLS GRID
- $480,0003 bd2 ba1.8k sqft2554 Highway 41a N, Shelbyville, TN 37160New ConstructionMLS ID #3544211, Alex Mitchell. RealTracs MLS as distributed by MLS GRID
- $449,9003 bd3 ba1.7k sqft120 Whiteside Ln, Shelbyville, TN 37160For SaleMLS ID #3518960, Tad Craig. RealTracs MLS as distributed by MLS GRID
