Some homes just feel right the moment you walk through the door, and this move in ready 5 bedroom, 3 bathroom home is one of them. The warm eat in kitchen with stainless steel appliances, plenty of cabinet space, and opens to a warm main level with beautiful wood flooring. 2 bedrooms on the main floor, including the primary suite. Downstairs, you'll find brand new carpet, a spacious second living room, 3 additional bedrooms, and a dedicated laundry room, providing plenty of flexible space. Outside, enjoy a south facing lot, an attached two car garage, owned security cameras, and the freedom of no HOA. This turnkey home offers the space, updates, and location you are looking for. If you've been searching for a move in ready home, this is one you won't want to miss!
For sale
Price cut: $9.9K (8/13)
$415,000
2915 Ptarmigan Dr, Evans, CO 80620
5beds
1,856sqft
Single Family Residence
Built in 2001
6,000 Square Feet Lot
$-- Zestimate®
$224/sqft
$-- HOA
What's special
South facing lotDedicated laundry roomPrimary suiteOwned security camerasWarm eat in kitchenStainless steel appliancesBrand new carpet
- 35 days |
- 484 |
- 31 |
Zillow last checked:
Listing updated:
Listed by:
Brad Inhulsen 970-353-5006,
NextHome Foundations
Source: IRES as distributed by MLS GRID,MLS#: 1064351
Facts & features
Interior
Bedrooms & bathrooms
- Bedrooms: 5
- Bathrooms: 3
- Full bathrooms: 1
- 3/4 bathrooms: 2
- Main level bathrooms: 2
Primary bedroom
- Description: Wood
- Features: Full Primary Bath
- Level: Main
- Area: 132 Square Feet
- Dimensions: 11 x 12
Bedroom 2
- Description: Wood
- Level: Main
- Area: 130 Square Feet
- Dimensions: 10 x 13
Bedroom 3
- Description: Carpet
- Level: Basement
- Area: 154 Square Feet
- Dimensions: 11 x 14
Bedroom 4
- Description: Carpet
- Level: Basement
- Area: 80 Square Feet
- Dimensions: 8 x 10
Bedroom 5
- Description: Carpet
- Level: Basement
- Area: 81 Square Feet
- Dimensions: 9 x 9
Dining room
- Description: Wood
- Level: Main
- Area: 36 Square Feet
- Dimensions: 6 x 6
Great room
- Description: Carpet
- Level: Basement
- Area: 165 Square Feet
- Dimensions: 11 x 15
Kitchen
- Description: Wood
- Level: Main
- Area: 120 Square Feet
- Dimensions: 10 x 12
Laundry
- Description: Tile
- Level: Basement
- Area: 20 Square Feet
- Dimensions: 4 x 5
Living room
- Description: Wood
- Level: Main
- Area: 209 Square Feet
- Dimensions: 11 x 19
Heating
- Forced Air
Cooling
- Central Air, Ceiling Fan(s)
Appliances
- Included: Electric Range, Dishwasher, Refrigerator, Washer, Dryer, Microwave, Disposal
- Laundry: Washer/Dryer Hookup
Features
- Eat-in Kitchen, Pantry
- Flooring: Wood
- Windows: Window Coverings
- Basement: Full,Partially Finished
- Has fireplace: No
- Fireplace features: None
Interior area
- Total structure area: 928
- Total interior livable area: 1,856 sqft
- Finished area above ground: 928
Video & virtual tour
Property
Parking
- Total spaces: 2
- Parking features: Attached
- Attached garage spaces: 2
- Details: Attached
Accessibility
- Accessibility features: Level Lot, Main Floor Bath, Accessible Bedroom
Features
- Levels: One
- Stories: 1
- Patio & porch: Patio
- Exterior features: Sprinkler System
- Fencing: Fenced,Wood
Lot
- Size: 6,000 Square Feet
- Features: Level, Paved, Curbs, Gutters, Sidewalks, Street Light
Details
- Additional structures: Storage
- Parcel number: R8545600
- Zoning: RES
- Special conditions: Private Owner
Construction
Type & style
- Home type: SingleFamily
- Property subtype: Single Family Residence
Materials
- Frame, Vinyl Siding
- Roof: Composition
Condition
- New construction: No
- Year built: 2001
Utilities & green energy
- Electric: Xcel
- Gas: Atmos
- Sewer: Public Sewer
- Water: City
- Utilities for property: Natural Gas Available, Electricity Available, High Speed Avail
Community & HOA
Community
- Security: Fire Alarm
- Subdivision: Hunters Reserve 2nd Fg
HOA
- Has HOA: No
Location
- Region: Evans
Financial & listing details
- Price per square foot: $224/sqft
- Tax assessed value: $394,959
- Annual tax amount: $2,455
- Date on market: 7/16/2026
- Listing terms: Cash,Conventional,FHA,VA Loan
- Exclusions: Seller's Personal Property
- Electric utility on property: Yes
Estimated market value
Not available
Estimated sales range
Not available
Not available
Price history
| Date | Event | Price |
|---|---|---|
| 8/13/2026 | Price change | $415,000-2.3%$224/sqft |
Source:  REcolorado as distributed by MLS GRID #IR1064351 Report a problem REcolorado as distributed by MLS GRID #IR1064351 Report a problem | ||
| 7/16/2026 | Listed for sale | $424,900+209%$229/sqft |
Source: REcolorado as distributed by MLS GRID #IR1064351 Report a problem | ||
| 8/26/2009 | Sold | $137,500-3.8%$74/sqft |
Source: Public Record Report a problem | ||
| 6/27/2009 | Listed for sale | $143,000+60.7%$77/sqft |
Source: Prudential Rocky Mountain Realtors - Greeley #603104 Report a problem | ||
| 3/13/2009 | Sold | $89,000-33.1%$48/sqft |
Source: Public Record Report a problem | ||
| 10/13/2003 | Sold | $133,000+3.1%$72/sqft |
Source: Public Record Report a problem | ||
| 7/12/2001 | Sold | $129,055$70/sqft |
Source: Public Record Report a problem | ||
Public tax history
| Year | Property taxes | Tax assessment |
|---|---|---|
| 2026 | $2,455 +15.1% | $24,180 -2% |
| 2025 | $2,133 +4.4% | $24,680 -7.3% |
| 2024 | $2,043 +6.3% | $26,630 -1% |
| 2023 | $1,922 -3% | $26,890 +33.4% |
| 2022 | $1,982 +9.9% | $20,150 -2.8% |
| 2021 | $1,803 | $20,730 +9.6% |
| 2020 | $1,803 +31.3% | $18,910 |
| 2019 | $1,373 -24% | $18,910 +25.3% |
| 2018 | $1,807 +31.6% | $15,090 |
| 2017 | $1,373 -0.5% | $15,090 +18.9% |
| 2016 | $1,380 +32.8% | $12,690 |
| 2015 | $1,039 +23.4% | $12,690 +26.1% |
| 2014 | $842 | $10,060 |
| 2013 | -- | $10,060 -5.5% |
| 2012 | -- | $10,640 |
| 2011 | -- | $10,640 +18.6% |
| 2010 | -- | $8,970 |
| 2009 | -- | $8,970 -16.4% |
| 2008 | -- | $10,730 |
| 2007 | -- | $10,730 +3.5% |
| 2006 | -- | $10,370 |
| 2005 | -- | $10,370 +1.9% |
| 2004 | -- | $10,180 -1% |
| 2003 | -- | $10,280 +111.5% |
| 2002 | -- | $4,860 |
Find assessor info on the county website
Monthly payment
Est. payment
Payment breakdown
Explore the cost of this home by adjusting the details. Changes won't be saved.Climate risks
Neighborhood: 80620
Nearby schools
GreatSchools rating
- 2/10Dos Rios Elementary SchoolGrades: K-5Distance: 0.9 mi
- 5/10Brentwood Middle SchoolGrades: 6-8Distance: 1.5 mi
- 4/10Greeley West High SchoolGrades: 9-12Distance: 1.9 mi
Schools provided by the listing agent
- Elementary: Dos Rios
- Middle: John Evans
- High: Greeley West
Source: IRES as distributed by MLS GRID. This data may not be complete. We recommend contacting the local school district to confirm school assignments for this home.
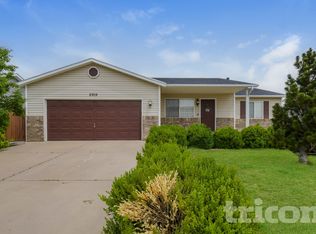
- $419,2004 bd2 ba1.8k sqft2919 Ptarmigan Dr, Evans, CO 80620Off Market
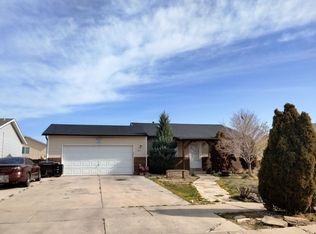
- $411,9005 bd3 ba2k sqft2911 Ptarmigan Dr, Evans, CO 80620Off Market
- $375,8003 bd1 ba1.6k sqft2916 Park View Dr, Evans, CO 80620Off Market
- $395,5005 bd3 ba1.5k sqft2920 Park View Dr, Evans, CO 80620Off Market
- $386,6005 bd3 ba2k sqft2923 Ptarmigan Dr, Evans, CO 80620Off Market
- $395,5003 bd2 ba2k sqft2912 Park View Dr, Evans, CO 80620Off Market
- $377,5003 bd2 ba1.5k sqft2907 Ptarmigan Dr, Evans, CO 80620Off Market
- $425,0004 bd3 ba1.9k sqft3910 Partridge Ave, Evans, CO 80620Sold
A local agent can set up tours, give advice and negotiate with sellers.
Similar homes
- $414,9006 bd2 ba1.7k sqft3601 Myrtle Street, Evans, CO 80620For Sale

 MLS ID #9169658, Carlos Hernandez Guizar, Real Metro Realty. REcolorado as distributed by MLS GRID
 - $410,0004 bd2 ba2k sqft2929 Quail St, Evans, CO 80620For Sale

 MLS ID #1066064, Dakota Sedillo, Oneway.realty. IRES as distributed by MLS GRID
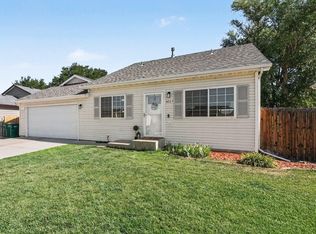
 - $415,0004 bd2 ba1.3k sqft3227 Red Tail Way, Evans, CO 80620For Sale
 MLS ID #1064427, Holly Baum, Coldwell Banker Realty-NOCO. IRES as distributed by MLS GRID
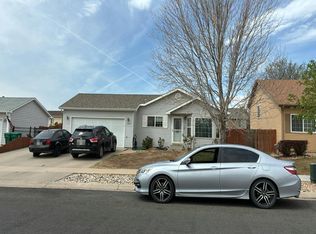
 - $--4 bd2 ba2k sqft3925 Grouse Dr, Evans, CO 80620Auction
 Auction.com 2
 - $--5 bd4 ba2.5k sqft3319 Monte Christo Ave, Evans, CO 80620AuctionAuction.com 2
- $415,0004 bd3 ba2k sqft3322 34th Avenue Ct, Greeley, CO 80634For SaleMLS ID #1066889, Ruth Bustillos, KW Realty Downtown, LLC. IRES as distributed by MLS GRID
- $--3 bd3 ba2.2k sqft3400 Conestoga Ave, Evans, CO 80620AuctionXome
- $410,0004 bd2 ba1.5k sqft4409 Mesa Verde Dr, Greeley, CO 80634For SaleMLS ID #1066919, Vanessa Carreon, Sears Real Estate. IRES as distributed by MLS GRID
- $--3 bd2 ba1.1k sqft2704 Monterey Bay, Evans, CO 80620AuctionAuction.com 2
- $410,0003 bd2 ba2.5k sqft3937 Stampede Dr, Evans, CO 80620For SaleMLS ID #1066194, Nikita Eby, C3 Real Estate Solutions, LLC. IRES as distributed by MLS GRID
- $445,0005 bd3 ba2.6k sqft3310 Windmill Ct, Evans, CO 80620For SaleMLS ID #1060124, Alejandro Serrano, Pro Realty Inc. IRES as distributed by MLS GRID
- $465,0005 bd3 ba2.6k sqft4333 Paintbrush Dr, Evans, CO 80620For SaleMLS ID #1065289, Deni Niethammer, The Resource Group, LLC. IRES as distributed by MLS GRID
- $--4 bd2 ba1.5k sqft815 42nd Street Rd, Evans, CO 80620AuctionAuction.com 2
- $435,0004 bd3 ba2.6k sqft3628 Centennial Cir, Evans, CO 80620For SaleMLS ID #1062417, Mary Llerenas-Virgen, Resident Realty. IRES as distributed by MLS GRID
- $439,9004 bd3 ba2.3k sqft3819 Dry Gulch Rd, Evans, CO 80620For SaleMLS ID #1062702, Steven Bintz, EveryState Inc.. IRES as distributed by MLS GRID
- $450,0005 bd3 ba2.5k sqft3103 Cody Avenue, Evans, CO 80620For SaleMLS ID #2849538, Alex Elliot, American Home Agents. REcolorado as distributed by MLS GRID
- $409,9003 bd3 ba2.2k sqft3407 Collins Ave, Evans, CO 80620For SaleMLS ID #1057770, Margaret Dennis, 1st Realty Associates Inc. IRES as distributed by MLS GRID
- $447,0005 bd4 ba2.1k sqft4219 Primrose Lane, Evans, CO 80620For SaleMLS ID #2461934, Oscar Galvan, Keller Williams Realty Downtown LLC. REcolorado as distributed by MLS GRID
- $410,0004 bd3 ba2.4k sqft3130 19th Ave Ct, Greeley, CO 80631For SaleMLS ID #1049725, Amy Collins, Realty One Group Fourpoints. IRES as distributed by MLS GRID
- $--4 bd2 ba1.5k sqft4645 N Shenandoah St, Greeley, CO 80634AuctionServiceLink Auction
