Welcome home to this well-maintained 3-bedroom, 1 3/4 bath home featuring maintenance free vinyl siding and a detached 2-car detached garage. This property offers both comfort and convenience inside and out. The functional kitchen is equipped with beautiful solid oak cabinetry and updated appliances, while the inviting living room features a cozy wood-burning fireplace perfect for relaxing on chilly Northland evenings. Enjoy outdoor living from both the front and back decks overlooking a spacious partially fenced backyard bordered by mature trees, creating a private setting for entertaining, gardening, pets, or play. The fully finished lower level adds valuable living space with a large family room/rec room offering plenty of room for a home office, exercise area, or hobby space. You’ll also find the third bedroom and a convenient ¾ newly updated bath on this level, making it ideal for guests or additional privacy. Conveniently located in the desirable Duluth Heights neighborhood, this move-in-ready home offers comfortable living, versatile spaces, and a wonderful backyard setting you’ll enjoy year-round.
Pending
$345,000
2917 N Blackman Ave, Duluth, MN 55811
3beds
1,771sqft
:
Get pre-qualified$2,334/mo
Single Family Residence
Built in 1978
10,018 Square Feet Lot
$-- Zestimate®
$195/sqft
$-- HOA
What's special
Spacious partially fenced backyardMaintenance free vinyl sidingCozy wood-burning fireplaceFront and back decksFully finished lower levelUpdated appliancesFunctional kitchen
- 34 days |
- 86 |
- 1 |
Likely to sell faster than
Zillow last checked:
Listing updated:
Listed by:
Jeanne Tondryk 218-348-7900,
Messina & Associates Real Estate
Source: Lake Superior Area Realtors as distributed by MLS GRID,MLS#: 6126280
Facts & features
Interior
Bedrooms & bathrooms
- Bedrooms: 3
- Bathrooms: 2
- Full bathrooms: 1
- 3/4 bathrooms: 1
- Main level bedrooms: 1
Rooms
- Room types: Family/Rec, Utility Room, Foyer
Primary bedroom
- Description: Wood laminate flooring.
- Level: Main
- Area: 121 Square Feet
- Dimensions: 11 x 11
Bedroom
- Description: Wood laminate flooring, freshly painted. Sliding glass doors to deck. Lots of sunlight!
- Level: Main
- Area: 121 Square Feet
- Dimensions: 11 x 11
Bedroom
- Description: Currently used as a primary bedroom, carpeting and ample closet space.
- Level: Lower
- Area: 117 Square Feet
- Dimensions: 9 x 13
Dining room
- Description: Nice light and area for a small table.
- Level: Main
- Area: 60 Square Feet
- Dimensions: 10 x 6
Foyer
- Description: Wood laminate flooring.
- Level: Main
- Area: 48 Square Feet
- Dimensions: 6 x 8
Kitchen
- Description: Oak cabinets, stainless steel refrigerator and stove stay, built-in dishwasher.
- Level: Main
- Area: 90 Square Feet
- Dimensions: 10 x 9
Living room
- Description: Brick accents on this wood fireplace. Wood laminate flooring.
- Level: Main
- Area: 196 Square Feet
- Dimensions: 14 x 14
Rec room
- Description: Cozy family room, carpeted and lots of room for entertaining.
- Level: Lower
- Area: 238 Square Feet
- Dimensions: 14 x 17
Utility room
- Description: Large area with additional storage space, washer & dryer to stay.
- Level: Lower
- Area: 238 Square Feet
- Dimensions: 14 x 17
Heating
- Forced Air, Oil, Electric
Cooling
- Central Air
Appliances
- Included: Water Heater-Oil, Dryer, Microwave, Range, Refrigerator, Washer
- Laundry: Dryer Hook-Ups, Washer Hookup
Features
- Ceiling Fan(s), Eat In Kitchen, Foyer-Entrance
- Doors: Patio Door
- Windows: Double Glazed, Energy Windows, Screens, Wood Frames
- Basement: Full,Egress Windows,Finished,Bath,Bedrooms,Family/Rec Room,Utility Room,Washer Hook-Ups,Dryer Hook-Ups
- Has fireplace: Yes
- Fireplace features: Wood Burning
Interior area
- Total interior livable area: 1,771 sqft
- Finished area above ground: 992
- Finished area below ground: 779
Property
Parking
- Total spaces: 2
- Parking features: Off Street, Asphalt, Detached, Electrical Service, Slab
- Garage spaces: 2
- Has uncovered spaces: Yes
Features
- Patio & porch: Deck
- Fencing: Partial
- Has view: Yes
- View description: Typical
Lot
- Size: 10,018 Square Feet
- Dimensions: 75 x 133
- Features: Landscaped, Tree Coverage - Light, Telephone, Level
Details
- Foundation area: 816
- Parcel number: 010056003370
- Zoning description: Residential
Construction
Type & style
- Home type: SingleFamily
- Architectural style: Ranch
- Property subtype: Single Family Residence
Materials
- Vinyl, Frame/Wood
- Foundation: Concrete Perimeter
- Roof: Composition
Condition
- Previously Owned
- New construction: No
- Year built: 1978
Utilities & green energy
- Electric: Minnesota Power
- Sewer: Public Sewer
- Water: Public
- Utilities for property: Phone Connected
Community & HOA
HOA
- Has HOA: No
Location
- Region: Duluth
Financial & listing details
- Price per square foot: $195/sqft
- Tax assessed value: $266,900
- Annual tax amount: $3,662
- Date on market: 6/23/2026
- Cumulative days on market: 25 days
- Listing terms: Cash,Conventional,FHA,VA Loan
- Road surface type: Paved
Estimated market value
Not available
Estimated sales range
Not available
Not available
Price history
| Date | Event | Price |
|---|---|---|
| 7/5/2026 | Pending sale | $345,000$195/sqft |
Source:  Lake Superior Area Realtors as distributed by MLS GRID #6126280 Report a problem Lake Superior Area Realtors as distributed by MLS GRID #6126280 Report a problem | ||
| 6/26/2026 | Contingent | $345,000$195/sqft |
Source: Lake Superior Area Realtors as distributed by MLS GRID #6126280 Report a problem | ||
| 6/23/2026 | Listed for sale | $345,000+9.5%$195/sqft |
Source: Lake Superior Area Realtors as distributed by MLS GRID #6126280 Report a problem | ||
| 5/12/2023 | Sold | $315,000+14.5%$178/sqft |
Source: Lake Superior Area Realtors as distributed by MLS GRID #6107255 Report a problem | ||
| 3/27/2023 | Pending sale | $275,000$155/sqft |
Source: Lake Superior Area Realtors as distributed by MLS GRID #6107255 Report a problem | ||
| 3/23/2023 | Listed for sale | $275,000+41%$155/sqft |
Source: Lake Superior Area Realtors as distributed by MLS GRID #6107255 Report a problem | ||
| 8/26/2019 | Sold | $195,000+11.5%$110/sqft |
Source: Lake Superior Area Realtors as distributed by MLS GRID #6085505 Report a problem | ||
| 8/15/2019 | Pending sale | $174,900$99/sqft |
Source: RE/MAX Prodigy Duluth #6085505 Report a problem | ||
| 8/11/2019 | Listed for sale | $174,900$99/sqft |
Source: RE/MAX Prodigy Duluth #6085505 Report a problem | ||
Public tax history
| Year | Property taxes | Tax assessment |
|---|---|---|
| 2024 | $3,686 -2.9% | $266,900 -1.7% |
| 2023 | $3,796 +10% | $271,500 +7.6% |
| 2022 | $3,452 +9.3% | $252,400 +20.9% |
| 2021 | $3,158 | $208,800 +1.4% |
| 2020 | $3,158 | $205,900 |
| 2019 | $3,158 +21% | $205,900 +10.2% |
| 2018 | $2,610 -6.7% | $186,900 |
| 2017 | $2,798 +7.2% | $186,900 +11.6% |
| 2016 | $2,610 +14.1% | $167,500 +20.7% |
| 2015 | $2,288 +2.3% | $138,800 |
| 2014 | $2,236 +2.5% | $138,800 -2.5% |
| 2013 | $2,181 +0.9% | $142,400 -5% |
| 2012 | $2,161 +13.3% | $149,900 -12.7% |
| 2011 | $1,907 -1.5% | $171,700 -5% |
| 2010 | $1,936 | $180,700 |
| 2009 | $1,936 -4.9% | $180,700 -3% |
| 2008 | $2,035 +10.6% | $186,300 +3% |
| 2007 | $1,840 +0.7% | $180,900 |
| 2006 | $1,828 +17.6% | $180,900 +31.9% |
| 2004 | $1,554 +13.4% | $137,200 +12% |
| 2003 | $1,371 +6.1% | $122,500 +10% |
| 2002 | $1,293 -8.8% | $111,400 +8.5% |
| 2001 | $1,418 +12% | $102,700 +8.4% |
| 2000 | $1,266 | $94,700 |
Find assessor info on the county website
Monthly payment
Est. payment
Payment breakdown
Explore the cost of this home by adjusting the details. Changes won't be saved.Climate risks
Neighborhood: Kenwood
Nearby schools
GreatSchools rating
- 6/10Lowell Elementary SchoolGrades: K-5Distance: 0.6 mi
- 4/10Lincoln Park Middle SchoolGrades: 6-8Distance: 4.4 mi
- 5/10Denfeld Senior High SchoolGrades: 9-12Distance: 5.4 mi
- $257,2004 bd1 ba992 sqft2911 N Blackman Ave, Duluth, MN 55811Off Market
- $412,2004 bd1 ba1.8k sqft2925 N Blackman Ave, Duluth, MN 55811Off Market
- $365,4003 bd1 ba1.1k sqft2901 N Blackman Ave, Duluth, MN 55811Off Market
- $242,4002 bd1 ba1k sqft2715 W Arrowhead Rd, Duluth, MN 55811Off Market
- $319,7002 bd1 ba1k sqft2933 N Blackman Ave, Duluth, MN 55811Off Market
- $263,6002 bd1 ba856 sqft2801 W Arrowhead Rd, Duluth, MN 55811Off Market
- $250,3003 bd2 ba1.5k sqft121 Mitchell Cir, Duluth, MN 55811Off Market
- $282,2003 bd3 ba1.4k sqft119 Mitchell Cir, Duluth, MN 55811Off Market
A local agent can set up tours, give advice and negotiate with sellers.
A local lender can help you make sure your offer is ready when you are.
Similar homes
- $406,0003 bd2 ba1.5k sqft1905 Hutchinson Rd, Duluth, MN 55811For Sale
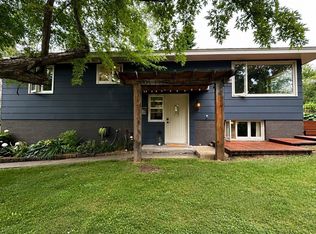 MLS ID #6126999, Marina Peterson, Northland Sotheby's International Realty. Lake Superior Area Realtors as distributed by MLS GRID
 - $334,9003 bd2 ba1.7k sqft1724 Fern Ave, Duluth, MN 55811For Sale
 MLS ID #6125716, Gary Kalligher, RE/MAX Results. Lake Superior Area Realtors as distributed by MLS GRID
 - $339,9003 bd2 ba1k sqft121 W Buffalo St, Duluth, MN 55811For Sale
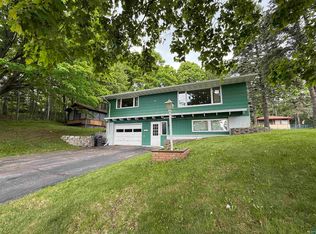 MLS ID #6125918, Kayla Wilson, Timber Ghost Realty. Lake Superior Area Realtors as distributed by MLS GRID
 - $419,9004 bd2 ba2k sqft1920 Hutchinson Rd, Duluth, MN 55811For Sale
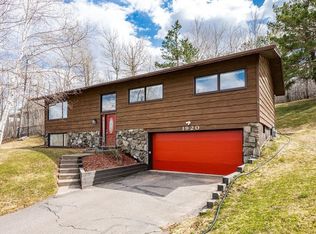 MLS ID #6126966, Carly Gosar, RE/MAX Results. Lake Superior Area Realtors as distributed by MLS GRID
 - $350,0004 bd2 ba1.8k sqft138 Artavia St, Duluth, MN 55811For SaleMLS ID #6126466, Kristi DuCharme, RE/MAX Results. Lake Superior Area Realtors as distributed by MLS GRID
- $344,9002 bd2 ba1.4k sqft324 Wildwood Dr #324, Duluth, MN 55811For SaleMLS ID #6124574, Tiss Underdahl, Overman Co Realtors. Lake Superior Area Realtors as distributed by MLS GRID
- $359,9003 bd2 ba2.2k sqft140 W Faribault St, Duluth, MN 55803For SaleMLS ID #6126580, Deanna Bennett, Messina & Associates Real Estate. Lake Superior Area Realtors as distributed by MLS GRID
- $330,0003 bd2 ba1.8k sqft128 Hubbell St, Duluth, MN 55803For SaleMLS ID #6126302, Julie Brown, Edina Realty, Inc. - Duluth. Lake Superior Area Realtors as distributed by MLS GRID
- $399,9003 bd1 ba1.4k sqft4201 Lavaque Rd, Hermantown, MN 55811For SaleMLS ID #6126894, Jordan DeCaro, RE/MAX Results. Lake Superior Area Realtors as distributed by MLS GRID
- $364,0003 bd3 ba1.5k sqft2645 Hagberg St, Duluth, MN 55811For SaleMLS ID #6125037, Jeanne Tondryk, Messina & Associates Real Estate. Lake Superior Area Realtors as distributed by MLS GRID
- $339,0002 bd2 ba1.6k sqft2029 Anderson Rd, Duluth, MN 55811For SaleMLS ID #6125907, Julie Sathers, JS Realty. Lake Superior Area Realtors as distributed by MLS GRID
- $329,0004 bd2 ba1.6k sqft309 Maryland St, Duluth, MN 55803For SaleMLS ID #6126618, Eric Sams, Messina & Associates Real Estate. Lake Superior Area Realtors as distributed by MLS GRID
- $274,9002 bd2 ba1.2k sqft310 W Central Entrance, Duluth, MN 55811For SaleMLS ID #6126646, Jordan DeCaro, RE/MAX Results. Lake Superior Area Realtors as distributed by MLS GRID
- $494,0002 bd1 ba1.6k sqft2016 Rice Lake Rd, Duluth, MN 55811For SaleMLS ID #6126357, Andrew Zahorsky, Mirabella Realty. Lake Superior Area Realtors as distributed by MLS GRID
- $389,0005 bd3 ba2.5k sqft1601 E 4th St, Duluth, MN 55812For SaleMLS ID #6126901, Eric Sams, Messina & Associates Real Estate. Lake Superior Area Realtors as distributed by MLS GRID
- $385,0003 bd2 ba1.5k sqft26 W Mankato St, Duluth, MN 55803For SaleMLS ID #6126480, Nicki Conrad, Messina & Associates Real Estate. Lake Superior Area Realtors as distributed by MLS GRID
- $299,9003 bd2 ba1.5k sqft1515 N 9th Ave E, Duluth, MN 55805For SaleMLS ID #6126788, Trish Kroening, RE/MAX Results. Lake Superior Area Realtors as distributed by MLS GRID
- $350,0005 bd2 ba1.8k sqft2425 Vermilion Rd, Duluth, MN 55803For SaleMLS ID #6124159, Tracy Ramsay, RE/MAX Results. Lake Superior Area Realtors as distributed by MLS GRID
- $325,0003 bd2 ba1.2k sqft306 W Palm St, Duluth, MN 55811For SaleMLS ID #6125922, Sam Olson, Edina Realty, Inc. - Duluth. Lake Superior Area Realtors as distributed by MLS GRID
- $315,0003 bd2 ba1.1k sqft5127 Peabody St, Duluth, MN 55804For SaleMLS ID #6126899, Jamie Sathers-Day, JS Realty. Lake Superior Area Realtors as distributed by MLS GRID
