This spacious home offers a thoughtfully designed floor plan with abundant natural light, generous living spaces, and plenty of storage throughout, large windows, recessed lighting, large stone-faced fireplace, spacious kitchen features granite countertops, large center island with additional storage, breakfast bar, pantry, breakfast area with a cozy extended dining nook.
The primary suite w/ spacious walk-in closet, double vanities, a garden tub, separate glass-enclosed shower.
The spacious laundry room, security system, three-car garage, covered back patio & the fully fenced backyard provides privacy and room to enjoy the outdoors.
Residents can enjoy the added privacy of a gated community, along with a neighborhood swimming pool. Conveniently located in Rosenberg with access to shopping, dining, and major roadways, this wonderful home offers comfort, functionality, and charm.
Don't miss the opportunity to make this beautiful property your next home!
For sale
$360,000
2918 Canoe Birch Ct, Rosenberg, TX 77471
4beds
2,417sqft
Single Family Residence
Built in 2016
6,764 Square Feet Lot
$350,900 Zestimate®
$149/sqft
$68/mo HOA
What's special
- 5 days
- 72
- 8
Likely to sell faster than
Zillow last checked:
Listing updated:
Listed by:
Lori Samson TREC #0856027 417-669-6961,
All City Real Estate Ltd.Co
Source: HAR,MLS#: 233270
Facts & features
Interior
Bedrooms & bathrooms
- Bedrooms: 4
- Bathrooms: 2
- Full bathrooms: 2
Primary bedroom
- Level: First
- Area: 204
- Dimensions: 12X17
Bedroom
- Level: First
- Area: 140
- Dimensions: 10x14
Bedroom
- Level: First
- Area: 110
- Dimensions: 11x10
Bedroom
- Level: First
- Area: 140
- Dimensions: 10x14
Breakfast
- Level: First
- Area: 132
- Dimensions: 11X12
Dining room
- Level: First
- Area: 144
- Dimensions: 12X12
Family room
- Level: First
- Area: 384
- Dimensions: 24X16
Heating
- Natural Gas
Cooling
- Ceiling Fan(s), Electric
Appliances
- Included: Disposal, Gas Oven, Microwave, Gas Cooktop, Dishwasher
- Laundry: Washer Hookup
Features
- High Ceilings, Primary Bed - 1st Floor, Walk-In Closet(s)
- Flooring: Carpet, Tile
- Number of fireplaces: 1
- Fireplace features: Gas
Interior area
- Total structure area: 2,417
- Total interior livable area: 2,417 sqft
Video & virtual tour
Property
Parking
- Total spaces: 3
- Parking features: Electric Gate, Attached
- Attached garage spaces: 3
Features
- Stories: 1
- Patio & porch: Covered, Porch
- Exterior features: Sprinkler System
- Fencing: Back Yard,Full
Lot
- Size: 6,764 Square Feet
- Features: Subdivided, 0 Up To 1/4 Acre
Details
- Parcel number: 2152030010580901
Construction
Type & style
- Home type: SingleFamily
- Architectural style: Ranch,Traditional
- Property subtype: Single Family Residence
Materials
- Brick, Stone, Wood Siding
- Foundation: Slab
- Roof: Composition
Condition
- New construction: No
- Year built: 2016
Utilities & green energy
- Sewer: Public Sewer
- Water: Public
Community & HOA
Community
- Subdivision: Briarwood Crossing Sec 3
HOA
- Has HOA: Yes
- Amenities included: Pool
- HOA fee: $820 annually
Location
- Region: Rosenberg
Financial & listing details
- Price per square foot: $149/sqft
- Tax assessed value: $344,472
- Annual tax amount: $3,853
- Date on market: 10/26/2026
- Listing terms: Conventional,FHA,VA Loan
- Ownership: Full Ownership
- Road surface type: Asphalt, Curbs, Gutters
Estimated market value
$350,900
$333,000 - $368,000
$2,261/mo
Price history
| Date | Event | Price |
|---|---|---|
| 10/26/2026 | Listed for sale | $360,000$149/sqft |
Source:  HAR #233270 Report a problem | ||
Public tax history
| Year | Property taxes | Tax assessment |
|---|---|---|
| 2025 | $3,853 -3.3% | $344,472 +6.3% |
| 2024 | $3,986 +11.9% | $323,917 +10% |
| 2023 | $3,563 -12.3% | $294,470 +10% |
| 2022 | $4,062 +5.9% | $267,700 +10% |
| 2021 | $3,837 -1.1% | $243,360 +0.4% |
| 2020 | $3,878 +2.9% | $242,280 +5.7% |
| 2019 | $3,769 +6.7% | $229,270 +10% |
| 2018 | $3,533 +315.3% | $208,480 +0.8% |
| 2017 | $851 | $206,850 +737.4% |
| 2016 | $851 +976.3% | $24,700 +517.5% |
| 2015 | $79 | $4,000 |
Find assessor info on the county website
Monthly payment
Est. payment
Payment breakdown
Explore the cost of this home by adjusting the details. Changes won't be saved.Climate risks
Neighborhood: 77471
Nearby schools
Schools provided by the listing agent
- Elementary: Culver Elementary School
- Middle: Wright Junior High School
- High: Randle High School
Source: HAR. This data may not be complete. We recommend contacting the local school district to confirm school assignments for this home.
Similar homes
- $365,0004 bd3 ba2.7k sqft3243 Owl Hollow Dr, Rosenberg, TX 77471For Sale
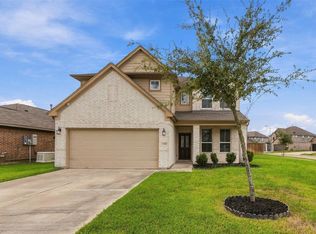 MLS ID #52146342, Carie Lawson, eXp Realty LLC. HAR
- $379,9894 bd3 ba2.5k sqft2818 Krenek Ct, Rosenberg, TX 77471For Sale
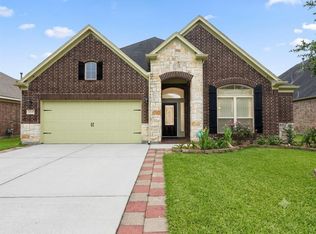 MLS ID #21637009, Amra Koy, CB&A, Realtors. HAR
- $360,0004 bd2 ba1.8k sqft5122 Sunny Parke Ln, Rosenberg, TX 77469For Sale
 MLS ID #59900631, Tikila Adolph, Orchard Brokerage. HAR
- $385,0004 bd3 ba2.7k sqft4602 Singletree Ln, Rosenberg, TX 77471For Sale
 MLS ID #69299948, Ana Torres, Monarch & Co. HAR
