Fabulous Condo in the Timbers (pools, tennis courts, club house) so many updates. Newer furnaces, air conditioner, doubled size of patio, newer appliances, granite countertops, & carpeting. Ask realtor to share list of updates. Move in ready!!!
For sale
Price increase: $900 (5/19)
$263,900
2918 E 84th St #29, Tulsa, OK 74137
3beds
2,213sqft
Condominium
Built in 1976
-- sqft lot
$259,900 Zestimate®
$119/sqft
$410/mo HOA
What's special
- 60 days |
- 291 |
- 9 |
Zillow last checked:
Listing updated:
Listed by:
Susan Sanditen 918-260-9498,
McGraw, REALTORS
Source: MLS Technology, Inc.,MLS#: 2618404 Originating MLS: MLS Technology
Originating MLS: MLS TechnologyLoading...
Facts & features
Interior
Bedrooms & bathrooms
- Bedrooms: 3
- Bathrooms: 3
- Full bathrooms: 2
- 1/2 bathrooms: 1
Primary bedroom
- Description: Master Bedroom,Private Bath,Walk-in Closet
- Level: Second
Bedroom
- Description: Bedroom,
- Level: Second
Bedroom
- Description: Bedroom,
- Level: Second
Primary bathroom
- Description: Master Bath,Bathtub,Full Bath,Heater
- Level: Second
Bathroom
- Description: Hall Bath,Full Bath,Shower Only
- Level: Second
Den
- Description: Den/Family Room,Bookcase
- Level: Second
Dining room
- Description: Dining Room,Formal
- Level: First
Kitchen
- Description: Kitchen,Country
- Level: First
Living room
- Description: Living Room,Fireplace,Great Room
- Level: First
Office
- Description: Office,Bookcase
- Level: First
Utility room
- Description: Utility Room,Inside,Separate
- Level: First
Heating
- Central, Electric, Multiple Heating Units
Cooling
- Central Air, 2 Units
Appliances
- Included: Built-In Oven, Cooktop, Double Oven, Dishwasher, Disposal, Microwave, Oven, Range, Refrigerator, Tankless Water Heater
- Laundry: Electric Dryer Hookup
Features
- Granite Counters, Stone Counters, Ceiling Fan(s), Electric Oven Connection
- Flooring: Carpet, Tile
- Doors: Storm Door(s)
- Windows: Aluminum Frames
- Basement: None
- Number of fireplaces: 1
- Fireplace features: Gas Log, Gas Starter
Interior area
- Total structure area: 2,213
- Total interior livable area: 2,213 sqft
Property
Parking
- Total spaces: 2
- Parking features: Attached, Garage, Shelves, Storage, Workshop in Garage
- Attached garage spaces: 2
Features
- Levels: Two
- Stories: 2
- Patio & porch: Covered, Enclosed, Patio, Porch
- Exterior features: Rain Gutters
- Pool features: None
- Fencing: Decorative
Lot
- Features: Cul-De-Sac
Details
- Additional structures: None
- Parcel number: 73670831711240
Construction
Type & style
- Home type: Condo
- Property subtype: Condominium
Materials
- HardiPlank Type, Wood Frame
- Foundation: Slab
- Roof: Asphalt,Fiberglass
Condition
- Year built: 1976
Utilities & green energy
- Sewer: Public Sewer
- Water: Public
- Utilities for property: Cable Available, Electricity Available, Natural Gas Available, High Speed Internet Available
Green energy
- Energy efficient items: Insulation
Community & HOA
Community
- Features: Gutter(s)
- Security: No Safety Shelter, Smoke Detector(s)
- Subdivision: The Timbers
HOA
- Has HOA: Yes
- Amenities included: Business Center, Gated, Pool, Tennis Court(s)
- Services included: Cable TV, Maintenance Structure, Sewer, Trash, Water
- HOA fee: $410 monthly
Location
- Region: Tulsa
Financial & listing details
- Price per square foot: $119/sqft
- Annual tax amount: $1,805
- Date on market: 5/19/2026
- Cumulative days on market: 198 days
- Listing terms: Conventional,FHA,VA Loan
Estimated market value
$259,900
$247,000 - $273,000
$2,054/mo
Price history
| Date | Event | Price |
|---|---|---|
| 5/19/2026 | Price change | $263,900+0.3%$119/sqft |
Source:  MLS Technology, Inc. #2618404 Report a problem MLS Technology, Inc. #2618404 Report a problem | ||
| 4/24/2026 | Price change | $263,000-2.6%$119/sqft |
Source: MLS Technology, Inc. #2547975 Report a problem | ||
| 3/16/2026 | Price change | $269,900-1.8%$122/sqft |
Source: MLS Technology, Inc. #2547975 Report a problem | ||
| 1/2/2026 | Listed for sale | $274,900$124/sqft |
Source: MLS Technology, Inc. #2547975 Report a problem | ||
Public tax history
Tax history is unavailable.
Monthly payment
Est. payment
Payment breakdown
Explore the cost of this home by adjusting the details. Changes won't be saved.Climate risks
Neighborhood: The Timbers
Nearby schools
GreatSchools rating
- 8/10Jenks East Intermediate Elementary SchoolGrades: 5-6Distance: 1 mi
- 7/10Jenks Middle SchoolGrades: 7-8Distance: 1.6 mi
- 9/10Jenks High SchoolGrades: 9-12Distance: 1.7 mi
Schools provided by the listing agent
- Elementary: East
- High: Jenks
- District: Jenks - Sch Dist (5)
Source: MLS Technology, Inc.. This data may not be complete. We recommend contacting the local school district to confirm school assignments for this home.
- $244,0003 bd3 ba2.2k sqft2955 E 84th St S, Tulsa, OK 74137Sold
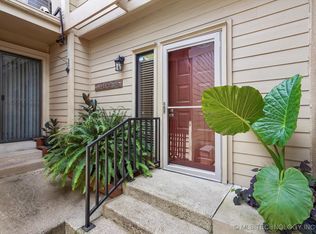
- $200,0002 bd3 ba1.7k sqft8425 S College Ave, Tulsa, OK 74137Pending

- $242,0003 bd3 ba2.2k sqft2840 E 85th St #132, Tulsa, OK 74137Sold
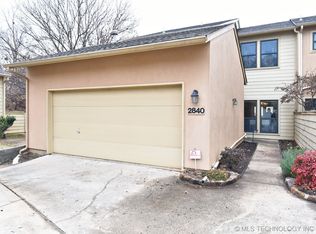
- $245,0003 bd3 ba2k sqft8492 S College Ave #76, Tulsa, OK 74137Sold

- $217,0003 bd3 ba2k sqft2913 E 85th St #85, Tulsa, OK 74137Sold
- $220,0003 bd3 ba2.2k sqft2828 E 85th St #138, Tulsa, OK 74137Sold
- $190,0003 bd3 ba2.2k sqft8484 S College Ave #72, Tulsa, OK 74137Sold
- $145,0002 bd3 ba1.6k sqft2903 E 84th St #39, Tulsa, OK 74137Sold
- $240,0003 bd2 ba2k sqft8453 S College Ave #96, Tulsa, OK 74137Sold
A local agent can set up tours, give advice and negotiate with sellers.
A local lender can help you make sure your offer is ready when you are.
Similar homes
- $309,9934 bd2 ba2.5k sqft8920 S Braden Ave, Tulsa, OK 74137For Sale
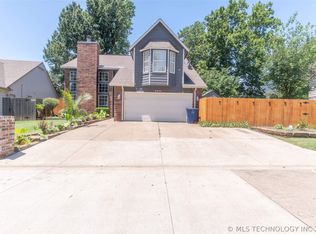 MLS ID #2622219, Kris Thorn, Elevate Realty. MLS Technology, Inc.
 - $299,0003 bd2 ba2.1k sqft6809 E 74th St, Tulsa, OK 74133For Sale
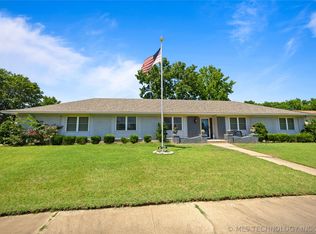 MLS ID #2625366, Craig Tubb, C21/First Choice Realty. MLS Technology, Inc.
 - $259,0003 bd2 ba1.7k sqft9703 S 70th East Ave, Tulsa, OK 74133For Sale
 MLS ID #2612155, Tara Ballenger, Coldwell Banker Select. MLS Technology, Inc.
 - $395,0004 bd3 ba3.1k sqft8620 S Evanston Ave, Tulsa, OK 74137For Sale
 MLS ID #2619977, Tina Berryhill, Realty Connect. MLS Technology, Inc.
 - $269,0003 bd2 ba2k sqft4859 S 68th East Ave, Tulsa, OK 74145For SaleMLS ID #2611963, Stacey Turnage, Rockford Ave Real Estate. MLS Technology, Inc.
- $267,5003 bd2 ba1.7k sqft6714 S 111th East Ave, Tulsa, OK 74133For SaleMLS ID #2615923, Kelly Garrison, The Garrison Group LLC.. MLS Technology, Inc.
- $365,0004 bd2 ba2.2k sqft5911 100th Pl S, Tulsa, OK 74137For SaleMLS ID #2613596, Jason Holt, Chinowth & Cohen. MLS Technology, Inc.
- $349,0004 bd4 ba3.2k sqft8104 S Quebec Ave, Tulsa, OK 74137For SaleMLS ID #2547503, Austin Cochran, Cochran & Co Realtors. MLS Technology, Inc.
- $310,0003 bd3 ba2.2k sqft6710 S 29th West Ave, Tulsa, OK 74132For SaleMLS ID #2624499, Bruce Day, Coldwell Banker Select. MLS Technology, Inc.
- $369,9004 bd2 ba2.1k sqft10318 S Sandusky Ave, Tulsa, OK 74137For SaleMLS ID #2622201, Hayden Burger, eXp Realty, LLC. MLS Technology, Inc.
- $269,5004 bd2 ba1.8k sqft4303 S Lakewood Ave, Tulsa, OK 74135For SaleMLS ID #2546247, Catherine Santee Hughes, McGraw, REALTORS. MLS Technology, Inc.
- $295,9003 bd2 ba1.8k sqft7337 S Darlington Ave, Tulsa, OK 74136For SaleMLS ID #2605769, Jeb Perry, Coldwell Banker Select. MLS Technology, Inc.
- $359,9004 bd3 ba2.8k sqft5717 E 97th Pl S, Tulsa, OK 74137For SaleMLS ID #2616296, Stuart Gallagher, Coldwell Banker Select. MLS Technology, Inc.
- $289,0003 bd2 ba2.1k sqft(Undisclosed Address), Tulsa, OK 74145For SaleMLS ID #2607841, Alejandro Amaya, HomeSmart Stellar Realty. MLS Technology, Inc.
- $324,9002 bd3 ba2.3k sqft6004 S Atlanta Ct #1, Tulsa, OK 74105For SaleMLS ID #2623296, Jennifer Kelley, American Property Management. MLS Technology, Inc.
- $285,0004 bd3 ba2.2k sqft800 S Chestnut Ave, Broken Arrow, OK 74012For SaleMLS ID #2615067, Darryl G Baskin, eXp Realty, LLC. MLS Technology, Inc.
- $265,0003 bd2 ba1.9k sqft1405 W Indianola St, Broken Arrow, OK 74012For SaleMLS ID #2621286, Melanie Coon, Coldwell Banker Select. MLS Technology, Inc.
- $322,0004 bd2 ba2.3k sqft4739 S Lakewood Ave, Tulsa, OK 74135For SaleMLS ID #2622178, Joe Land, McGraw, REALTORS. MLS Technology, Inc.
- $229,9003 bd2 ba1.3k sqft1709 N 21st St, Broken Arrow, OK 74012For SaleMLS ID #2624699, Brian Guthrie, Guthrie Realty, LLC. MLS Technology, Inc.
- $333,3334 bd3 ba2.2k sqft7415 E 70th St S, Tulsa, OK 74133For SaleMLS ID #2623709, Monica Burke, Axen Realty, LLC. MLS Technology, Inc.
