Don't miss your opportunity to own this beautiful family home, ideally located within walking distance of Woodcrest Elementary School! Featuring 3 bedrooms and 2 updated bathrooms, this home offers the perfect blend of comfort and functionality. The spacious, updated kitchen is complete with granite countertops and newer appliances, making it ideal for both everyday living and entertaining. Enjoy two generous living areas, including a flexible space currently used as a formal dining room, along with beautiful hardwood floors and two cozy fireplaces. The full, partially finished basement provides additional living space and plenty of storage. Relax in the inviting 3-season sunroom or step outside to the fenced backyard, offering ample room for children and pets to play. With so much to offer in a desirable location, this home is ready for its next owners. Schedule your private showing today—this one won't last long!
Pending
Price cut: $10K (6/30)
$269,900
2918 Saint Marys Dr, Midland, MI 48640
3beds
2,208sqft
:
Get pre-qualified$1,964/mo
Single Family Residence
Built in 1965
0.28 Acres Lot
$268,100 Zestimate®
$122/sqft
$-- HOA
What's special
Fenced backyardFull partially finished basementAdditional living spaceBeautiful hardwood floorsGranite countertopsPlenty of storageTwo cozy fireplaces
- 40 days |
- 1,226 |
- 69 |
Zillow last checked:
Listing updated:
Listed by:
Amber Wilson 989-750-3977,
Century 21 Signature Realty Midland 989-837-2100
Source: MiRealSource,MLS#: 50211593 Originating MLS: Saginaw Board of REALTORS
Originating MLS: Saginaw Board of REALTORSFacts & features
Interior
Bedrooms & bathrooms
- Bedrooms: 3
- Bathrooms: 2
- Full bathrooms: 1
- 1/2 bathrooms: 1
Bedroom 1
- Level: Second
- Area: 170
- Dimensions: 17 x 10
Bedroom 2
- Level: Second
- Area: 110
- Dimensions: 11 x 10
Bedroom 3
- Level: Second
- Area: 110
- Dimensions: 11 x 10
Bathroom 1
- Level: Second
Dining room
- Level: Main
- Area: 110
- Dimensions: 11 x 10
Family room
- Level: Main
- Area: 308
- Dimensions: 22 x 14
Kitchen
- Level: Main
- Area: 120
- Dimensions: 12 x 10
Living room
- Level: Main
- Area: 204
- Dimensions: 12 x 17
Heating
- Forced Air, Natural Gas
Cooling
- Central Air
Features
- Has basement: Yes
- Number of fireplaces: 2
- Fireplace features: Natural Fireplace
Interior area
- Total structure area: 2,688
- Total interior livable area: 2,208 sqft
- Finished area above ground: 1,708
- Finished area below ground: 500
Property
Parking
- Total spaces: 2
- Parking features: Attached
- Attached garage spaces: 2
Features
- Levels: Two
- Stories: 2
- Frontage type: Road
- Frontage length: 90
Lot
- Size: 0.28 Acres
- Dimensions: .28 Acres
Details
- Parcel number: 140560142
- Special conditions: Private
Construction
Type & style
- Home type: SingleFamily
- Architectural style: Traditional
- Property subtype: Single Family Residence
Materials
- Brick, Vinyl Siding, Vinyl Trim
- Foundation: Basement
Condition
- New construction: No
- Year built: 1965
Utilities & green energy
- Sewer: Public Sanitary
- Water: Public
Community & HOA
Community
- Subdivision: Green Meadows Sub
HOA
- Has HOA: No
Location
- Region: Midland
Financial & listing details
- Price per square foot: $122/sqft
- Tax assessed value: $210,200
- Annual tax amount: $3,521
- Date on market: 6/16/2026
- Cumulative days on market: 20 days
- Listing agreement: Exclusive Right To Sell
- Listing terms: Cash,Conventional,FHA,VA Loan,MIStateHsDevAuthority
Estimated market value
$268,100
$255,000 - $282,000
$1,721/mo
Price history
| Date | Event | Price |
|---|---|---|
| 7/24/2026 | Pending sale | $269,900$122/sqft |
Source:  MIDMLS #50211587 Report a problem MIDMLS #50211587 Report a problem | ||
| 7/17/2026 | Listed for sale | $269,900$122/sqft |
Source:  MiRealSource #50211593 Report a problem MiRealSource #50211593 Report a problem | ||
| 7/16/2026 | Pending sale | $269,900$122/sqft |
Source: MIDMLS #50211587 Report a problem | ||
| 7/13/2026 | Listed for sale | $269,900$122/sqft |
Source: MIDMLS #50211587 Report a problem | ||
| 7/4/2026 | Pending sale | $269,900$122/sqft |
Source: MIDMLS #50211587 Report a problem | ||
| 6/30/2026 | Price change | $269,900-3.6%$122/sqft |
Source: MIDMLS #50211587 Report a problem | ||
| 6/16/2026 | Listed for sale | $279,900+13.8%$127/sqft |
Source: MIDMLS #50211587 Report a problem | ||
| 6/22/2022 | Sold | $246,000+11.9%$111/sqft |
Source: MiRealSource #50072896 Report a problem | ||
| 5/7/2022 | Pending sale | $219,900$100/sqft |
Source: MiRealSource #50072896 Report a problem | ||
| 5/4/2022 | Listed for sale | $219,900+47.7%$100/sqft |
Source: MiRealSource #50072896 Report a problem | ||
| 9/16/2015 | Sold | $148,900+2.1%$67/sqft |
Source: Agent Provided Report a problem | ||
| 7/24/2015 | Listed for sale | $145,900+74.7%$66/sqft |
Source: Park Place Homes Report a problem | ||
| 10/1/1990 | Sold | $83,500$38/sqft |
Source: Agent Provided Report a problem | ||
Public tax history
| Year | Property taxes | Tax assessment |
|---|---|---|
| 2025 | -- | $105,100 +4.7% |
| 2024 | -- | $100,400 +27.6% |
| 2023 | -- | $78,700 |
| 2022 | -- | $78,700 +14.2% |
| 2021 | -- | $68,900 +10.4% |
| 2020 | -- | $62,400 +1.3% |
| 2019 | $2,635 | $61,600 -16.3% |
| 2018 | -- | $73,600 +17.2% |
| 2017 | -- | $62,800 -0.5% |
| 2016 | -- | $63,100 -9.3% |
| 2012 | -- | $69,600 |
| 2011 | -- | $69,600 |
| 2010 | -- | $69,600 -1% |
| 2009 | -- | $70,300 |
| 2008 | -- | $70,300 |
| 2007 | -- | $70,300 |
| 2006 | -- | $70,300 +1% |
| 2005 | -- | $69,600 +2.1% |
| 2004 | -- | $68,200 +3% |
| 2003 | -- | $66,200 |
Find assessor info on the county website
Monthly payment
Est. payment
Payment breakdown
Explore the cost of this home by adjusting the details. Changes won't be saved.Climate risks
Neighborhood: 48640
Nearby schools
GreatSchools rating
- 10/10Woodcrest Elementary SchoolGrades: K-5Distance: 0.2 mi
- 9/10Jefferson Middle SchoolGrades: 6-8Distance: 1.4 mi
- 9/10H.H. Dow High SchoolGrades: 9-12Distance: 0.8 mi
Schools provided by the listing agent
- Elementary: Woodcrest Elementary School
- Middle: Jefferson Middle School
- High: H.h. Dow High School
- District: Midland Public Schools
Source: MiRealSource. This data may not be complete. We recommend contacting the local school district to confirm school assignments for this home.
- $288,500-- bd-- ba-- sqft2918 Saint Marys Dr, Midland, MI 48640Off Market
- $234,1003 bd1 ba1.2k sqft3002 Saint Marys Dr, Midland, MI 48640Off Market

- $277,200-- bd-- ba-- sqft3002 Saint Marys Dr, Midland, MI 48640Off Market
- $288,5004 bd2 ba1.9k sqft2912 Saint Marys Dr, Midland, MI 48640Off Market
- $376,900-- bd-- ba-- sqft2912 Saint Marys Dr, Midland, MI 48640Off Market
- $284,2004 bd2 ba1.7k sqft2919 Valorie Ln, Midland, MI 48640Off Market
- $368,700-- bd-- ba-- sqft2919 Valorie Ln, Midland, MI 48640Off Market
- $290,5003 bd3 ba1.5k sqft2913 Valorie Ln, Midland, MI 48640Off Market
A local agent can set up tours, give advice and negotiate with sellers.
Similar homes
- $239,0004 bd2 ba1.3k sqft1413 Dilloway Dr, Midland, MI 48640For Sale

 MLS ID #50215974, Scott Fader, Joseph Walter Realty LLC. MiRealSource
 - $265,0006 bd5 ba2.6k sqft3700 N Saginaw Rd, Midland, MI 48640For Sale
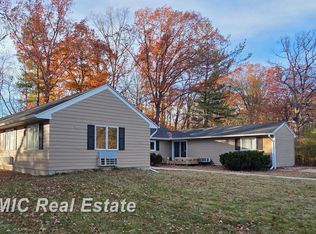 MLS ID #50194215, Michelle Smith, BOMIC Real Estate. MiRealSource
 - $315,0003 bd3 ba2k sqft5002 Natalie Ct, Midland, MI 48640For Sale
 MLS ID #50213469, Teresa Quintana, Century 21 Signature Realty Midland. MiRealSource
 - $323,0003 bd3 ba2.5k sqft4914 Natalie Ct, Midland, MI 48640For Sale
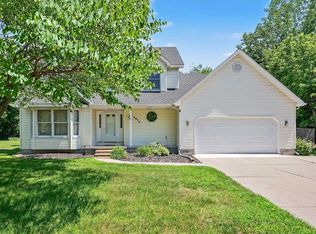 MLS ID #50214094, Alicia Sheridan, RE/MAX Results. MiRealSource
 - $285,0004 bd2 ba1.2k sqft2619 S Kane Rd, Midland, MI 48640For Sale
 MLS ID #50215944, Lacey Mapes, RE/MAX of Midland. MIDMLS
 - $315,0003 bd3 ba2.4k sqft723 Osborne Dr, Midland, MI 48640For SaleMLS ID #50209815, Matt Smith, Modern Realty. MiRealSource
- $269,9004 bd2 ba2.3k sqft219 S Nine Mile Rd, Midland, MI 48640For SaleMLS ID #50201831, Melissa Fresorger, Berkshire Hathaway HomeServices. MiRealSource
- $259,0004 bd3 ba2.7k sqft659 Lambert Rd, Midland, MI 48642For SaleMLS ID #50207313, Jeff Coates, RE/MAX of Midland. MIDMLS
- $380,0005 bd4 ba2.3k sqft6218 Sturgeon Creek Pkwy, Midland, MI 48640For SaleMLS ID #50212996, Cynthia Evans, Real Estate One West Bloomfield. MIDMLS
- $295,9004 bd2 ba1.7k sqft2008 Rapanos Dr, Midland, MI 48642For SaleMLS ID #50210870, Scott Cummings, eXp Realty. MiRealSource
- $299,9004 bd3 ba2.9k sqft5609 Evergreen St, Midland, MI 48642For SaleMLS ID #50209400, SONYA LOOSE, CENTURY 21 SIGNATURE - MIDLAND. MiRealSource
- $260,0003 bd2 ba2.8k sqft2424 E Shaffer Rd, Midland, MI 48642For SaleMLS ID #50211127, Kimberly Kloha, EXP Realty. MiRealSource
- $395,0004 bd3 ba2.7k sqft276 N Meridian Rd, Midland, MI 48640For SaleMLS ID #50215566, SONYA LOOSE, CENTURY 21 SIGNATURE - MIDLAND. MiRealSource
- $400,0003 bd3 ba2.2k sqft404 Hunters Rdg, Midland, MI 48640For SaleMLS ID #50208947, Michelle Hill, Ayre Rhinehart Real Estate Partners. MIDMLS
- $239,9003 bd3 ba1.2k sqft2315 Laurel Ln, Midland, MI 48642For SaleMLS ID #50213929, SONYA LOOSE, CENTURY 21 SIGNATURE - MIDLAND. MiRealSource
- $169,9002 bd1 ba1.2k sqft537 S Woodcock Rd, Midland, MI 48640For SaleMLS ID #50212909, Doug Gowing, Century 21 Signature Realty Midland. MiRealSource
- $395,0005 bd3 ba2.8k sqft301 Mayfield Ln, Midland, MI 48640For SaleMLS ID #50212997, Miaomiao (Ava) Dong, Century 21 Signature Realty Midland. MIDMLS
- $319,0002 bd2 ba1.1k sqft1133 S Westwood Dr, Midland, MI 48640For SaleMLS ID #50212451, Jeanne Adams, Ayre Rhinehart Real Estate Partners. MIDMLS
- $344,9003 bd2 ba1.3k sqft3509 Bobcat Ct, Midland, MI 48642For SaleMLS ID #50209325, Brandon Lewis, Ayre Rhinehart Real Estate Partners. MIDMLS
- $325,0006 bd4 ba1.8k sqft1804 Ivy Ln, Midland, MI 48642For SaleMLS ID #50213755, Amber Smith, Ayre Rhinehart Real Estate Partners. MIDMLS
