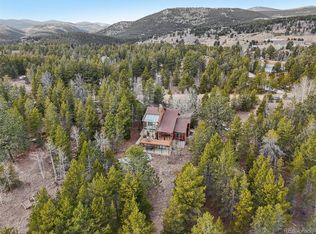
Stunning & Spacious Mountain Home With 6 Bedrooms, 4 Bathrooms, Plus Bonus Rooms Which Include a Mudroom/Office, Plus a Gymnasium. This Is a Perfect Mountain Getaway With Spectacular Views. Stunning Kitchen, a Chef's Paradise, Leads To Dining Room & Spacious Deck With Southern & Western Mountain Views. Tastefully Updated Throughout. Over 4600 Square Feet Of Living Space. Newer Furnace. *NEW ROOF.* Two Gas Fireplaces Upstairs, Plus Soapstone Wood Burner Downstairs. Super Low Gilpin County RE-1 Taxes. Close to Arapaho & Roosevelt National Forests Plus Golden Gate Canyon State Park. Experience Black Hawk & Central City Casinos With Fine Dining, Museum, Brewery, Arcade, Distillery & Opera. Close to Hiking, Biking, Horseback Riding, Rock Climbing, Rafting, World Class Fishing & Skiing. High Flow Domestic Well Allows Inside & Outside Use. Missouri Lakes Includes Stocked Year Round Fishing Ponds. This Is a Must See Property. Move-In Ready. Home Warranty.
For sale
$1,075,000
292 Aspen Lane, Black Hawk, CO 80422
6beds
4,670sqft
:
Get pre-qualified$6,122/mo
Single Family Residence
Built in 2001
1.51 Acres Lot
$1,033,800 Zestimate®
$230/sqft
$8/mo HOA
What's special
Soapstone wood burner downstairsDining roomNew roofTastefully updated throughoutTwo gas fireplaces upstairsNewer furnace
- 129 days |
- 118 |
- 7 |
Zillow last checked:
Listing updated:
Listed by:
Tony Thorpe 720-552-2127 tony@crockerrealty.com,
Crocker Realty, LLC
Source: REcolorado as distributed by MLS GRID,MLS#: 6350829
Facts & features
Interior
Bedrooms & bathrooms
- Bedrooms: 6
- Bathrooms: 4
- Full bathrooms: 4
- Main level bathrooms: 2
- Main level bedrooms: 2
Bedroom
- Description: Se Primary. Stunning Views. Gas Fireplace. Deck Access
- Level: Main
- Area: 225 Square Feet
- Dimensions: 15 x 15
Bedroom
- Description: Convenient Large Main Level Guest Bedroom
- Level: Main
- Area: 336 Square Feet
- Dimensions: 14 x 24
Bedroom
- Description: Se Bedroom. Mountain Views. 2x10' Closet. Deck Access
- Level: Basement
- Area: 156 Square Feet
- Dimensions: 12 x 13
Bedroom
- Description: S Bedroom Mountain Views. 2x10' Closet. Deck Access
- Level: Basement
- Area: 144 Square Feet
- Dimensions: 12 x 12
Bedroom
- Description: E Bedroom
- Level: Basement
- Area: 169 Square Feet
- Dimensions: 13 x 13
Bedroom
- Description: Non Conforming Ne Bedroom With Large 3x7' Closet
- Level: Basement
- Area: 165 Square Feet
- Dimensions: 11 x 15
Bathroom
- Description: Remodeled And Stunning Primary Bathroom.
- Level: Main
- Area: 160 Square Feet
- Dimensions: 10 x 16
Bathroom
- Description: Full Shared Bathroom. Guest Bedroom Access,
- Level: Main
- Area: 50 Square Feet
- Dimensions: 5 x 10
Bathroom
- Description: Full Bathroom Accessed By Ne & E Bedrooms
- Level: Basement
- Area: 45 Square Feet
- Dimensions: 5 x 9
Bathroom
- Description: Full Shared Bathroom. Access From Family Room
- Level: Basement
- Area: 70 Square Feet
- Dimensions: 10 x 7
Dining room
- Description: Enjoy Stunning Views While Dining. Deck Access
- Level: Main
- Area: 192 Square Feet
- Dimensions: 12 x 16
Exercise room
- Description: Gymnasium
- Level: Basement
- Area: 345 Square Feet
- Dimensions: 15 x 23
Family room
- Description: Huge Open Family/Living Room. Soapstone Wood Burning Stove. Deck Access
- Level: Basement
- Area: 900 Square Feet
- Dimensions: 36 x 25
Kitchen
- Description: Spectacular Kitchen Experience. One Of Best Ever.
- Level: Main
- Area: 256 Square Feet
- Dimensions: 16 x 16
Laundry
- Description: Spacious Laundry Room. Washer/Dryer Included
- Level: Basement
- Area: 143 Square Feet
- Dimensions: 13 x 11
Living room
- Description: Huge Living Room. Gas Fireplace. Open To Mountain Views
- Level: Main
- Area: 437 Square Feet
- Dimensions: 19 x 23
Mud room
- Description: Bonus Mud Room/Office Space
- Level: Main
- Area: 156 Square Feet
- Dimensions: 12 x 13
Utility room
- Description: Newer Furnace
- Level: Basement
- Area: 35 Square Feet
- Dimensions: 7 x 5
Heating
- Forced Air, Natural Gas
Cooling
- None
Appliances
- Included: Bar Fridge, Dishwasher, Disposal, Dryer, Gas Water Heater, Microwave, Oven, Range, Range Hood, Refrigerator, Self Cleaning Oven, Washer
- Laundry: In Unit
Features
- Ceiling Fan(s), Eat-in Kitchen, Five Piece Bath, Granite Counters, High Ceilings, High Speed Internet, Kitchen Island, Open Floorplan, Primary Suite, Smoke Free, Vaulted Ceiling(s), Walk-In Closet(s)
- Flooring: Carpet, Tile, Wood
- Windows: Bay Window(s), Double Pane Windows
- Basement: Exterior Entry,Finished,Full,Interior Entry,Walk-Out Access
- Number of fireplaces: 3
- Fireplace features: Family Room, Free Standing, Gas, Gas Log, Living Room, Master Bedroom, Wood Burning, Wood Burning Stove
Interior area
- Total structure area: 4,670
- Total interior livable area: 4,670 sqft
- Finished area above ground: 2,335
- Finished area below ground: 2,335
Video & virtual tour
Property
Parking
- Total spaces: 7
- Parking features: Concrete, Dry Walled, Insulated Garage, Oversized, Storage
- Has garage: Yes
- Carport spaces: 3
- Details: Off Street Spaces: 4
Features
- Levels: One
- Stories: 1
- Entry location: Ground
- Patio & porch: Deck
- Fencing: None
- Has view: Yes
- View description: Mountain(s)
Lot
- Size: 1.51 Acres
- Features: Fire Mitigation, Foothills, Many Trees, Near Ski Area, Rock Outcropping, Sloped
- Residential vegetation: Aspen, Mixed, Partially Wooded, Wooded
Details
- Parcel number: R011643
- Zoning: RES
- Special conditions: Standard
Construction
Type & style
- Home type: SingleFamily
- Architectural style: Mountain Contemporary
- Property subtype: Single Family Residence
Materials
- Frame, Stone, Wood Siding
- Foundation: Slab
Condition
- Updated/Remodeled
- Year built: 2001
Details
- Warranty included: Yes
Utilities & green energy
- Water: Private, Well
- Utilities for property: Electricity Connected, Internet Access (Wired), Natural Gas Connected, Phone Available
Community & HOA
Community
- Security: Carbon Monoxide Detector(s), Smart Cameras, Smoke Detector(s)
- Subdivision: Missouri Lakes
HOA
- Has HOA: Yes
- Amenities included: Pond Seasonal, Trail(s)
- Services included: Maintenance Grounds
- HOA fee: $100 annually
- HOA name: Missouri Lakes
- HOA phone: 303-596-9691
Location
- Region: Black Hawk
Financial & listing details
- Price per square foot: $230/sqft
- Tax assessed value: $1,179,840
- Annual tax amount: $2,217
- Date on market: 3/16/2026
- Listing terms: Cash,Conventional,FHA,VA Loan
- Exclusions: Negotiable
- Ownership: Individual
- Electric utility on property: Yes
- Road surface type: Dirt
Estimated market value
$1,033,800
$982,000 - $1.09M
$4,994/mo
Price history
| Date | Event | Price |
|---|---|---|
| 4/18/2026 | Price change | $1,075,000-2.3%$230/sqft |
Source:  REcolorado as distributed by MLS GRID #6350829 Report a problem REcolorado as distributed by MLS GRID #6350829 Report a problem | ||
| 3/16/2026 | Listed for sale | $1,100,000$236/sqft |
Source: REcolorado as distributed by MLS GRID #6350829 Report a problem | ||
| 10/1/2025 | Listing removed | $1,100,000$236/sqft |
Source:  IRES as distributed by MLS GRID #1035737 Report a problem IRES as distributed by MLS GRID #1035737 Report a problem | ||
| 8/19/2025 | Price change | $1,100,000-4.3%$236/sqft |
Source: IRES as distributed by MLS GRID #1035737 Report a problem | ||
| 6/26/2025 | Price change | $1,150,000-4.2%$246/sqft |
Source: IRES as distributed by MLS GRID #1035737 Report a problem | ||
| 6/3/2025 | Listed for sale | $1,200,000$257/sqft |
Source: IRES as distributed by MLS GRID #1035737 Report a problem | ||
| 5/16/2024 | Listing removed | -- |
Source: IRES as distributed by MLS GRID #995941 Report a problem | ||
| 3/4/2024 | Listed for sale | $1,200,000$257/sqft |
Source: IRES as distributed by MLS GRID #995941 Report a problem | ||
| 2/17/2024 | Listing removed | -- |
Source: IRES as distributed by MLS GRID #995941 Report a problem | ||
| 9/8/2023 | Listed for sale | $1,200,000+43.7%$257/sqft |
Source: IRES as distributed by MLS GRID #995941 Report a problem | ||
| 4/17/2020 | Sold | $835,000-5%$179/sqft |
Source: Public Record Report a problem | ||
| 2/23/2020 | Pending sale | $879,000$188/sqft |
Source: Keller Williams Advantage Realty Llc #6593407 Report a problem | ||
| 2/13/2020 | Price change | $879,000-2.2%$188/sqft |
Source: Keller Williams Advantage Realty Llc #6593407 Report a problem | ||
| 1/3/2020 | Price change | $899,000-7.8%$193/sqft |
Source: Keller Williams Advantage Realty LLC #6593407 Report a problem | ||
| 9/14/2019 | Listed for sale | $975,000+30%$209/sqft |
Source: Keller Williams Advantage Realty LLC #6593407 Report a problem | ||
| 6/5/2018 | Sold | $750,000-6.1%$161/sqft |
Source: Public Record Report a problem | ||
| 4/26/2018 | Pending sale | $799,000$171/sqft |
Source: Keller Williams Advantage Realty #7016088 Report a problem | ||
| 4/13/2018 | Listed for sale | $799,000$171/sqft |
Source: Keller Williams Advantage Realty LLC #7016088 Report a problem | ||
| 2/15/2018 | Listing removed | $799,000$171/sqft |
Source: Denver West #7016088 Report a problem | ||
| 8/11/2017 | Price change | $799,000-3.2%$171/sqft |
Source: Denver West #7016088 Report a problem | ||
| 5/13/2017 | Listed for sale | $825,000+70.1%$177/sqft |
Source: Keller Williams Advantage Realty LLC #7016088 Report a problem | ||
| 11/2/2005 | Sold | $485,000$104/sqft |
Source: Public Record Report a problem | ||
Public tax history
| Year | Property taxes | Tax assessment |
|---|---|---|
| 2025 | $2,116 +1.2% | $79,050 +4.9% |
| 2024 | $2,090 +21.9% | $75,370 |
| 2023 | $1,715 +0.2% | $75,370 +35.6% |
| 2022 | $1,712 +22.2% | $55,570 -2.8% |
| 2021 | $1,401 +17% | $57,170 +16.7% |
| 2020 | $1,197 | $48,990 |
| 2019 | $1,197 +22.3% | $48,990 +29.2% |
| 2018 | $979 -0.1% | $37,910 |
| 2017 | $980 | $37,910 -1.9% |
| 2016 | -- | $38,630 |
| 2015 | -- | $38,630 +16.7% |
| 2014 | -- | $33,090 |
| 2013 | -- | $33,090 -19.3% |
| 2012 | -- | $41,010 |
| 2011 | -- | $41,010 -3.8% |
| 2010 | -- | $42,610 |
Find assessor info on the county website
Monthly payment
Est. payment
Payment breakdown
Explore the cost of this home by adjusting the details. Changes won't be saved.Climate risks
Neighborhood: 80422
Getting around
2 / 100
Car-DependentNearby schools
GreatSchools rating
- 5/10Gilpin County Elementary SchoolGrades: PK-5Distance: 0.5 mi
- 6/10Gilpin County Undivided High SchoolGrades: 6-12Distance: 0.5 mi
Schools provided by the listing agent
- Elementary: Gilpin County School
- Middle: Gilpin County School
- High: Gilpin County School
- District: Gilpin RE-1
Source: REcolorado as distributed by MLS GRID. This data may not be complete. We recommend contacting the local school district to confirm school assignments for this home.
- $1,051,1004 bd4 ba3k sqft326 Aspen Ln, Black Hawk, CO 80422Off Market
- $818,6002 bd3 ba3k sqft614 Evergreen Rd, Black Hawk, CO 80422Off Market
- $69,0001.02 Acres606 Evergreen Rd, Black Hawk, CO 80422Off Market
- $462,3002 bd2 ba1.1k sqft293 Aspen Ln, Black Hawk, CO 80422Off Market
- $427,5003 bd1 ba856 sqft242 Aspen Ln, Black Hawk, CO 80422Off Market
- $645,9003 bd2 ba2k sqft626 Evergreen Rd, Black Hawk, CO 80422Off Market
- $897,9004 bd3 ba2.4k sqft584 Evergreen Rd, Black Hawk, CO 80422Off Market
- $1,120,0004 bd4 ba5k sqft412 Evergreen Rd, Black Hawk, CO 80422For Sale
A local agent can set up tours, give advice and negotiate with sellers.
Similar homes
- $1,120,0004 bd4 ba5k sqft412 Evergreen Rd, Black Hawk, CO 80422For Sale

 MLS ID #1055750, Heather Gray, Nederland Property AXIS. IRES as distributed by MLS GRID
 - $1,050,0003 bd3 ba2.8k sqft350 Foxtail Drive, Black Hawk, CO 80422For Sale

 MLS ID #7372135, EMPOWERHOME Team, Keller Williams DTC. REcolorado as distributed by MLS GRID
 - $990,0003 bd2 ba3.3k sqft181 Juniper Road, Black Hawk, CO 80422For Sale
 MLS ID #9321545, Jordan Schwartz, Engel & Volkers Denver. REcolorado as distributed by MLS GRID
 - $699,0004 bd3 ba3.1k sqft206 Pinon Circle, Black Hawk, CO 80422For Sale
 MLS ID #9580273, Tony Thorpe, Crocker Realty, LLC. REcolorado as distributed by MLS GRID
 - $889,0003 bd4 ba3.4k sqft1211 Hughesville Road, Black Hawk, CO 80422For SaleMLS ID #4456454, Paul Aceto, New Vision Realty. REcolorado as distributed by MLS GRID
- $775,0004 bd3 ba2.9k sqft67 Aspen Lane, Black Hawk, CO 80422For SaleMLS ID #3056697, Michael Drabousky, Coldwell Banker Global Luxury Denver. REcolorado as distributed by MLS GRID
- $799,0004 bd3 ba3.5k sqft805 Lodge Pole Dr, Black Hawk, CO 80422For SaleMLS ID #1064211, Dan Vollmer, Berkshire Hathaway HomeServices Rocky Mountain, Realtors-Boulder. IRES as distributed by MLS GRID
- $987,0003 bd4 ba2.7k sqft1296 Golden Gate Drive, Golden, CO 80403For SaleMLS ID #9910352, Nicholas Huscroft, Chosen Realty LLC. REcolorado as distributed by MLS GRID
- $1,525,0004 bd3 ba4k sqft35 Pickle Pt, Black Hawk, CO 80422For SaleMLS ID #1053236, Erica Chouinard, RE/MAX Professionals DTC. IRES as distributed by MLS GRID
- $819,0003 bd3 ba3k sqft208 Howe Ct, Black Hawk, CO 80422For SaleMLS ID #1060092, Felix Luck, Compass-Denver. IRES as distributed by MLS GRID
- $899,9003 bd4 ba2.5k sqft1170 Apex Valley Road, Black Hawk, CO 80422For SaleMLS ID #1919274, David Person, Your Castle Realty LLC. REcolorado as distributed by MLS GRID
- $899,0003 bd3 ba2.7k sqft591 Creekwood Trail, Black Hawk, CO 80422For SaleMLS ID #2976694, Christina Ray, Live.Laugh.Colorado. Real Estate Group. REcolorado as distributed by MLS GRID
- $1,100,0003 bd3 ba3.7k sqft940 S Spring Gulch Road, Idaho Springs, CO 80452For SaleMLS ID #2352072, Vicki Wimberly, Coldwell Banker Realty 28. REcolorado as distributed by MLS GRID
- $825,0003 bd2 ba4.3k sqftShort Term Rental, Black Hawk, CO 80422For SaleMLS ID #8460847, Matthew Robert Peirick, Real Broker, LLC DBA Real. REcolorado as distributed by MLS GRID
- $1,190,0003 bd3 ba2.9k sqft660 Golden Gate Drive, Golden, CO 80403For SaleMLS ID #3754393, Carmen Elam, Coldwell Banker Realty 28. REcolorado as distributed by MLS GRID
- $635,0003 bd2 ba2.4k sqft156 Lodge Pole Way, Black Hawk, CO 80422For SaleMLS ID #9052415, Valerie Lewis, HomeSmart Realty. REcolorado as distributed by MLS GRID
- $999,9993 bd3 ba4.4k sqft2720 S Spring Gulch Road, Idaho Springs, CO 80452For SaleMLS ID #6902929, Kris Hansen, Coldwell Banker Realty 56. REcolorado as distributed by MLS GRID
- $850,0004 bd4 ba3.1k sqft3581 Gap Road, Golden, CO 80403For SaleMLS ID #5370048, Beth Anne Demeter, Navigate Realty. REcolorado as distributed by MLS GRID
- $1,049,0004 bd3 ba2.9k sqft1096 Aspen Drive, Evergreen, CO 80439For SaleMLS ID #2919058, Paul Temaat, Paul Temaat. REcolorado as distributed by MLS GRID
- $1,195,0003 bd3 ba2.5k sqft1555 Three Peaks Road, Golden, CO 80403For SaleMLS ID #2117413, John Demaray, RE/MAX Alliance. REcolorado as distributed by MLS GRID
