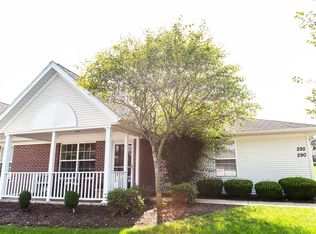
Enjoy stress free living in this beautifully maintained one owner McIntosh Reserve Condominium. This property has 3 bedrooms offering large closets and ample space for plenty of storage, as well as 2 beautiful bathrooms. This space will feel like stepping into your own slice of paradise. The screened in enclosed front porch is a perfect place for coffee in the mornings, or entertaining guests in the evening. Not only does this property boast 3 large bedrooms and 2 baths, but also a generous 2 car oversized garage with additional storage included. Convenience has been key in the design, and you can tell.
Pending
Price cut: $4K (9/1)
$219,900
292 Chapman Way, Lexington, OH 44904
3beds
1,372sqft
Condominium
Built in 2004
-- sqft lot
$216,000 Zestimate®
$160/sqft
$-- HOA
What's special
- 56 days
- 128
- 8
Likely to sell faster than
Zillow last checked:
Listing updated:
Listed by:
Amanda Robertson 4195285500,
Wilson Family Realty Corp
Source: MAR,MLS#: 20100437
Facts & features
Interior
Bedrooms & bathrooms
- Bedrooms: 3
- Bathrooms: 2
- Full bathrooms: 2
- Main level bedrooms: 3
Rooms
- Room types: Dining Room, Living Room
Primary bedroom
- Level: Main
- Area: 199.69
- Dimensions: 11.25 x 17.75
Bedroom 2
- Level: Main
- Area: 184.4
- Dimensions: 11.83 x 15.58
Bedroom 3
- Level: Main
- Area: 122.83
- Dimensions: 11.17 x 11
Dining room
- Level: Main
- Area: 81.71
- Dimensions: 8.83 x 9.25
Kitchen
- Level: Main
- Area: 88
- Dimensions: 8 x 11
Living room
- Level: Main
- Area: 316.6
- Dimensions: 16.17 x 19.58
Heating
- Forced Air, Natural Gas
Cooling
- Ceiling Fan(s), Central Air
Appliances
- Included: Dishwasher, Dryer, Gas Range, Gas Water Heater, Range Hood, Refrigerator
Features
- Shower/Tub, Shower Stall, Walk-In Closet(s), Pantry, Primary Bedroom with Bath
- Flooring: Other
- Windows: Double Pane Windows, Vinyl
- Basement: Concrete
- Has fireplace: No
- Fireplace features: None
Interior area
- Total structure area: 1,372
- Total interior livable area: 1,372 sqft
- Finished area above ground: 1,372
Property
Parking
- Total spaces: 4
- Parking features: Access to Dwelling, Attached, Garage Door Opener, Asphalt
- Has attached garage: Yes
- Has uncovered spaces: Yes
Features
- Stories: 1
- Patio & porch: Covered, Enclosed, Porch
- Exterior features: See Remarks
Lot
- Features: Corner Lot, Irregular Lot, City Lot
Details
- Additional structures: None
- Parcel number: 0482711713062
Construction
Type & style
- Home type: SingleFamily
- Property subtype: Condominium
Materials
- Vinyl Siding
- Roof: Composition
Condition
- Year built: 2004
Utilities & green energy
- Sewer: Public Sewer
- Water: Public
Community & HOA
HOA
- Has HOA: Yes
- Services included: Insurance, Maintenance Grounds, Trash, Water
Location
- Region: Lexington
Financial & listing details
- Price per square foot: $160/sqft
- Tax assessed value: $152,050
- Annual tax amount: $2,286
- Date on market: 8/18/2026
- Listing terms: Cash,Conventional
Estimated market value
$216,000
$205,000 - $227,000
$1,537/mo
Price history
| Date | Event | Price |
|---|---|---|
| 9/21/2026 | Pending sale | $219,900$160/sqft |
Source:  MAR #20100437 Report a problem MAR #20100437 Report a problem | ||
| 9/1/2026 | Price change | $219,900-1.8%$160/sqft |
Source: MAR #20100437 Report a problem | ||
| 8/18/2026 | Listed for sale | $223,900+79.3%$163/sqft |
Source: MAR #20100437 Report a problem | ||
| 2/14/2005 | Sold | $124,900$91/sqft |
Source: Public Record Report a problem | ||
Public tax history
| Year | Property taxes | Tax assessment |
|---|---|---|
| 2025 | $2,286 -3.6% | $53,220 |
| 2024 | $2,372 -0.8% | $53,220 |
| 2023 | $2,392 +16.5% | $53,220 +30% |
| 2022 | $2,053 -0.3% | $40,930 |
| 2021 | $2,060 -0.1% | $40,930 |
| 2020 | $2,061 +126.9% | $40,930 +18% |
| 2019 | $908 -42.4% | $34,690 |
| 2018 | $1,577 +1% | $34,690 |
| 2017 | $1,562 -4.6% | $34,690 -1.9% |
| 2016 | $1,637 +0.5% | $35,360 |
| 2015 | $1,630 +3% | $35,360 |
| 2014 | $1,583 +97.1% | $35,360 -5% |
| 2012 | $803 | $37,220 |
| 2011 | -- | $37,220 -10.1% |
| 2010 | $1,524 +99.4% | $41,400 |
| 2009 | $764 -49.9% | $41,400 |
| 2008 | $1,525 -19.1% | $41,400 +0% |
| 2006 | $1,885 | $41,391 |
Find assessor info on the county website
Monthly payment
Est. payment
Payment breakdown
Explore the cost of this home by adjusting the details. Changes won't be saved.Climate risks
Neighborhood: 44904
Nearby schools
Schools provided by the listing agent
- District: Lexington Local Schools
Source: MAR. This data may not be complete. We recommend contacting the local school district to confirm school assignments for this home.

Similar homes
- $235,0003 bd2 ba1.2k sqft21 Sussex Ct W, Lexington, OH 44904For Sale
 MLS ID #20101146, Cassandra Swisher. MAR
 - $219,9003 bd2 ba1.1k sqft118 Sherwood Dr, Lexington, OH 44904For Sale
 MLS ID #5221332, Stephanie Webb, Keller Williams Legacy Group Realty. MLS Now
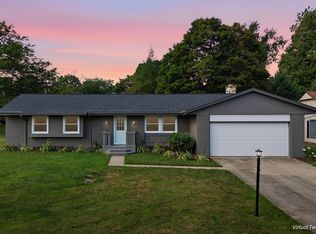
 - $259,9003 bd2 ba1.4k sqft17 Cambridge Ct, Lexington, OH 44904For Sale
 MLS ID #20100286, Angelia Stantz. MAR
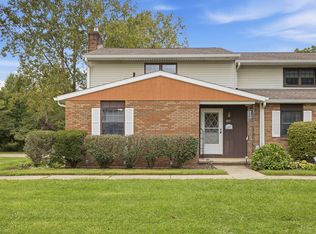
 - $219,9003 bd2 ba1.7k sqft840 Red Oak Trl, Mansfield, OH 44904For Sale
 MLS ID #20100873, Beverly Rosich. MAR
 - $269,0004 bd3 ba1.7k sqft201 Fenway Blvd, Lexington, OH 44904For Sale
 MLS ID #226024359, Alicia Marie Nelson, Keller Williams Consultants. Columbus and Central Ohio Regional MLS
 - $279,0003 bd2 ba1.2k sqft915 Fulwell Dr, Ontario, OH 44906For SaleMLS ID #226038093, Amanda Wilson, Wilson Family Realty. Columbus and Central Ohio Regional MLS
