Unveil the ultimate waterfront escape at 2920 Sunset Lakes Blvd, a fully furnished 3-bedroom, 2-bathroom gem situated in the gated community of Sunset Lakes. Designed to embrace effortless Florida living, this single-story home features a fluid, open-concept floor plan that seamlessly flows out to a spacious, screened-in private pool area. Unwind on your lanai and take in serene, picturesque pond views—the ultimate backdrop for morning coffee, evening relaxation, or hosting guests poolside! Whether you are looking for a turnkey primary residence, a seasonal getaway, or a high-performing investment property, this home offers endless versatility. Residents of Sunset Lakes enjoy access to excellent neighborhood amenities, including a community pool, playground, and scenic fishing lakes complete with a pier and gazebo. Positioned just minutes from Walt Disney World, premier shopping outlets, local dining hubs, and top-tier golf courses, this property delivers a rare blend of quiet waterfront charm right near Central Florida's biggest attractions!
Pending
Price cut: $20K (10/15)
$355,000
2920 SUNSET LAKES BOULEVARD, KISSIMMEE, FL 34747
3beds
1,399sqft
Single Family Residence
Built in 1997
5,489 Square Feet Lot
$346,500 Zestimate®
$254/sqft
$132/mo HOA
What's special
Fluid open-concept floor planSerene picturesque pond views
- 45 days
- 956
- 71
Likely to sell faster than
Zillow last checked:
Listing updated:
Listed by:
James Donovan 407-705-2616,
TEAM DONOVAN 407-705-2616
Source: Stellar MLS,MLS#: S5158175 Originating MLS: Osceola
Facts & features
Interior
Bedrooms & bathrooms
- Bedrooms: 3
- Bathrooms: 2
- Full bathrooms: 2
Primary bedroom
- Features: Built-in Closet
- Level: First
- Area: 165 Square Feet
- Dimensions: 11x15
Bedroom 2
- Features: Built-in Closet
- Level: First
- Area: 81 Square Feet
- Dimensions: 9x9
Bedroom 3
- Features: Built-in Closet
- Level: First
- Area: 132 Square Feet
- Dimensions: 12x11
Kitchen
- Level: First
- Area: 117 Square Feet
- Dimensions: 9x13
Living room
- Level: First
- Area: 182 Square Feet
- Dimensions: 14x13
Heating
- Central, Electric
Cooling
- Central Air
Appliances
- Included: Dishwasher, Dryer, Microwave, Range, Refrigerator, Washer
- Laundry: Laundry Room
Features
- Ceiling Fan(s)
- Flooring: Carpet, Tile
- Has fireplace: No
- Furnished: Yes
Interior area
- Total structure area: 1,942
- Total interior livable area: 1,399 sqft
Video & virtual tour
Property
Parking
- Total spaces: 2
- Parking features: Garage - Attached
- Attached garage spaces: 2
Features
- Levels: One
- Stories: 1
- Exterior features: Sidewalk
- Has private pool: Yes
- Pool features: In Ground, Screen Enclosure
- Has view: Yes
- View description: Water, Pond
- Has water view: Yes
- Water view: Water,Pond
Lot
- Size: 5,489 Square Feet
- Dimensions: 50 x 110
Details
- Parcel number: 052527517500010320
- Zoning: OPUD
- Special conditions: None
Construction
Type & style
- Home type: SingleFamily
- Property subtype: Single Family Residence
Materials
- Block, Concrete, Stucco
- Foundation: Slab
- Roof: Shingle
Condition
- New construction: No
- Year built: 1997
Utilities & green energy
- Sewer: Public Sewer
- Water: Public
- Utilities for property: BB/HS Internet Available, Cable Available, Electricity Available, Phone Available, Public, Water Available
Community & HOA
Community
- Features: Playground, Pool, Sidewalks
- Pet fee: $0 monthly
- Subdivision: SUNSET LAKES
HOA
- Has HOA: Yes
- Services included: Community Pool, Maintenance Grounds, Other
- HOA fee: $132 monthly
- HOA name: Artemis Lifestyles / Wendy Goodyear
- HOA phone: 407-782-7039
Location
- Region: Kissimmee
Financial & listing details
- Price per square foot: $254/sqft
- Tax assessed value: $350,700
- Annual tax amount: $4,982
- Date on market: 9/23/2026
- Cumulative days on market: 46 days
- Listing terms: Cash,Conventional,FHA,VA Loan
- Ownership: Fee Simple
- Total actual rent: 0
- Electric utility on property: Yes
- Road surface type: Paved
Estimated market value
$346,500
$329,000 - $364,000
$2,419/mo
Price history
| Date | Event | Price |
|---|---|---|
| 10/17/2026 | Pending sale | $355,000$254/sqft |
Source:  Stellar MLS #S5158175 Report a problem | ||
| 10/15/2026 | Price change | $355,000-5.3%$254/sqft |
Source: Stellar MLS #S5158175 Report a problem | ||
| 9/23/2026 | Listed for sale | $375,000+63%$268/sqft |
Source: Stellar MLS #S5158175 Report a problem | ||
| 5/7/2019 | Sold | $230,000-2.1%$164/sqft |
Source: Public Record Report a problem | ||
| 3/27/2019 | Listed for sale | $234,900+40.7%$168/sqft |
Source: GLOBAL REAL ESTATE SERVICES IN #O5771118 Report a problem | ||
| 6/3/2003 | Sold | $166,900+447.2%$119/sqft |
Source: Public Record Report a problem | ||
| 9/12/1996 | Sold | $30,500$22/sqft |
Source: Public Record Report a problem | ||
Public tax history
| Year | Property taxes | Tax assessment |
|---|---|---|
| 2025 | $4,982 +5.7% | $350,700 +3.3% |
| 2024 | $4,716 +6.4% | $339,600 +6.8% |
| 2023 | $4,433 +18% | $317,900 +32.1% |
| 2022 | $3,756 +10.8% | $240,600 +24.4% |
| 2021 | $3,389 +2.8% | $193,400 +3.1% |
| 2020 | $3,296 +5.8% | $187,500 +9.3% |
| 2019 | $3,114 | $171,600 +4.2% |
| 2018 | $3,114 +5.3% | $164,700 +1.7% |
| 2017 | $2,957 +0.8% | $161,900 +12.6% |
| 2016 | $2,932 +8.9% | $143,800 +10.7% |
| 2015 | $2,692 +11.1% | $129,900 +2.1% |
| 2014 | $2,423 | $127,200 +4.7% |
| 2013 | -- | $121,500 +1.9% |
| 2012 | -- | $119,200 -8.9% |
| 2011 | -- | $130,900 -2.2% |
| 2010 | -- | $133,800 -22.9% |
| 2009 | -- | $173,600 -17.3% |
| 2008 | -- | $209,900 +58.1% |
| 2003 | -- | $132,800 |
Find assessor info on the county website
Monthly payment
Est. payment
Payment breakdown
Explore the cost of this home by adjusting the details. Changes won't be saved.Climate risks
Neighborhood: 34747
- $378,1004 bd2 ba1.6k sqft2922 Sunset Lakes Blvd, Kissimmee, FL 34747Off Market
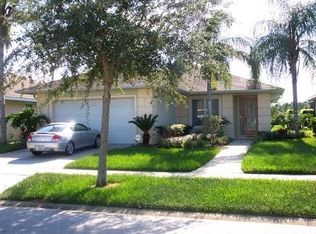
- $410,4004 bd2 ba1.7k sqft2918 Sunset Lakes Blvd, Kissimmee, FL 34747Off Market

- $390,5003 bd2 ba2k sqft2924 Sunset Lakes Blvd, Kissimmee, FL 34747Off Market
- $375,0004 bd2 ba1.7k sqft2916 Sunset Lakes Blvd, Kissimmee, FL 34747Sold

Similar homes
- $380,0004 bd3 ba1.6k sqft8513 BAY LILLY LOOP, KISSIMMEE, FL 34747For Sale

 MLS ID #TB8562839, Fay Miller Patrick, MILTON BENNETT, REALTY. Stellar MLS
- $385,0003 bd2 ba1.5k sqft2911 DICKENS CIRCLE, KISSIMMEE, FL 34747For Sale
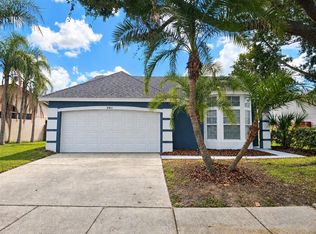 MLS ID #S5159000, Janet McQuagge, REMAX PREMIER PROPERTIES. Stellar MLS
- $384,9003 bd2 ba1.7k sqft2974 VISCOUNT CIRCLE, KISSIMMEE, FL 34747For Sale
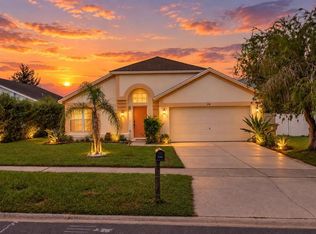 MLS ID #S5159302, Todd Curtice, REMAX PREMIER PROPERTIES. Stellar MLS
- $315,0003 bd3 ba1.4k sqft3024 SECRET LAKE DRIVE, KISSIMMEE, FL 34747For Sale
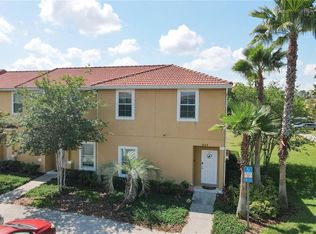 MLS ID #O6454566, Nancy Moran, COLDWELL BANKER REALTY. Stellar MLS
- $374,9993 bd2 ba1.7k sqft8809 PARLIAMENT COURT, KISSIMMEE, FL 34747For SaleMLS ID #S5155667, Lulis Batista, NORTHGROUP REAL ESTATE, INC. Stellar MLS
- $317,5003 bd2 ba1.3k sqft8851 PARLIAMENT COURT, KISSIMMEE, FL 34747For SaleMLS ID #O6439485, Todd Schroth, PA, EXP REALTY LLC. Stellar MLS
- $338,0003 bd3 ba1.2k sqft3113 YELLOW LANTANA LANE, KISSIMMEE, FL 34747For SaleMLS ID #O6419385, Vinny Apolinario, WRA BUSINESS & REAL ESTATE. Stellar MLS
- $359,0004 bd3 ba1.3k sqft3045 YELLOW LANTANA LANE, KISSIMMEE, FL 34747For SaleMLS ID #O6421781, Paul Jimenez, URBANISTA BROKERS. Stellar MLS
- $389,9993 bd2 ba1.5k sqft8810 KENSINGTON COURT, KISSIMMEE, FL 34747For SaleMLS ID #S5151363, Marilu Rodriguez, KEMAR REALTY LLC. Stellar MLS
- $349,0004 bd3 ba1.9k sqft2923 BANANA PALM DRIVE, KISSIMMEE, FL 34747For SaleMLS ID #O6453712, Fernanda Pizzamiglio, WRA BUSINESS & REAL ESTATE. Stellar MLS
- $310,0003 bd3 ba1.2k sqft8581 BAY LILLY LOOP, KISSIMMEE, FL 34747For SaleMLS ID #O6441925, Carla Pereira Motta, MS LAND & BUILDING LLC. Stellar MLS
- $275,0003 bd2 ba1.3k sqft8404 CRYSTAL COVE LOOP, KISSIMMEE, FL 34747For SaleMLS ID #O6455454, Steven Koleno, BEYCOME OF FLORIDA LLC. Stellar MLS
- $339,0004 bd3 ba1.3k sqft3083 YELLOW LANTANA LANE, KISSIMMEE, FL 34747For SaleMLS ID #S5116892, James Donovan, TEAM DONOVAN. Stellar MLS
- $310,0003 bd3 ba1.2k sqft8563 BAY LILLY LOOP, KISSIMMEE, FL 34747For SaleMLS ID #O6426863, Cristiano Gomes De Almeida, NOSSA REALTY LLC. Stellar MLS
- $315,0003 bd3 ba1.2k sqft8529 BAY LILLY LOOP, KISSIMMEE, FL 34747For SaleMLS ID #S5154015, Thiago Fowler, FLORIDA REALTY INVESTMENTS. Stellar MLS
- $274,9003 bd3 ba1.2k sqft3118 YELLOW LANTANA LANE, KISSIMMEE, FL 34747For SaleMLS ID #O6451460, Jeffrey Filegar, VIVA ORLANDO REALTY INC.. Stellar MLS
- $375,0004 bd3 ba1.6k sqft3162 YELLOW LANTANA LANE, KISSIMMEE, FL 34747For SaleMLS ID #S5149639, Thiago Fowler, FLORIDA REALTY INVESTMENTS. Stellar MLS
- $398,0004 bd3 ba1.6k sqft3050 SECRET LAKE DRIVE, KISSIMMEE, FL 34747For SaleMLS ID #O6435405, Christian Posegger, EMPIRE NETWORK REALTY. Stellar MLS
- $260,0002 bd3 ba1.1k sqft3076 YELLOW LANTANA LANE, KISSIMMEE, FL 34747For SaleMLS ID #S5160648, Janet McQuagge, REMAX PREMIER PROPERTIES. Stellar MLS
- $415,0004 bd3 ba1.6k sqft3151 YELLOW LANTANA LANE, KISSIMMEE, FL 34747For SaleMLS ID #O6447012, Veronica Weldon, BELMONT REALTY. Stellar MLS
