Welcome to an extraordinary custom residence in the prestigious Estates on the Lynnhaven, gracefully set on a private one-acre homesite. Meticulously curated with timeless elegance, superior craftsmanship, and exceptional attention to detail, this four-bedroom, four-and-a-half-bath home offers luxury throughout. A grand interior features 10-foot ceilings on the main level and 9.5-foot ceilings upstairs, complemented by seven-inch white oak flooring sourced from Vermont. Every interior and exterior wall is insulated with foam for exceptional efficiency and comfort. Andersen 400 Series windows with custom top-down, bottom-up treatments fill the home with natural light, while a three-zone HVAC system with ductwork integrated beneath the flooring provides year-round comfort. The fully slabbed crawl space reflects the home's thoughtful construction. The chef's kitchen is beautifully appointed with a 36-inch gas KitchenAid range, an additional GE Profile oven, dual dishwashers, and custom pendant lighting from Kennebunkport, Maine. A wet bar featuring imported Italian tile creates an inviting space for entertaining. The primary suite offers a relaxing retreat with a spa-inspired bath highlighted by a boutique chandelier from Farmville, Virginia. Custom Closet Factory systems provide exceptional organization throughout. Outdoor amenities include a saltwater fiberglass pool by East Coast Leisure with a shallow wading ledge, marble tile hardscaping, a fire pit gathering area, and a screened porch with Super Screen and a climate-controlled storage closet. Additional features include a full-home generator, 50-year architectural roof, irrigation system, custom exterior lighting throughout the driveway, pool, and pathways, plus a well-appointed garage with oversized doors, commercial-grade wall-mounted openers, and a stainless steel utility sink. This exceptional residence offers luxury, comfort, and craftsmanship in one of the region's most sought-after communities.
For sale
$2,495,000
2921 Estates Dr, Virginia Beach, VA 23454
4beds
4,011sqft
:
Get pre-qualified$14,892/mo
Single Family Residence
Built in 2024
0.93 Acres Lot
$2,418,200 Zestimate®
$622/sqft
$35/mo HOA
What's special
- 21 days |
- 1,817 |
- 63 |
Zillow last checked:
Listing updated:
Listed by:
Ryan Bielat,
Long & Foster Real Estate Inc. 757-428-4600
Source: REIN Inc.,MLS#: 10642567
Facts & features
Interior
Bedrooms & bathrooms
- Bedrooms: 4
- Bathrooms: 5
- Full bathrooms: 4
- 1/2 bathrooms: 1
Rooms
- Room types: 1st Floor BR, 1st Floor Primary BR, Attic, Breakfast Area, Loft, PBR with Bath, Utility Closet, Utility Room
Heating
- Natural Gas, Zoned
Cooling
- Central Air, Zoned
Appliances
- Included: Dishwasher, Disposal, Dryer, Microwave, Gas Range, Refrigerator, Washer, Gas Water Heater
- Laundry: Dryer Hookup, Washer Hookup
Features
- Bar, Primary Sink-Double, Walk-In Closet(s), Ceiling Fan(s), Entrance Foyer, In-Law Floorplan, Pantry
- Flooring: Carpet, Ceramic Tile, Wood
- Windows: Window Treatments
- Basement: Crawl Space
- Attic: Pull Down Stairs,Walk-In
- Has fireplace: No
Interior area
- Total interior livable area: 4,011 sqft
Property
Parking
- Total spaces: 2
- Parking features: Garage Att 2 Car, Oversized, Multi Car, Driveway, Garage Door Opener
- Attached garage spaces: 2
- Has uncovered spaces: Yes
Features
- Levels: Two
- Stories: 2
- Patio & porch: Patio, Porch, Screened Porch
- Exterior features: Inground Sprinkler, Irrigation Control
- Pool features: In Ground
- Fencing: Back Yard,Full,Fenced
- Has view: Yes
- View description: City
- Waterfront features: Not Waterfront
Lot
- Size: 0.93 Acres
Details
- Parcel number: 14991561210000
- Zoning: R40
- Other equipment: Attic Fan, Backup Generator, Generator Hookup
Construction
Type & style
- Home type: SingleFamily
- Architectural style: Contemp,Transitional
- Property subtype: Single Family Residence
Materials
- Brick
- Foundation: Slab
- Roof: Asphalt Shingle
Condition
- New construction: No
- Year built: 2024
Utilities & green energy
- Sewer: City/County
- Water: City/County, Well
- Utilities for property: Cable Hookup
Community & HOA
Community
- Subdivision: Estates On The Lynnhaven
HOA
- Has HOA: Yes
- HOA fee: $35 monthly
Location
- Region: Virginia Beach
Financial & listing details
- Price per square foot: $622/sqft
- Tax assessed value: $1,581,900
- Annual tax amount: $15,344
- Date on market: 7/2/2026
Estimated market value
$2,418,200
$2.30M - $2.54M
$7,175/mo
Price history
Price history is unavailable.
Public tax history
| Year | Property taxes | Tax assessment |
|---|---|---|
| 2025 | $15,344 +21% | $1,581,900 +23.5% |
| 2024 | $12,679 +184.6% | $1,280,700 +184.6% |
| 2023 | $4,455 +13.9% | $450,000 +13.9% |
| 2022 | $3,911 +6.8% | $395,000 +6.8% |
| 2021 | $3,663 -10.6% | $370,000 |
| 2020 | $4,098 +12% | $370,000 +1.4% |
| 2019 | $3,659 | $365,000 |
| 2018 | $3,659 +0.1% | $365,000 +0.1% |
| 2017 | $3,657 -35.4% | $364,800 |
| 2016 | $5,661 +52.9% | $364,800 +5.5% |
| 2015 | $3,702 | $345,900 -1.1% |
| 2014 | $3,702 | $349,600 +2.7% |
| 2013 | -- | $340,400 +10.8% |
| 2012 | -- | $307,100 -9.8% |
| 2011 | -- | $340,300 -9.9% |
| 2010 | -- | $377,700 -9% |
| 2007 | -- | $415,000 +27.7% |
| 2006 | -- | $325,000 +8.3% |
| 2005 | -- | $300,000 +9.1% |
| 2004 | -- | $275,000 +22.2% |
| 2003 | -- | $225,000 |
Find assessor info on the county website
Monthly payment
Est. payment
Payment breakdown
Explore the cost of this home by adjusting the details. Changes won't be saved.Climate risks
Neighborhood: Great Neck
Nearby schools
GreatSchools rating
- 10/10John B. Dey Elementary SchoolGrades: PK-5Distance: 0.8 mi
- 9/10Great Neck Middle SchoolGrades: 6-8Distance: 0.9 mi
- 7/10Frank W. Cox High SchoolGrades: 9-12Distance: 1.5 mi
Schools provided by the listing agent
- Elementary: John B. Dey Elementary
- Middle: Great Neck Middle
- High: Frank W. Cox
Source: REIN Inc.. This data may not be complete. We recommend contacting the local school district to confirm school assignments for this home.
- $1,608,1005 bd7 ba5k sqft1812 Estates Ct, Virginia Beach, VA 23454Off Market
- $2,733,0005 bd7 ba5.5k sqft2917 Estates Dr, Virginia Beach, VA 23454Off Market
- $3,229,5004 bd4 ba4.6k sqft1807 Estates Ct, Virginia Beach, VA 23454Off Market
- $900,0003 bd2 ba1.2k sqft1801 Estates Ct, Virginia Beach, VA 23454Sold
- $2,293,9004 bd6 ba5k sqft1800 Estates Ct, Virginia Beach, VA 23454Off Market
- $1,897,6005 bd5 ba4.9k sqft1873 S Woodside Ln, Virginia Beach, VA 23454Off Market
- $2,454,9005 bd5 ba5.9k sqft2905 Estates Dr, Virginia Beach, VA 23454Off Market
- $3,243,0007 bd7 ba6.4k sqft1813 Estates Ct, Virginia Beach, VA 23454Off Market
A local agent can set up tours, give advice and negotiate with sellers.
Similar homes
- $2,495,0005 bd6 ba4.1k sqft3008 Lynndale Rd, Virginia Beach, VA 23452For Sale
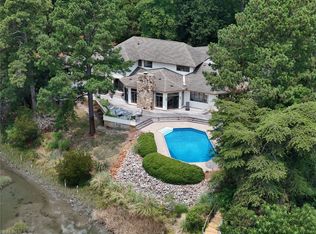 MLS ID #10643075, Mona Ghobrial. REIN Inc.
 - $1,690,0005 bd4 ba3.9k sqft1904 Thomas Bishop Ct, Virginia Beach, VA 23454For Sale
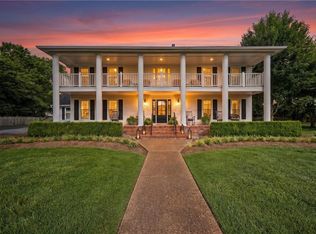 MLS ID #10642876, Rachel Winstead-Becka. REIN Inc.
 - $2,790,0004 bd5 ba4.5k sqft3018 Lynndale Rd, Virginia Beach, VA 23452For Sale
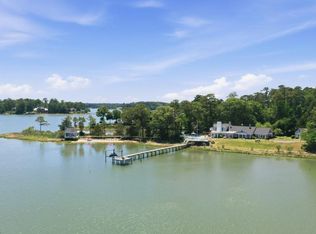 MLS ID #10632991, Elizabeth Marino. REIN Inc.
 - $1,275,0004 bd4 ba4.5k sqft2637 Wimbledon Point Dr, Virginia Beach, VA 23454For Sale
 MLS ID #10640635, Page Miyares. REIN Inc.
 - $2,475,0005 bd4 ba4.1k sqft102 Holly Cres, Virginia Beach, VA 23451For SaleMLS ID #10635345, Holly Fisher. REIN Inc.
- $2,599,8187 bd5 ba4.1k sqft1121 Windsor Rd, Virginia Beach, VA 23451New ConstructionMLS ID #10642535, Bo Schrott. REIN Inc.
- $3,249,0005 bd5 ba5.7k sqft1632 Bay Point Dr, Virginia Beach, VA 23454For SaleMLS ID #10642635, Stephanie Clark. REIN Inc.
- $2,900,0006 bd5 ba4.2k sqft988 Michaelwood Dr, Virginia Beach, VA 23452For SaleMLS ID #10637941, Holly Fisher. REIN Inc.
- $1,999,0005 bd5 ba5.1k sqft1632 W Little Neck Rd, Virginia Beach, VA 23452For SaleMLS ID #10640871, Jennifer Keenan. REIN Inc.
- $2,649,0004 bd4 ba3k sqft1248 Tanager Trl, Virginia Beach, VA 23451For SaleMLS ID #10631306, Julie Liebler. REIN Inc.
- $1,395,0005 bd5 ba4.3k sqft1820 Haversham Ky, Virginia Beach, VA 23454For SaleMLS ID #10637398, Jon Decker. REIN Inc.
- $2,750,0006 bd4 ba5k sqft2000 English Cedar Cir, Virginia Beach, VA 23451For SaleMLS ID #10644021, Karen Tyler. REIN Inc.
- $1,549,0005 bd5 ba4.6k sqft1042 Caton Dr, Virginia Beach, VA 23454For SaleMLS ID #10643085, Julie Liebler. REIN Inc.
- $1,295,0004 bd3 ba2.9k sqft2320 Haversham Close, Virginia Beach, VA 23454For SaleMLS ID #10631696, Mimi Kopassis. REIN Inc.
- $2,895,0004 bd5 ba4.5k sqft100 Holly Cres, Virginia Beach, VA 23451For SaleMLS ID #10637698, Deborah Linton-Blake. REIN Inc.
- $1,597,0006 bd5 ba4.4k sqft1026 Staceywood Ct, Virginia Beach, VA 23452For SaleMLS ID #10641066, Holly Fisher. REIN Inc.
- $1,380,0006 bd4 ba5.7k sqft1500 Chandon Cres, Virginia Beach, VA 23454For SaleMLS ID #10642478, Sharon Bai. REIN Inc.
- $1,750,0005 bd5 ba5.1k sqft1212 Witchduck Bay Ct, Virginia Beach, VA 23455For SaleMLS ID #10641483, Suzanne House Roscher. REIN Inc.
- $1,595,0006 bd5 ba4.5k sqft504 Sandy Valley Ct, Virginia Beach, VA 23452For SaleMLS ID #10643294, Bethany White. REIN Inc.
- $1,500,0005 bd5 ba4.3k sqft1316 Lambeth Ln, Virginia Beach, VA 23455For SaleMLS ID #10643852, Jonathan Goldman. REIN Inc.
