Move right into this meticulously maintained 3 bedroom, 1.5 bath home on a large corner lot just a few minutes from Lake Erie! The half bath on the first floor was never updated on the tax record but was fully permitted and inspected. The remodeled kitchen (2023) features maple cabinetry, granite countertops, undermount sink, large island with abundant storage, luxury vinyl plank flooring and appliances. The spacious family room, with vaulted ceilings, offers knotty pine paneling and a cozy gas stove. The beautifully remodeled main bath (2023) includes a walk-in shower with marble tile, standalone soaking tub, new vanity, sink and toilet. Additional 2023 updates include fresh interior paint, new flooring and carpeting, furnace, hot water tank, sump pump, electrical, blinds, sunshades, and retractable Kohler awning. Three picture windows and four dining room windows were replaced in 2021 and roof in 2017. The driveway was refinished in 2023 and is scheduled for resurfacing in August. The primary bedroom has two closets plus an additional storage closet that can also be used as a sitting or office area. The spacious, fully fenced, and beautifully landscaped yard with stamped concrete and patio pavers is perfect for entertaining or simply relaxing in. The oversized 3 car garage with a full attic with ample storage and 4 car driveway complete this exceptional property. With its unbeatable location near Lake Erie, extensive updates, beautiful landscaping, and true move-in-ready condition, this exceptional home is ready for its next owner. Don't miss out on this rare opportunity to own a meticulously maintained property in an outstanding location! Showings begin on Friday, July 3. Open house on Wednesday, July 8, 5pm-7pm Offers, if any are due on Friday, July 10th at 12:00 noon.
Pending
$360,000
2921 Shenandoah Dr, Hamburg, NY 14075
3beds
2,056sqft
Single Family Residence
Built in 1925
9,931 Square Feet Lot
$379,300 Zestimate®
$175/sqft
$-- HOA
What's special
Large corner lotStandalone soaking tubUndermount sinkCozy gas stoveLuxury vinyl plank flooringGranite countertopsKnotty pine paneling
- 44 days |
- 132 |
- 1 |
Zillow last checked:
Listing updated:
Listed by:
Howard Hanna WNY Inc. 716-825-0600,
Mary Rozmus 716-913-0788
Source: NYSAMLSs,MLS#: B1695421 Originating MLS: Buffalo
Originating MLS: BuffaloFacts & features
Interior
Bedrooms & bathrooms
- Bedrooms: 3
- Bathrooms: 1
- Full bathrooms: 1
Bedroom 1
- Level: Second
- Dimensions: 13.00 x 13.00
Bedroom 2
- Level: Second
- Dimensions: 13.00 x 12.00
Bedroom 3
- Level: Second
- Dimensions: 13.00 x 12.00
Basement
- Level: Basement
- Dimensions: 23.00 x 23.00
Family room
- Level: First
- Dimensions: 25.00 x 16.00
Foyer
- Level: First
- Dimensions: 16.00 x 7.00
Kitchen
- Level: First
- Dimensions: 25.00 x 11.00
Living room
- Level: First
- Dimensions: 25.00 x 13.00
Other
- Level: Second
- Dimensions: 13.00 x 8.00
Heating
- Gas, Other, See Remarks, Forced Air
Cooling
- Other, See Remarks, Central Air
Appliances
- Included: Double Oven, Dryer, Dishwasher, Electric Cooktop, Gas Water Heater, Microwave, Refrigerator, Washer
Features
- Ceiling Fan(s), Cathedral Ceiling(s), Entrance Foyer, Eat-in Kitchen, Granite Counters, Country Kitchen, Kitchen Island, Other, Pull Down Attic Stairs, See Remarks, Sliding Glass Door(s), Skylights
- Flooring: Carpet, Ceramic Tile, Luxury Vinyl, Tile, Varies, Vinyl
- Doors: Sliding Doors
- Windows: Skylight(s), Thermal Windows
- Basement: Partial,Partially Finished,Sump Pump
- Attic: Pull Down Stairs
- Number of fireplaces: 1
Interior area
- Total structure area: 2,056
- Total interior livable area: 2,056 sqft
Property
Parking
- Total spaces: 3
- Parking features: Detached, Electricity, Garage, Storage, Workshop in Garage, Garage Door Opener
- Garage spaces: 3
Features
- Levels: Two
- Stories: 2
- Patio & porch: Covered, Patio, Porch
- Exterior features: Awning(s), Blacktop Driveway, Fully Fenced, Patio, See Remarks
- Fencing: Full
Lot
- Size: 9,931 Square Feet
- Dimensions: 84 x 118
- Features: Corner Lot, Near Public Transit, Rectangular, Rectangular Lot, Residential Lot
Details
- Parcel number: 1448891691600004011100
- Special conditions: Standard
Construction
Type & style
- Home type: SingleFamily
- Architectural style: Colonial,Two Story
- Property subtype: Single Family Residence
Materials
- Aluminum Siding, Vinyl Siding
- Foundation: Poured
- Roof: Asphalt,Shingle
Condition
- Resale
- Year built: 1925
Utilities & green energy
- Electric: Circuit Breakers
- Sewer: Connected
- Water: Connected, Public
- Utilities for property: Electricity Connected, High Speed Internet Available, Sewer Connected, Water Connected
Community & HOA
Location
- Region: Hamburg
Financial & listing details
- Price per square foot: $175/sqft
- Tax assessed value: $77,000
- Annual tax amount: $5,419
- Date on market: 7/2/2026
- Cumulative days on market: 42 days
- Listing terms: Cash,Conventional,FHA
Estimated market value
$379,300
$360,000 - $398,000
$2,328/mo
Price history
| Date | Event | Price |
|---|---|---|
| 7/13/2026 | Pending sale | $360,000$175/sqft |
Source:  NYSAMLSs #B1695421 Report a problem NYSAMLSs #B1695421 Report a problem | ||
| 7/2/2026 | Listed for sale | $360,000$175/sqft |
Source: NYSAMLSs #B1695421 Report a problem | ||
Public tax history
| Year | Property taxes | Tax assessment |
|---|---|---|
| 2025 | -- | $77,000 |
| 2024 | -- | $77,000 |
| 2023 | -- | $77,000 |
| 2022 | -- | $77,000 |
| 2021 | -- | $77,000 |
| 2020 | -- | $77,000 |
| 2019 | -- | $77,000 |
| 2018 | -- | $77,000 |
| 2017 | $3,188 +53.6% | $77,000 |
| 2016 | $2,076 | $77,000 |
| 2015 | -- | $77,000 |
| 2014 | -- | $77,000 |
| 2013 | -- | $77,000 |
| 2012 | -- | $77,000 |
| 2011 | -- | $77,000 |
| 2010 | -- | $77,000 |
| 2009 | -- | $77,000 |
| 2008 | -- | $77,000 |
| 2007 | -- | $77,000 |
| 2006 | -- | $77,000 |
| 2005 | -- | $77,000 |
| 2004 | -- | $77,000 |
| 2003 | -- | $77,000 |
| 2002 | -- | $77,000 |
| 2001 | -- | $77,000 |
| 2000 | -- | $77,000 |
Find assessor info on the county website
Monthly payment
Climate risks
Neighborhood: 14075
Nearby schools
GreatSchools rating
- 9/10Cloverbank Elementary SchoolGrades: PK-5Distance: 0.7 mi
- 7/10Frontier Middle SchoolGrades: 6-8Distance: 1.4 mi
- 6/10Frontier Senior High SchoolGrades: 9-12Distance: 2.8 mi
Schools provided by the listing agent
- District: Frontier
Source: NYSAMLSs. This data may not be complete. We recommend contacting the local school district to confirm school assignments for this home.
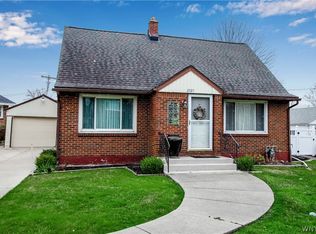
- $235,0003 bd2 ba1.1k sqft2927 Shenandoah Dr, Hamburg, NY 14075Sold
- $204,9003 bd1 ba1.2k sqft4771 Kennison Pkwy, Hamburg, NY 14075Off Market
- $240,1003 bd1 ba960 sqft4812 Mount Vernon Blvd, Hamburg, NY 14075Off Market
- $259,1003 bd1 ba1.5k sqft2924 Shenandoah Dr, Hamburg, NY 14075Off Market
- $303,2003 bd2 ba1.6k sqft2926 Shenandoah Dr, Hamburg, NY 14075Off Market
- $269,6003 bd1 ba1.7k sqft4775 Kennison Pkwy, Hamburg, NY 14075Off Market
- $269,9002 bd1 ba982 sqft4768 Kennison Pkwy, Hamburg, NY 14075Off Market
- $385,1003 bd1 ba2.2k sqft4826 Mount Vernon Blvd, Hamburg, NY 14075Off Market
A local agent can set up tours, give advice and negotiate with sellers.
Similar homes
- $359,9003 bd3 ba1.6k sqft11 Scooter Ln, Hamburg, NY 14075For Sale

 MLS ID #B1687105, Corey Parish, Listing by: HUNT Real Estate ERA. NYSAMLSs
 - $298,4483 bd1 ba1.4k sqft4423 Stratford Ter, Hamburg, NY 14075For Sale
 MLS ID #B1703398, Brenda O'Connor, Listing by: Trank Real Estate. NYSAMLSs
 - $456,9995 bd3 ba2.6k sqft4695 Lake Shore Rd, Hamburg, NY 14075For Sale
 MLS ID #B1677412, Lauren Czerniak, Listing by: MJ Peterson Real Estate Inc.. NYSAMLSs
 - $274,9003 bd2 ba1.4k sqft173 Oakhill Dr, Hamburg, NY 14075For Sale
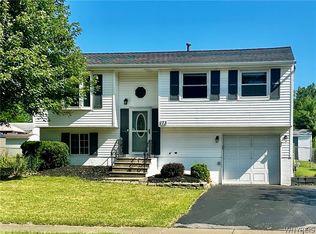 MLS ID #B1706094, Kristine Ward, Listing by: WNY Metro Roberts Realty. NYSAMLSs
 - $250,0003 bd1 ba1k sqft3712 Yale Ave, Hamburg, NY 14075For SaleMLS ID #B1706074, Michael P Kaney, Listing by: Century 21 North East. NYSAMLSs
- $294,9003 bd1 ba1.1k sqft6410 Deanna Dr, Hamburg, NY 14075For SaleMLS ID #B1704139, Kevin G Cullen, Listing by: Howard Hanna WNY Inc.. NYSAMLSs
- $315,0003 bd2 ba1.7k sqft5791 Elmhurst Rd, Lake View, NY 14085For SaleMLS ID #B1687861, Theresa M Betz, Listing by: Chubb-Aubrey Leonard Real Estate. NYSAMLSs
- $362,9003 bd2 ba1.9k sqft114 Onondaga Ave, Buffalo, NY 14220For SaleMLS ID #B1688745, James E Prygon, Listing by: HUNT Real Estate ERA. NYSAMLSs
- $275,5002 bd2 ba1.1k sqft4293 Twilight Ln, Hamburg, NY 14075For SaleMLS ID #B1692842, Peggy Margar L Reynolds, Listing by: Howard Hanna WNY Inc.. NYSAMLSs
- $430,0003 bd3 ba1.9k sqft1616 Lakeview Rd, Lake View, NY 14085For SaleMLS ID #B1698682, Julie L Erler, Listing by: WNY Metro Roberts Realty. NYSAMLSs
- $364,9004 bd3 ba2.7k sqft84 Miller Dr, Angola, NY 14006For SaleMLS ID #B1701907, Kevin G Cullen, Listing by: Howard Hanna WNY Inc.. NYSAMLSs
- $379,0003 bd2 ba2k sqft8709 Heath Rd, Colden, NY 14033For SaleMLS ID #B1699384, Rebecca Guzdek, Listing by: Keller Williams Realty WNY. NYSAMLSs
- $359,0004 bd3 ba1.5k sqft219 Sagewood Ter, Williamsville, NY 14221For SaleMLS ID #B1704815, Patricia Shaughnessy, Listing by: Howard Hanna WNY Inc.. NYSAMLSs
- $369,9004 bd2 ba1.7k sqft7881 Seneca St, East Aurora, NY 14052For SaleMLS ID #B1692208, J. Gerard Green, Listing by: RE/MAX Precision. NYSAMLSs
- $329,9003 bd2 ba1.6k sqft349 Lake Ave, Lancaster, NY 14086For SaleMLS ID #B1705548, Dalton Reynolds, Listing by: Keller Williams Realty WNY. NYSAMLSs
- $309,9003 bd2 ba1k sqft8672 Highland Dr, Eden, NY 14057For SaleMLS ID #B1692035, Carol E Czerwiec, Listing by: HUNT Real Estate ERA. NYSAMLSs
- $349,9003 bd2 ba1.7k sqft760 W Falls Rd, West Falls, NY 14170For SaleMLS ID #B1692383, John Spaschak, Listing by: WNY Metro Roberts Realty. NYSAMLSs
- $359,9005 bd2 ba1.6k sqft112 Hartford Rd, Amherst, NY 14226For SaleMLS ID #B1705935, Suzanne Tomasello, Listing by: Keller Williams Realty WNY. NYSAMLSs
- $395,0003 bd2 ba1.9k sqft95 Cindy Dr, Williamsville, NY 14221For SaleMLS ID #B1705811, Ava B Eichel, Listing by: Greco Real Estate.Com. NYSAMLSs
- $299,9003 bd1 ba1.1k sqft146 Elmsford Dr, Buffalo, NY 14224For SaleMLS ID #B1705783, Todd Aichinger, Listing by: WNY Metro Roberts Realty. NYSAMLSs
