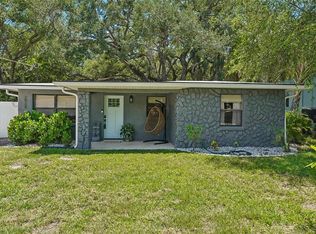
Welcome to 2922 W Averill Ave, a well-maintained and truly move-in ready home located in the heart of South Tampa. Just minutes from Bayshore Blvd, MacDill Air Force Base, shopping, restaurants, and everyday conveniences, this property offers both comfort and location in one of Tampa’s rapidly growing areas. Surrounded by million-dollar new construction homes, this neighborhood continues to see strong growth and future value potential. This charming home has been lovingly cared for, with many of the major-ticket items already updated within the past 4 years, giving buyers peace of mind for years to come. Improvements include a new roof (2026), new ceramic flooring in the laundry room (2026), French drainage system (2026), HVAC system (2022), relined sewer lines (2022), reset sewer line (2022), and much more. Best of all, the home has never flooded. Step outside and enjoy the generous backyard offering a blank canvas for your future pool, outdoor entertaining space, or fenced-in yard for pets to roam freely. Whether you are a first-time homebuyer, investor, or someone looking to live close to everything South Tampa has to offer, this home checks all the boxes for location, updates, and long-term value.
Pending
$525,000
2922 W AVERILL AVENUE, TAMPA, FL 33611
3beds
1,300sqft
Single Family Residence
Built in 1955
7,480 Square Feet Lot
$-- Zestimate®
$404/sqft
$-- HOA
What's special
Generous backyard
- 93 days |
- 456 |
- 33 |
Zillow last checked:
Listing updated:
Listed by:
Vinh Quang Chau 813-352-6536,
EXP REALTY LLC 888-883-8509
Source: Stellar MLS,MLS#: TB8500962 Originating MLS: Sarasota - Manatee
Originating MLS: Sarasota - Manatee
Facts & features
Interior
Bedrooms & bathrooms
- Bedrooms: 3
- Bathrooms: 2
- Full bathrooms: 2
Rooms
- Room types: Bonus Room, Dining Room, Living Room
Primary bedroom
- Features: Shower No Tub, Built-in Closet
- Level: First
- Area: 100 Square Feet
- Dimensions: 10x10
Bathroom 2
- Features: Ceiling Fan(s), Built-in Closet
- Level: First
- Area: 100 Square Feet
- Dimensions: 10x10
Bathroom 3
- Features: Ceiling Fan(s), Built-in Closet
- Level: First
- Area: 81 Square Feet
- Dimensions: 9x9
Dining room
- Level: First
- Area: 180 Square Feet
- Dimensions: 12x15
Kitchen
- Level: First
- Area: 150 Square Feet
- Dimensions: 15x10
Laundry
- Level: First
- Area: 55 Square Feet
- Dimensions: 11x5
Living room
- Features: Ceiling Fan(s)
- Level: First
- Area: 276 Square Feet
- Dimensions: 12x23
Living room
- Level: First
- Area: 288 Square Feet
- Dimensions: 24x12
Heating
- Central
Cooling
- Central Air
Appliances
- Included: Oven, Cooktop, Dishwasher, Electric Water Heater, Exhaust Fan, Microwave, Refrigerator
- Laundry: Inside, Laundry Room
Features
- Cathedral Ceiling(s), Ceiling Fan(s), Eating Space In Kitchen, High Ceilings, Kitchen/Family Room Combo, Open Floorplan, Primary Bedroom Main Floor, Solid Surface Counters, Thermostat, Vaulted Ceiling(s)
- Flooring: Laminate, Tile
- Doors: Sliding Doors
- Windows: Window Treatments
- Has fireplace: No
Interior area
- Total structure area: 1,756
- Total interior livable area: 1,300 sqft
Property
Parking
- Total spaces: 1
- Parking features: Covered, Driveway, Off Street
- Carport spaces: 1
- Has uncovered spaces: Yes
Features
- Levels: One
- Stories: 1
- Patio & porch: Covered, Front Porch, Patio, Rear Porch, Screened, Side Porch
- Exterior features: Lighting
- Fencing: Fenced,Wood
- Has view: Yes
- View description: Garden
Lot
- Size: 7,480 Square Feet
- Features: Flood Insurance Required, FloodZone, City Lot, Near Golf Course, Near Public Transit, Sidewalk
- Residential vegetation: Trees/Landscaped
Details
- Parcel number: A15301841000000000020.0
- Zoning: RS-60
- Special conditions: None
Construction
Type & style
- Home type: SingleFamily
- Architectural style: Contemporary,Mid-Century Modern
- Property subtype: Single Family Residence
Materials
- Block
- Foundation: Slab
- Roof: Shingle
Condition
- New construction: No
- Year built: 1955
Details
- Warranty included: Yes
Utilities & green energy
- Sewer: Public Sewer
- Water: Public
- Utilities for property: BB/HS Internet Available, Cable Available, Electricity Connected, Fiber Optics, Fire Hydrant, Phone Available, Sewer Connected, Street Lights, Underground Utilities, Water Connected
Community & HOA
Community
- Security: Security System, Smoke Detector(s)
- Pet fee: $0 monthly
- Subdivision: BAYHILL ESTATES ADD
HOA
- Has HOA: No
Location
- Region: Tampa
Financial & listing details
- Price per square foot: $404/sqft
- Tax assessed value: $437,302
- Annual tax amount: $8,849
- Date on market: 5/17/2026
- Cumulative days on market: 55 days
- Listing terms: Cash,Conventional,FHA,VA Loan
- Ownership: Fee Simple
- Total actual rent: 0
- Electric utility on property: Yes
- Road surface type: Paved, Asphalt
Estimated market value
Not available
Estimated sales range
Not available
$2,678/mo
Price history
| Date | Event | Price |
|---|---|---|
| 8/7/2026 | Pending sale | $525,000$404/sqft |
Source: eXp Realty #TB8500962 Report a problem | ||
| 7/27/2026 | Listed for sale | $525,000$404/sqft |
Source: eXp Realty #TB8500962 Report a problem | ||
| 6/22/2026 | Pending sale | $525,000$404/sqft |
Source:  Stellar MLS #TB8500962 Report a problem Stellar MLS #TB8500962 Report a problem | ||
| 5/17/2026 | Listed for sale | $525,000+11.7%$404/sqft |
Source: eXp Realty #TB8500962 Report a problem | ||
| 6/7/2022 | Sold | $470,000+4.4%$362/sqft |
Source: Public Record Report a problem | ||
| 4/12/2022 | Pending sale | $450,000$346/sqft |
Source: Stellar MLS #T3365251 Report a problem | ||
| 4/7/2022 | Listed for sale | $450,000+28.9%$346/sqft |
Source: Stellar MLS #T3365251 Report a problem | ||
| 7/11/2019 | Listing removed | $349,000$268/sqft |
Source: CORAL SHORES REALTY #O5792526 Report a problem | ||
| 7/2/2019 | Price change | $349,000-2.5%$268/sqft |
Source: CORAL SHORES REALTY #O5792526 Report a problem | ||
| 6/19/2019 | Listed for sale | $358,000+97.8%$275/sqft |
Source: CORAL SHORES REALTY #O5792526 Report a problem | ||
| 4/5/2019 | Sold | $181,000+3.4%$139/sqft |
Source: Public Record Report a problem | ||
| 3/12/2019 | Pending sale | $174,999$135/sqft |
Source: Coldwell Banker Residential Real Estate - Brandon Central #T3129242 Report a problem | ||
| 2/27/2019 | Price change | $174,999-5.4%$135/sqft |
Source: Coldwell Banker Residential Real Estate - Brandon Central #T3129242 Report a problem | ||
| 1/5/2019 | Listed for sale | $184,900$142/sqft |
Source: Coldwell Banker Residential Real Estate - Brandon Central #T3129242 Report a problem | ||
| 12/20/2018 | Pending sale | $184,900$142/sqft |
Source: Coldwell Banker Residential Real Estate - Brandon Central #T3129242 Report a problem | ||
| 9/7/2018 | Listed for sale | $184,900-3%$142/sqft |
Source: COLDWELL BANKER RESIDENTIAL #T3129242 Report a problem | ||
| 5/4/2018 | Listing removed | $190,586-3.3%$147/sqft |
Source: Auction.com Report a problem | ||
| 4/13/2018 | Listed for sale | $197,109+0.5%$152/sqft |
Source: Auction.com Report a problem | ||
| 8/25/2017 | Listing removed | $196,122+35.3%$151/sqft |
Source: Auction.com Report a problem | ||
| 8/2/2017 | Listed for sale | -- |
Source: Auction.com Report a problem | ||
| 5/22/2004 | Sold | $145,000+107.4%$112/sqft |
Source: Public Record Report a problem | ||
| 7/31/1998 | Sold | $69,900$54/sqft |
Source: Public Record Report a problem | ||
Public tax history
| Year | Property taxes | Tax assessment |
|---|---|---|
| 2025 | $8,849 +6% | $437,302 +3% |
| 2024 | $8,345 +10.1% | $424,592 +10% |
| 2023 | $7,582 +48.9% | $385,993 +29.7% |
| 2022 | $5,091 +1.3% | $297,614 +3% |
| 2021 | $5,028 -5.2% | $288,946 +11.6% |
| 2020 | $5,303 +54.6% | $258,884 +58.2% |
| 2019 | $3,430 | $163,610 +4.1% |
| 2018 | $3,430 +2.7% | $157,168 +8.9% |
| 2017 | $3,340 +222.6% | $144,310 +71.7% |
| 2016 | $1,035 +4.1% | $84,043 +0.7% |
| 2015 | $995 +4.9% | $83,459 +0.8% |
| 2014 | $949 +5.9% | $82,797 +1.5% |
| 2013 | $896 +2.6% | $81,573 +1.7% |
| 2012 | $873 +0.8% | $80,209 +0.5% |
| 2011 | $866 +4.5% | $79,807 +1.5% |
| 2010 | $829 +4.9% | $78,628 +2.7% |
| 2009 | $791 -1.7% | $76,561 +0.1% |
| 2008 | $805 -23.7% | $76,485 +5.4% |
| 2007 | $1,055 -4.9% | $72,565 +2.5% |
| 2006 | $1,109 +2.3% | $70,795 +3.5% |
| 2005 | $1,084 | $68,421 +3% |
| 2004 | -- | $66,428 +1.9% |
| 2003 | -- | $65,189 +2.4% |
| 2002 | -- | $63,661 +1.6% |
| 2001 | -- | $62,658 -0.5% |
| 2000 | $914 | $62,988 |
Find assessor info on the county website
Monthly payment
Est. payment
Payment breakdown
Explore the cost of this home by adjusting the details. Changes won't be saved.Climate risks
Neighborhood: Ballast Point
Nearby schools
GreatSchools rating
- 9/10Ballast Point Elementary SchoolGrades: PK-5Distance: 1 mi
- 5/10Madison Middle SchoolGrades: 6-8Distance: 2.8 mi
- 6/10Robinson High SchoolGrades: 9-12Distance: 1.5 mi
Schools provided by the listing agent
- Elementary: Ballast Point-HB
- Middle: Madison-HB
- High: Robinson-HB
Source: Stellar MLS. This data may not be complete. We recommend contacting the local school district to confirm school assignments for this home.
- $379,3003 bd2 ba1.2k sqft2924 W Averill Ave, Tampa, FL 33611Off Market

- $416,8003 bd2 ba1.1k sqft2920 Averill Ave, Tampa, FL 33611Off Market

- $---- bd-- ba-- sqft2920 W Averill Ave, Tampa, FL 33611Off Market
- $1,147,0005 bd4 ba3.3k sqft2923 W Elrod Ave, Tampa, FL 33611Sold

- $330,0003 bd1 ba1k sqft2923 Elrod St, Tampa, FL 33611Sold
- $277,3001 bd1 ba690 sqft2925 W Elrod Ave, Tampa, FL 33611Off Market
- $364,7004 bd2 ba1.1k sqft2921 Elrod Ave, Tampa, FL 33611Off Market
- $384,0004 bd2 ba1.1k sqft2921 W Elrod Ave, Tampa, FL 33611Off Market
A local agent can set up tours, give advice and negotiate with sellers.
Similar homes
- $499,9993 bd2 ba1.1k sqft3412 W BAY AVENUE, TAMPA, FL 33611For Sale

 MLS ID #TB8493457, Brandon Robinson, COMPASS FLORIDA LLC. Stellar MLS
 - $448,0003 bd1 ba1k sqft2934 W ELLIS DRIVE, TAMPA, FL 33611For Sale
 MLS ID #TB8525227, Danielle Kaniewski, PINPOINT REALTY GROUP LLC. Stellar MLS
 - $455,0003 bd2 ba1.1k sqft3913 W WALLACE AVENUE, TAMPA, FL 33611For Sale
 MLS ID #TB8535525, Rick Hayley, BRAINARD REALTY. Stellar MLS
 - $574,9004 bd2 ba1.5k sqft3525 W PAUL AVENUE, TAMPA, FL 33611For Sale
 MLS ID #TB8533476, Sophia Sanchez, SANCHEZ&CO, LLC. Stellar MLS
 - $510,0003 bd2 ba1.4k sqft4303 S CAMERON AVENUE, TAMPA, FL 33611For SaleMLS ID #TB8493005, Lynne Brown, PALERMO REAL ESTATE PROF. INC.. Stellar MLS
- $515,0005 bd3 ba1.6k sqft4012 W FAIRVIEW HEIGHTS, TAMPA, FL 33616For SaleMLS ID #TB8534233, Domingo Quintero, III, KELLER WILLIAMS SOUTH TAMPA. Stellar MLS
- $489,9903 bd2 ba1.2k sqft6545 S WEST SHORE CIRCLE, TAMPA, FL 33616For SaleMLS ID #TB8417147, Erika Nunez, THE SOMERDAY GROUP PL. Stellar MLS
- $459,0003 bd2 ba1.1k sqft4730 W BAY VISTA AVENUE, TAMPA, FL 33611For SaleMLS ID #TB8522722, Morgan Watts, KELLER WILLIAMS TAMPA CENTRAL. Stellar MLS
- $524,9994 bd2 ba1.5k sqft6822 S WALL STREET, TAMPA, FL 33616For SaleMLS ID #TB8525151, Nadia Daggett, INVESTING N FLORIDA, LLC. Stellar MLS
- $450,0003 bd2 ba1.2k sqft4508 W PEARL AVENUE, TAMPA, FL 33611For SaleMLS ID #TB8467441, Lindsay Starling, PINPOINT REALTY GROUP LLC. Stellar MLS
- $450,0004 bd2 ba1.5k sqft4722 W BAY AVENUE, TAMPA, FL 33616For SaleMLS ID #TB8432994, Brendan McElkenny, KELLER WILLIAMS SOUTH TAMPA. Stellar MLS
- $525,0003 bd2 ba1.8k sqft1601 E PARIS STREET, TAMPA, FL 33610For SaleMLS ID #TB8517640, Colette Hughes, REAL BROKER, LLC. Stellar MLS
- $615,0003 bd2 ba1.3k sqft3709 W GRIFLOW STREET, TAMPA, FL 33629For SaleMLS ID #TB8522278, Olivia Carbe, AGENTWISE REALTY. Stellar MLS
- $399,0002 bd1 ba1.3k sqft4602 W BAY VILLA AVENUE, TAMPA, FL 33611For SaleMLS ID #TB8514574, Tiffany Gilman, PALERMO REAL ESTATE PROF. INC.. Stellar MLS
- $499,0003 bd3 ba1.7k sqft218 49TH AVENUE N, ST PETERSBURG, FL 33703For SaleMLS ID #TB8539858, Debi Watts, KELLER WILLIAMS ST PETE REALTY. Stellar MLS
- $419,9004 bd3 ba1.3k sqft4432 W MCCOY STREET, TAMPA, FL 33616For SaleMLS ID #TB8471946, Vanessa McDonald, PINPOINT REALTY GROUP LLC. Stellar MLS
- $449,9003 bd2 ba1.1k sqft4012 N BOULEVARD, TAMPA, FL 33603For SaleMLS ID #TB8534709, Aijalon Chambers, OUT FAST REALTY & INVESTMENTS. Stellar MLS
- $369,9003 bd2 ba1.3k sqft6714 S FAUL STREET, TAMPA, FL 33616For SaleMLS ID #TB8519366, Megan Darragh, FLORIDA EXECUTIVE REALTY. Stellar MLS
- $500,0003 bd2 ba1.3k sqft5810 VENETIAN BOULEVARD NE, ST PETERSBURG, FL 33703For SaleMLS ID #TB8502953, Zach Steinberger, COMPASS FLORIDA LLC. Stellar MLS
- $435,0004 bd2 ba1.4k sqft1317 DIVOT LANE, TAMPA, FL 33612For SaleMLS ID #TB8538177, Brittany Turner, MIHARA & ASSOCIATES INC.. Stellar MLS
