Under contract-accepting backup offers. Completed new construction home located on a quiet street in highly desirable South Tampa. Offering 3,359 square feet, this residence features 5 bedrooms, 4 full bathrooms, and a 2-car garage, all situated on a generous 68’ x 110’ lot with ample room to add a pool. Upon entry, you’re welcomed by soaring 10-foot ceilings and a bright, open layout designed for both everyday living and entertaining. A versatile first-floor guest suite or home office includes a walk-in closet and full bath, ideal for visitors or multi-generational living. The expansive great room seamlessly connects to the chef’s kitchen, complete with 42” shaker-style cabinetry with soft-close features, quartz countertops, and a large center island with seating. The GE Café stainless steel appliance package includes a smart 36” cooktop with pot filler, smart French door refrigerator, smart double wall ovens, and a built-in microwave. A walk-in pantry with custom built-ins and a mudroom add both function and convenience. Sliding glass doors open to a spacious 8’ x 24’ paver lanai, perfect for indoor-outdoor living. Upstairs, the primary suite is a true retreat, accessed through double doors and featuring a spa-inspired bath with a freestanding soaking tub, glass-enclosed shower, dual vanities, and oversized walk-in closets by California Closets. Bedrooms two and three share a Jack-and-Jill bathroom, while bedroom four offers its own ensuite bath. The upstairs laundry room adds everyday convenience. Ideally located just minutes from Ballast Point Park, Bayshore Boulevard, and the Tampa Yacht & Country Club. Enjoy easy access to the Selmon Expressway, Gandy Bridge, downtown Tampa, Tampa International Airport, MacDill Air Force Base, and the Gulf beaches, along with nearby shopping and dining. Ballast Point Elementary and Robinson High School Zone – both “A” rated schools. Includes a 2-10 home warranty for added peace of mind.
Accepting backups
Price cut: $35.6K (6/26)
$1,188,400
2923 W ELROD AVENUE, TAMPA, FL 33611
5beds
3,359sqft
Single Family Residence
Built in 2026
7,480 Square Feet Lot
$-- Zestimate®
$354/sqft
$-- HOA
What's special
Quartz countertopsEnsuite bathJack-and-jill bathroomBuilt-in microwaveSpa-inspired bathFreestanding soaking tubBright open layout
- 206 days |
- 592 |
- 28 |
Zillow last checked:
Listing updated:
Listed by:
Sherry Wolfe 727-637-8168,
PREMIER SOTHEBYS INTL REALTY 813-217-5288
Source: Stellar MLS,MLS#: TB8466745 Originating MLS: Suncoast Tampa
Originating MLS: Suncoast Tampa
Facts & features
Interior
Bedrooms & bathrooms
- Bedrooms: 5
- Bathrooms: 4
- Full bathrooms: 4
Primary bedroom
- Features: Walk-In Closet(s)
- Level: Second
- Area: 255 Square Feet
- Dimensions: 15x17
Bedroom 2
- Features: Built-in Closet
- Level: Second
- Area: 180 Square Feet
- Dimensions: 15x12
Bedroom 3
- Features: Built-in Closet
- Level: Second
- Area: 154 Square Feet
- Dimensions: 14x11
Bedroom 4
- Features: Walk-In Closet(s)
- Level: Second
- Area: 154 Square Feet
- Dimensions: 14x11
Bedroom 5
- Features: Walk-In Closet(s)
- Level: First
- Area: 100 Square Feet
- Dimensions: 10x10
Dining room
- Level: First
- Area: 110 Square Feet
- Dimensions: 10x11
Kitchen
- Features: Kitchen Island, Pantry
- Level: First
- Area: 324 Square Feet
- Dimensions: 18x18
Living room
- Level: First
- Area: 486 Square Feet
- Dimensions: 18x27
Heating
- Central
Cooling
- Central Air
Appliances
- Included: Oven, Cooktop, Dishwasher, Disposal, Electric Water Heater, Microwave, Range Hood, Refrigerator
- Laundry: Laundry Room
Features
- Ceiling Fan(s), Open Floorplan, Solid Surface Counters, Tray Ceiling(s), Walk-In Closet(s)
- Flooring: Luxury Vinyl
- Has fireplace: No
Interior area
- Total structure area: 4,050
- Total interior livable area: 3,359 sqft
Video & virtual tour
Property
Parking
- Total spaces: 2
- Parking features: Garage Door Opener
- Attached garage spaces: 2
Features
- Levels: Two
- Stories: 2
- Exterior features: Irrigation System, Lighting
- Fencing: Vinyl
Lot
- Size: 7,480 Square Feet
- Dimensions: 68 x 110
- Residential vegetation: Trees/Landscaped
Details
- Parcel number: A15301841100000000016.0
- Zoning: RS-60
- Special conditions: None
Construction
Type & style
- Home type: SingleFamily
- Architectural style: Colonial
- Property subtype: Single Family Residence
Materials
- Block, Wood Frame
- Foundation: Slab
- Roof: Shingle
Condition
- Completed
- New construction: Yes
- Year built: 2026
Details
- Builder model: 2923 Elrod
- Builder name: BCL Homes LLC
Utilities & green energy
- Sewer: Public Sewer
- Water: Public
- Utilities for property: Cable Available, Electricity Connected, Sewer Connected, Water Connected
Community & HOA
Community
- Pet fee: $0 monthly
- Subdivision: BAYHILL ESTATES 2ND ADD
HOA
- Has HOA: No
Location
- Region: Tampa
Financial & listing details
- Price per square foot: $354/sqft
- Annual tax amount: $3,479
- Date on market: 1/20/2026
- Cumulative days on market: 191 days
- Listing terms: Cash,Conventional,VA Loan
- Ownership: Fee Simple
- Total actual rent: 0
- Electric utility on property: Yes
- Road surface type: Paved
Estimated market value
Not available
Estimated sales range
Not available
Not available
Price history
| Date | Event | Price |
|---|---|---|
| 8/11/2026 | Listed for sale | $1,188,400$354/sqft |
Source:  Stellar MLS #TB8466745 Report a problem Stellar MLS #TB8466745 Report a problem | ||
| 7/31/2026 | Contingent | $1,188,400$354/sqft |
Source: Stellar MLS #TB8466745 Report a problem | ||
| 6/26/2026 | Price change | $1,188,400-2.9%$354/sqft |
Source: Stellar MLS #TB8466745 Report a problem | ||
| 6/17/2026 | Price change | $1,223,998-1.9%$364/sqft |
Source: Stellar MLS #TB8466745 Report a problem | ||
| 5/29/2026 | Price change | $1,247,481-1.3%$371/sqft |
Source: Stellar MLS #TB8466745 Report a problem | ||
| 5/6/2026 | Price change | $1,263,628-0.8%$376/sqft |
Source: Stellar MLS #TB8466745 Report a problem | ||
| 4/23/2026 | Price change | $1,273,451-1.9%$379/sqft |
Source: Stellar MLS #TB8466745 Report a problem | ||
| 4/10/2026 | Price change | $1,298,142-1.8%$386/sqft |
Source: Stellar MLS #TB8466745 Report a problem | ||
| 3/3/2026 | Price change | $1,321,422-1.3%$393/sqft |
Source: Stellar MLS #TB8466745 Report a problem | ||
| 1/20/2026 | Listed for sale | $1,339,497+263%$399/sqft |
Source: Stellar MLS #TB8466745 Report a problem | ||
| 7/16/2023 | Listing removed | -- |
Source: Stellar MLS #T3424012 Report a problem | ||
| 1/23/2023 | Listed for sale | $369,000-10%$110/sqft |
Source: Stellar MLS #T3424012 Report a problem | ||
| 9/23/2022 | Listing removed | -- |
Source: Stellar MLS #T3391068 Report a problem | ||
| 8/1/2022 | Price change | $410,000-1.2%$122/sqft |
Source: Stellar MLS #T3391068 Report a problem | ||
| 7/25/2022 | Price change | $415,000+4.3%$124/sqft |
Source: Stellar MLS #T3391068 Report a problem | ||
| 6/17/2022 | Listed for sale | $398,000$118/sqft |
Source: Owner Report a problem | ||
| 5/11/2022 | Listing removed | -- |
Source: Owner Report a problem | ||
| 3/2/2022 | Listed for sale | $398,000$118/sqft |
Source: Owner Report a problem | ||
Public tax history
Tax history is unavailable.
Monthly payment
Est. payment
Payment breakdown
Explore the cost of this home by adjusting the details. Changes won't be saved.Climate risks
Neighborhood: Ballast Point
Nearby schools
GreatSchools rating
- 9/10Ballast Point Elementary SchoolGrades: PK-5Distance: 1 mi
- 5/10Madison Middle SchoolGrades: 6-8Distance: 2.8 mi
- 6/10Robinson High SchoolGrades: 9-12Distance: 1.5 mi
Schools provided by the listing agent
- Elementary: Ballast Point-HB
- Middle: Madison-HB
- High: Robinson-HB
Source: Stellar MLS. This data may not be complete. We recommend contacting the local school district to confirm school assignments for this home.
- $330,0003 bd1 ba1k sqft2923 Elrod St, Tampa, FL 33611Sold
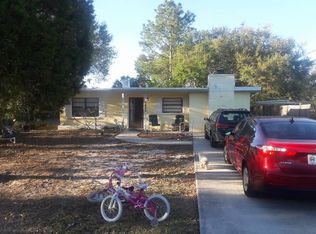
- $276,3001 bd1 ba690 sqft2925 W Elrod Ave, Tampa, FL 33611Off Market
- $364,7004 bd2 ba1.1k sqft2921 Elrod Ave, Tampa, FL 33611Off Market

- $385,3004 bd2 ba1.1k sqft2921 W Elrod Ave, Tampa, FL 33611Off Market

- $525,0003 bd2 ba1.3k sqft2922 W Averill Ave, Tampa, FL 33611Pending
- $418,4003 bd2 ba1.1k sqft2920 Averill Ave, Tampa, FL 33611Off Market
- $---- bd-- ba-- sqft2920 W Averill Ave, Tampa, FL 33611Off Market
- $513,6003 bd2 ba1.3k sqft2927 W Elrod Ave, Tampa, FL 33611Off Market
A local agent can set up tours, give advice and negotiate with sellers.
Similar homes
- $1,099,9904 bd4 ba2.9k sqft2916 W ELLIS DRIVE, TAMPA, FL 33611New Construction

 MLS ID #TB8486037, Robert St. Pierre, WEEKLEY HOMES REALTY COMPANY. Stellar MLS
 - $1,150,0005 bd4 ba3.6k sqft3414 W CHEROKEE AVENUE, TAMPA, FL 33611New Construction
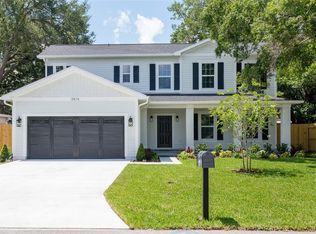 MLS ID #TB8510541, Emily Preston, SMITH & ASSOCIATES REAL ESTATE. Stellar MLS
 - $1,225,0005 bd5 ba3.6k sqft3608 W WALLACE AVENUE, TAMPA, FL 33611New Construction
 MLS ID #TB8497050, Dee Rivera, STAR BAY REALTY CORP.. Stellar MLS
 - $929,9005 bd3 ba2.8k sqft6709 INTERBAY BOULEVARD, TAMPA, FL 33611For Sale
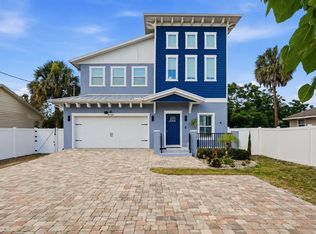 MLS ID #TB8511177, Katrina DeMorato, KEYS TO THE BAY REAL ESTATE. Stellar MLS
 - $1,295,0005 bd4 ba3.2k sqft2936 W ROGERS AVENUE, TAMPA, FL 33611New ConstructionMLS ID #TB8463818, Cody Calvo, CENTURY 21 LIST WITH BEGGINS. Stellar MLS
- $1,124,9904 bd4 ba3.3k sqft3310 W ROGERS AVENUE, TAMPA, FL 33611New ConstructionStellar MLS
- $925,0005 bd4 ba3k sqft3106 W CHEROKEE AVENUE, TAMPA, FL 33611For SaleMLS ID #TB8490502, Nik Slavik, RE/MAX CHAMPIONS. Stellar MLS
- $1,049,9904 bd3 ba2.8k sqft3108 W BALLAST POINT BOULEVARD, TAMPA, FL 33611New ConstructionStellar MLS
- $1,099,9004 bd5 ba3.1k sqft6403 S RICHARD AVENUE, TAMPA, FL 33616New ConstructionMLS ID #TB8523550, Aaron Barker, KELLER WILLIAMS SOUTH TAMPA. Stellar MLS
- $1,390,0004 bd3 ba3.4k sqft4316 S RENELLIE DRIVE, TAMPA, FL 33611New ConstructionMLS ID #TB8380158, Adam Kutchmire, CENTURY 21 LIST WITH BEGGINS. Stellar MLS
- $1,390,0004 bd3 ba3.4k sqft4314 S RENELLIE DRIVE, TAMPA, FL 33611New ConstructionMLS ID #TB8421617, Devan Weisser, CENTURY 21 LIST WITH BEGGINS. Stellar MLS
- $1,295,0004 bd4 ba3.1k sqft4101 W MANGO AVENUE, TAMPA, FL 33616New ConstructionMLS ID #TB8389545, Sandra Rangel Franco, CHARLES RUTENBERG REALTY INC. Stellar MLS
- $897,0005 bd3 ba3k sqft7303 S FITZGERALD STREET, TAMPA, FL 33616New ConstructionMLS ID #A4700537, Moe Mossa, SAVVY AVENUE, LLC. Stellar MLS
- $1,449,0004 bd3 ba3.1k sqft2722 N MYRTLE AVENUE, TAMPA, FL 33602For SaleMLS ID #TB8536450, Asya Hirschfeld, EXP REALTY LLC. Stellar MLS
- $1,390,0004 bd5 ba3.4k sqft4604 W EUCLID AVENUE, TAMPA, FL 33629New ConstructionMLS ID #TB8496088, Jessica Scialletti, URBAN REAL ESTATE US. Stellar MLS
- $1,299,9905 bd5 ba3.1k sqft915 W VIRGINIA AVENUE, TAMPA, FL 33603New ConstructionMLS ID #TB8499100, Robert St. Pierre, WEEKLEY HOMES REALTY COMPANY. Stellar MLS
- $874,9004 bd3 ba2.5k sqft1046 SYLVIA LANE, TAMPA, FL 33613For SaleMLS ID #TB8537478, Eric Panico, THE TONI EVERETT COMPANY. Stellar MLS
- $985,0004 bd3 ba2.7k sqft3920 W LEMON STREET, TAMPA, FL 33609For SaleMLS ID #TB8486806, Johanna Aristy-Santana LLC, SIGNATURE REALTY ASSOCIATES. Stellar MLS
- $1,299,9905 bd5 ba3.4k sqft1104 W OHIO AVENUE, TAMPA, FL 33603New ConstructionMLS ID #TB8460349, Robert St. Pierre, WEEKLEY HOMES REALTY COMPANY. Stellar MLS
- $1,100,0005 bd3 ba2.8k sqft1727 MARYLAND AVENUE NE, ST PETERSBURG, FL 33703For SaleMLS ID #TB8513425, Amanda Baldwin, COMPASS FLORIDA LLC. Stellar MLS
