Step into this home with an open layout located in the heart of Denton in the tranquil Neighborhood of Windsor Farms. Ideally situated with close proximity to Texas Women's University, University of North Texas, as well as shopping and dining at the Razor Ranch, this abode also provides easy access to the Interstate 35 and highway 380. This cozy space comes with three bedrooms, two bath rooms, a spacious living area, an sizable kitchen with granite counter tops, and lots of nice-finish cabinetry for storage. The sizable backyard provides covered porch, sitting area, and a storage
shed sealed off with a wooden privacy fence. This charming home has the complete package and is priced well to sell fast.
For sale
$277,995
2924 Englefield Grn, Denton, TX 76207
3beds
1,469sqft
Single Family Residence
Built in 2011
5,662 Square Feet Lot
$-- Zestimate®
$189/sqft
$10/mo HOA
What's special
Wooden privacy fenceSizable backyardCozy spaceThree bedroomsTwo bathroomsSitting areaNice-finish cabinetry for storage
- 8 days
- 318
- 45
Likely to sell faster than
Zillow last checked:
Listing updated:
Listed by:
Niyi Efuwape 0730629 817-919-7864,
All City Real Estate 866-277-6005
Source: NTREIS,MLS#: 21419892
Facts & features
Interior
Bedrooms & bathrooms
- Bedrooms: 3
- Bathrooms: 2
- Full bathrooms: 2
Primary bedroom
- Features: Ceiling Fan(s), Double Vanity, Separate Shower, Walk-In Closet(s)
- Level: First
- Dimensions: 15 x 12
Bedroom
- Features: Ceiling Fan(s)
- Level: First
- Dimensions: 15 x 10
Bedroom
- Features: Ceiling Fan(s)
- Level: First
- Dimensions: 13 x 10
Dining room
- Level: First
- Dimensions: 14 x 12
Living room
- Features: Ceiling Fan(s)
- Level: First
- Dimensions: 18 x 15
Heating
- Central, Electric
Cooling
- Central Air, Ceiling Fan(s), Electric
Appliances
- Included: Dishwasher, Electric Oven, Disposal, Microwave
- Laundry: Laundry in Utility Room
Features
- Decorative/Designer Lighting Fixtures, Granite Counters
- Flooring: Carpet, Ceramic Tile, Laminate
- Has basement: No
- Has fireplace: No
Interior area
- Total interior livable area: 1,469 sqft
Video & virtual tour
Property
Parking
- Total spaces: 2
- Parking features: Door-Multi, Enclosed, Garage Faces Front
- Attached garage spaces: 2
Features
- Levels: One
- Stories: 1
- Patio & porch: Covered
- Exterior features: Storage
- Pool features: None
- Fencing: Wood
Lot
- Size: 5,662 Square Feet
- Features: Cul-De-Sac
- Residential vegetation: Grassed
Details
- Additional structures: Shed(s)
- Parcel number: R270498
- Other equipment: None
Construction
Type & style
- Home type: SingleFamily
- Architectural style: Traditional,Detached
- Property subtype: Single Family Residence
Materials
- Brick
- Foundation: Slab
- Roof: Composition,Shingle
Condition
- Year built: 2011
Utilities & green energy
- Sewer: Public Sewer
- Water: Public
- Utilities for property: Electricity Available, Sewer Available, Water Available
Community & HOA
Community
- Subdivision: Windsor Farms Ph 1
HOA
- Has HOA: Yes
- Services included: Association Management
- HOA fee: $120 annually
- HOA name: Community Association Management
- HOA phone: 940-497-7328
Location
- Region: Denton
Financial & listing details
- Price per square foot: $189/sqft
- Tax assessed value: $295,445
- Annual tax amount: $5,874
- Date on market: 10/25/2026
- Cumulative days on market: 10 days
- Listing terms: Cash,Conventional,FHA,VA Loan
Estimated market value
Not available
Estimated sales range
Not available
Not available
Price history
| Date | Event | Price |
|---|---|---|
| 10/25/2026 | Listed for sale | $277,995-13.1%$189/sqft |
Source: NTREIS #21419892 Report a problem | ||
| 7/6/2023 | Listing removed | -- |
Source: NTREIS #20332053 Report a problem | ||
| 5/29/2023 | Listed for sale | $320,000$218/sqft |
Source: NTREIS #20332053 Report a problem | ||
| 5/25/2023 | Contingent | $320,000$218/sqft |
Source: NTREIS #20332053 Report a problem | ||
| 5/19/2023 | Listed for sale | $320,000+41.6%$218/sqft |
Source: NTREIS #20332053 Report a problem | ||
| 2/15/2019 | Sold | -- |
Source: Agent Provided Report a problem | ||
| 1/14/2019 | Pending sale | $226,000$154/sqft |
Source: Opendoor Texas Brokerage, LLC #13925852 Report a problem | ||
| 1/14/2019 | Listed for sale | $226,000$154/sqft |
Source: Opendoor Texas Brokerage, LLC #13925852 Report a problem | ||
| 1/14/2019 | Pending sale | $226,000$154/sqft |
Source: Opendoor #13925852 Report a problem | ||
| 12/20/2018 | Price change | $226,000-1.7%$154/sqft |
Source: Opendoor #13925852 Report a problem | ||
| 12/13/2018 | Price change | $230,000-0.4%$157/sqft |
Source: Opendoor #13925852 Report a problem | ||
| 11/22/2018 | Price change | $231,000-0.9%$157/sqft |
Source: Opendoor #13925852 Report a problem | ||
| 11/1/2018 | Price change | $233,000-1.3%$159/sqft |
Source: Opendoor #13925852 Report a problem | ||
| 10/11/2018 | Price change | $236,000-0.8%$161/sqft |
Source: Opendoor #13925852 Report a problem | ||
| 9/27/2018 | Price change | $238,000-0.4%$162/sqft |
Source: Opendoor #13925852 Report a problem | ||
| 9/21/2018 | Price change | $239,000-1.2%$163/sqft |
Source: Opendoor #13925852 Report a problem | ||
| 9/4/2018 | Listed for sale | $242,000$165/sqft |
Source: Opendoor Texas Brokerage, LLC #13925852 Report a problem | ||
Public tax history
| Year | Property taxes | Tax assessment |
|---|---|---|
| 2025 | $5,874 -4.9% | $295,445 -7.7% |
| 2024 | $6,179 +4.3% | $320,136 +3.2% |
| 2023 | $5,922 +4% | $310,171 +15.7% |
| 2022 | $5,692 +21.7% | $268,133 +23.9% |
| 2021 | $4,677 +2.6% | $216,436 +5.6% |
| 2020 | $4,557 -3.6% | $205,003 -0.8% |
| 2019 | $4,726 +89.7% | $206,742 +12.5% |
| 2018 | $2,491 +4% | $183,757 +7.9% |
| 2017 | $2,396 | $170,227 +10% |
| 2016 | $2,396 +2.2% | $154,752 +8% |
| 2015 | $2,344 | $143,241 +10% |
| 2014 | $2,344 | $130,219 -5.2% |
| 2013 | $2,344 | $137,356 -0.8% |
| 2012 | -- | $138,438 +730.8% |
| 2011 | -- | $16,663 -7.4% |
| 2010 | -- | $18,000 +20% |
| 2009 | -- | $15,000 +50% |
| 2007 | $262 +32% | $9,998 +36.9% |
| 2006 | $199 | $7,305 |
Find assessor info on the county website
Monthly payment
Est. payment
Payment breakdown
Explore the cost of this home by adjusting the details. Changes won't be saved.Climate risks
Neighborhood: 76207
Nearby schools
Schools provided by the listing agent
- Elementary: Evers Park
- Middle: Calhoun
- High: Denton
- District: Denton ISD
Source: NTREIS. This data may not be complete. We recommend contacting the local school district to confirm school assignments for this home.


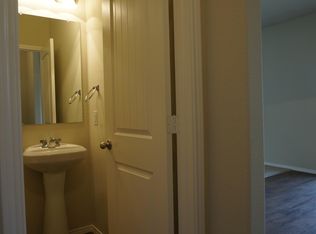
Similar homes
- $292,0003 bd2 ba1.7k sqft2309 Windsor Farms Dr, Denton, TX 76207For Sale
 MLS ID #21410184, Amber Broadway. NTREIS
- $279,0003 bd2 ba1.4k sqft2224 Southway, Denton, TX 76207For Sale
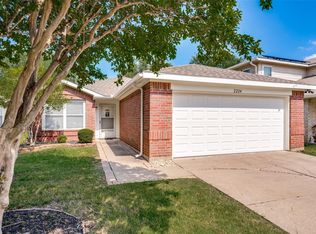 MLS ID #21403934, Tim Schoendorf. NTREIS
- $295,0003 bd2 ba1.3k sqft2305 Northway, Denton, TX 76207For Sale
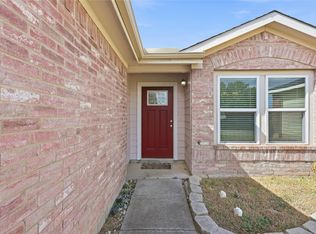 MLS ID #21411385, Chrissy Mallouf. NTREIS
- $287,0003 bd2 ba1.3k sqft2224 Westview Trl, Denton, TX 76207For Sale
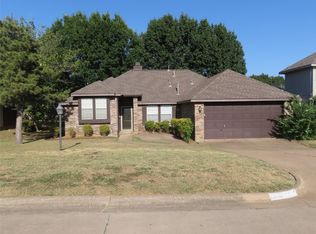 MLS ID #21300261, Voo Moore. NTREIS
