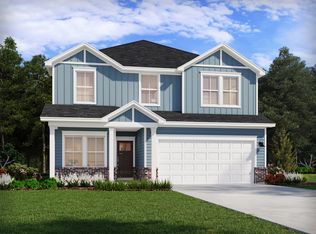
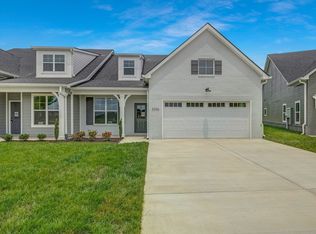
Brand new, energy-efficient home available by Aug 2026! An open-concept layout means you can fix dinner at the kitchen island without missing the conversation in the great room. Use the first-floor flex space as an office or den. Upstairs, the primary suite offers dual sinks and a walk-in closet. Avery Farms - Legacy Series is now selling in Murfreesboro, offering stunning single-family floorplans, featuring open-concept layouts, and luxurious primary suites. Plus, every home includes a fully sodded yard, washer/dryer, and blinds throughout. Schedule a tour today. Each of our homes is built with innovative, energy-efficient features designed to help you enjoy more savings, better health, real comfort and peace of mind. BRAND NEW energy - efficient home Aug 2026!
Under contract - not showing
$435,960
2925 Citrine Dr Lot 183, Murfreesboro, TN 37127
4beds
2,136sqft
:
Get pre-qualified$2,694/mo
Single Family Residence, Residential
Built in 2026
4,356 Square Feet Lot
$-- Zestimate®
$204/sqft
$145/mo HOA
What's special
Walk-in closetGreat roomOpen-concept layoutFully sodded yardKitchen islandFirst-floor flex spaceBlinds throughout
- 41 days |
- 7 |
- 0 |
Zillow last checked:
Listing updated:
Listed by:
Chad Ramsey 615-486-3655,
Meritage Homes of Tennessee, Inc. 615-486-3655
Source: RealTracs MLS as distributed by MLS GRID,MLS#: 3249028
Facts & features
Interior
Bedrooms & bathrooms
- Bedrooms: 4
- Bathrooms: 3
- Full bathrooms: 3
- Main level bedrooms: 1
Heating
- Central, Electric
Cooling
- Central Air, Electric
Appliances
- Included: Electric Range, Dishwasher, Disposal, Dryer, ENERGY STAR Qualified Appliances, Ice Maker, Microwave, Refrigerator, Washer
Features
- Air Filter
- Flooring: Carpet, Tile, Vinyl
- Basement: None
Interior area
- Total structure area: 2,136
- Total interior livable area: 2,136 sqft
- Finished area above ground: 2,136
Property
Parking
- Total spaces: 2
- Parking features: Garage Faces Front
- Attached garage spaces: 2
Features
- Levels: Two
- Stories: 2
- Pool features: Association
Lot
- Size: 4,356 Square Feet
- Features: Level
- Topography: Level
Details
- Special conditions: Standard
- Other equipment: Air Purifier
Construction
Type & style
- Home type: SingleFamily
- Architectural style: Traditional
- Property subtype: Single Family Residence, Residential
Materials
- Brick, Vinyl Siding
- Roof: Shingle
Condition
- New construction: Yes
- Year built: 2026
Utilities & green energy
- Sewer: Septic Tank
- Water: Public
- Utilities for property: Electricity Available, Water Available, Underground Utilities
Green energy
- Energy efficient items: Water Heater, Windows, Thermostat, Insulation
- Water conservation: Low-Flow Fixtures
Community & HOA
Community
- Security: Smart Camera(s)/Recording
- Subdivision: Avery Farms
HOA
- Has HOA: Yes
- Amenities included: Playground, Pool, Underground Utilities
- Services included: Maintenance Grounds, Internet, Recreation Facilities
- HOA fee: $145 monthly
- Second HOA fee: $350 one time
Location
- Region: Murfreesboro
Financial & listing details
- Price per square foot: $204/sqft
- Annual tax amount: $3,700
- Date on market: 6/25/2026
- Date available: 08/24/2026
- Electric utility on property: Yes
Estimated market value
Not available
Estimated sales range
Not available
Not available
Price history
| Date | Event | Price |
|---|---|---|
| 6/30/2026 | Pending sale | $435,960$204/sqft |
Source:  RealTracs MLS as distributed by MLS GRID #3249028 Report a problem RealTracs MLS as distributed by MLS GRID #3249028 Report a problem | ||
| 6/25/2026 | Listed for sale | $435,960$204/sqft |
Source: RealTracs MLS as distributed by MLS GRID #3249028 Report a problem | ||
Public tax history
Tax history is unavailable.
Monthly payment
Est. payment
Payment breakdown
Explore the cost of this home by adjusting the details. Changes won't be saved.Climate risks
Neighborhood: 37127
Nearby schools
GreatSchools rating
- 5/10Black Fox Elementary SchoolGrades: PK-6Distance: 1.5 mi
- 8/10Whitworth-Buchanan Middle SchoolGrades: 6-8Distance: 3 mi
- 7/10Rutherford County Virtual SchoolGrades: 3-12Distance: 3.1 mi
Schools provided by the listing agent
- Elementary: Kittrell Elementary
- Middle: Whitworth-Buchanan Middle School
- High: Riverdale High School
Source: RealTracs MLS as distributed by MLS GRID. This data may not be complete. We recommend contacting the local school district to confirm school assignments for this home.
- $415,0003 bd3 ba2.1k sqft2922 Citrine Dr, Murfreesboro, TN 37127New Construction
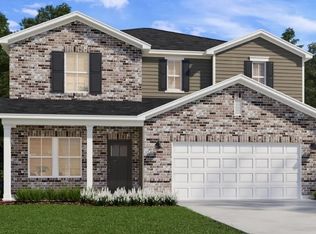
- $465,6004 bd3 ba2.3k sqft2921 Citrine Dr LOT 182, Murfreesboro, TN 37127New Construction
- $402,4403 bd2 ba1.6k sqft2930 Citrine Dr, Murfreesboro, TN 37127New Construction

- $461,6004 bd3 ba2.4k sqft2934 Citrine Dr, Murfreesboro, TN 37127New Construction

- $461,6004 bd3 ba2.3k sqft2934 Citrine Dr LOT 172, Murfreesboro, TN 37127New Construction
- $440,9603 bd3 ba2.1k sqft2938 Citrine Dr, Murfreesboro, TN 37127New Construction
- $402,4403 bd2 ba1.6k sqft2930 Citrine Dr LOT 173, Murfreesboro, TN 37127New Construction
- $440,9604 bd3 ba2.1k sqft2938 Citrine Dr LOT 171, Murfreesboro, TN 37127New Construction
A local agent can set up tours, give advice and negotiate with sellers.
A local lender can help you make sure your offer is ready when you are.
Similar homes
- $499,9004 bd4 ba2.8k sqft3519 Plum Leaf Pl, Murfreesboro, TN 37127For Sale

 MLS ID #3319277, Ruth (Allison) Belt. RealTracs MLS as distributed by MLS GRID
 - $494,9954 bd3 ba2.2k sqft2705 Wilkinson Pike #4, Murfreesboro, TN 37129New Construction
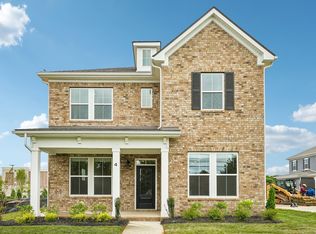 RealTracs MLS as distributed by MLS GRID
 - $489,0004 bd4 ba2.7k sqft2943 Kellner Dr, Murfreesboro, TN 37128For Sale
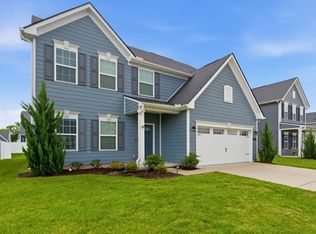 MLS ID #3305275, Shivan Zubair. RealTracs MLS as distributed by MLS GRID
 - $429,9003 bd2 ba1.9k sqft1938 Grace Johns Cir, Murfreesboro, TN 37128New Construction
 MLS ID #3320933, Lane Wommack. RealTracs MLS as distributed by MLS GRID
 - $499,0003 bd3 ba2.5k sqft3532 Kybald Ct, Murfreesboro, TN 37128For SaleMLS ID #3191685, Robert Biehn. RealTracs MLS as distributed by MLS GRID
- $479,9995 bd3 ba2.7k sqft122 William Dylan Dr, Murfreesboro, TN 37129For SaleMLS ID #3231070, Christopher Phillips. RealTracs MLS as distributed by MLS GRID
- $499,9904 bd3 ba2.3k sqft3529 Winterfell Dr, Murfreesboro, TN 37129New ConstructionRealTracs MLS as distributed by MLS GRID
- $348,9753 bd3 ba1.7k sqft4330 Spyglass Dr, Murfreesboro, TN 37127For SaleMLS ID #3229243, Natalie Harrison. RealTracs MLS as distributed by MLS GRID
- $479,9954 bd3 ba2.2k sqft2705 Wilkinson Pike #2, Murfreesboro, TN 37129New ConstructionRealTracs MLS as distributed by MLS GRID
- $387,8243 bd3 ba1.6k sqft2718 Willowoak Trl #2901, Murfreesboro, TN 37129New ConstructionMLS ID #3245009, Brittany Rainey. RealTracs MLS as distributed by MLS GRID
- $509,7724 bd3 ba2.2k sqft4935 Kai Dr Lot 73, Murfreesboro, TN 37129New ConstructionMLS ID #3333543, Amber Davis. RealTracs MLS as distributed by MLS GRID
- $499,5224 bd3 ba2.2k sqft4927 Kai Dr Lot 75, Murfreesboro, TN 37129New ConstructionMLS ID #3333546, Amber Davis. RealTracs MLS as distributed by MLS GRID
- $409,9003 bd3 ba1.7k sqft3525 Madrid Way, Murfreesboro, TN 37129For SaleMLS ID #3262704, Sarah Evans. RealTracs MLS as distributed by MLS GRID
- $438,7554 bd2 ba1.7k sqft5735 Shoreline Dr, Murfreesboro, TN 37128New ConstructionOle South Properties
- $438,7554 bd2 ba1.7k sqft5735 Shoreline Dr Lot 315, Murfreesboro, TN 37128New ConstructionRealTracs MLS as distributed by MLS GRID
- $511,9414 bd3 ba2.2k sqft5929 Steiner Way Lot 71, Rockvale, TN 37153New ConstructionRealTracs MLS as distributed by MLS GRID
- $499,2465 bd3 ba2.2k sqft5916 Steiner Way Lot 9, Rockvale, TN 37153New ConstructionRealTracs MLS as distributed by MLS GRID
- $514,7304 bd3 ba2.3k sqft6926 Wayana Dr, Murfreesboro, TN 37127New ConstructionMLS ID #3147436, Chad Ramsey. RealTracs MLS as distributed by MLS GRID
- $359,9003 bd3 ba1.7k sqft2268 Hospitality Ln, Murfreesboro, TN 37128For SaleMLS ID #3262925, Robert Salmons. RealTracs MLS as distributed by MLS GRID
- $534,9975 bd3 ba2.5k sqft4933 Kai Dr Lot 71, Murfreesboro, TN 37129New ConstructionMLS ID #3333544, Amber Davis. RealTracs MLS as distributed by MLS GRID
