Tucked away on a private 2.5-acre lot just north of town, this four-bedroom, three-bath home offers roughly 2,000 square feet of living space surrounded by mature trees and open lawn. A covered wrap-around porch welcomes you at the front, its craftsman-style railings framing the home's inviting curb appeal, while a spacious deck extends the living area outdoors and takes full advantage of the peaceful, wooded setting. Inside, the main level offers a comfortable, connected flow between the family room, living room with fireplace, dining area, and kitchen. The kitchen features crisp white cabinetry, some stainless steel appliances, a center island with cooktop, and a sunny window overlooking the surrounding greenery. A main-floor bedroom adds flexibility, while additional bedrooms above provide room to spread out. Generous windows throughout invite natural light, and the covered decks and porch create easy indoor-outdoor living. Car enthusiasts and hobbyists will appreciate the oversized attached garage, and the expansive lot offers ample space for outdoor storage, recreation, and room to roam. With its private setting, established landscaping, and versatile layout, this property blends country tranquility with an easy commute to nearby Geneva. Please have offer accompanied by proof of funds or pre qual letter and make good for 24 hours.
Active
$449,900
2925 County Road 6, Geneva, NY 14456
4beds
2,000sqft
Single Family Residence
Built in 1996
2.5 Acres Lot
$440,700 Zestimate®
$225/sqft
$-- HOA
What's special
Craftsman-style railingsCovered wrap-around porchMain-floor bedroom adds flexibilityPeaceful wooded settingStainless steel appliancesInviting curb appealOversized attached garage
- 58 days
- 410
- 19
Zillow last checked:
Listing updated:
Listed by:
Century 21 Steve Davoli RE 315-789-4569,
Kenneth W. Harris 315-945-0929
Source: NYSAMLSs,MLS#: R1717035 Originating MLS: Rochester
Facts & features
Interior
Bedrooms & bathrooms
- Bedrooms: 4
- Bathrooms: 3
- Full bathrooms: 3
- Main level bathrooms: 1
- Main level bedrooms: 1
Heating
- Electric, Propane, Baseboard
Appliances
- Included: Dishwasher, Electric Oven, Electric Range, Electric Water Heater, Refrigerator
- Laundry: Main Level
Features
- Separate/Formal Dining Room, Separate/Formal Living Room, Pull Down Attic Stairs, Natural Woodwork, Bedroom on Main Level, Workshop
- Flooring: Carpet, Linoleum, Luxury Vinyl, Tile, Varies, Vinyl
- Windows: Thermal Windows
- Basement: Crawl Space,Partial
- Attic: Pull Down Stairs
- Number of fireplaces: 1
Interior area
- Total structure area: 2,000
- Total interior livable area: 2,000 sqft
Video & virtual tour
Property
Parking
- Total spaces: 3
- Parking features: Attached, Electricity, Garage, Storage, Workshop in Garage, Circular Driveway, Garage Door Opener, Other
- Attached garage spaces: 3
Features
- Levels: Two
- Stories: 2
- Patio & porch: Covered, Deck, Open, Porch
- Exterior features: Deck, Gravel Driveway
Lot
- Size: 2.5 Acres
- Dimensions: 162 x 442
- Features: Agricultural, Irregular Lot, Wooded
Details
- Additional structures: Shed(s), Storage
- Parcel number: 3230000900000001054120
- Special conditions: Estate
Construction
Type & style
- Home type: SingleFamily
- Architectural style: Cape Cod,Traditional
- Property subtype: Single Family Residence
Materials
- Aluminum Siding, Block, Concrete, Vinyl Siding, Copper Plumbing
- Foundation: Block
- Roof: Asphalt,Architectural,Shingle
Condition
- Resale
- Year built: 1996
Utilities & green energy
- Electric: Circuit Breakers
- Sewer: Septic Tank
- Water: Connected, Public
- Utilities for property: Electricity Connected, Water Connected
Community & HOA
Location
- Region: Geneva
Financial & listing details
- Price per square foot: $225/sqft
- Tax assessed value: $404,400
- Annual tax amount: $8,274
- Date on market: 9/23/2026
- Cumulative days on market: 15 days
- Listing terms: Cash,Conventional
Estimated market value
$440,700
$419,000 - $463,000
$2,479/mo
Price history
| Date | Event | Price |
|---|---|---|
| 11/16/2026 | Listed for sale | $449,900$225/sqft |
Source:  NYSAMLSs #R1717035 Report a problem | ||
| 10/6/2026 | Pending sale | $449,900$225/sqft |
Source: NYSAMLSs #R1717035 Report a problem | ||
| 9/23/2026 | Listed for sale | $449,900+3649.2%$225/sqft |
Source: NYSAMLSs #R1717035 Report a problem | ||
| 9/23/1993 | Sold | $12,000$6/sqft |
Source: Agent Provided Report a problem | ||
Public tax history
| Year | Property taxes | Tax assessment |
|---|---|---|
| 2025 | -- | $360,500 |
| 2024 | -- | $360,500 |
| 2023 | -- | $360,500 +44.1% |
| 2022 | -- | $250,200 |
| 2021 | -- | $250,200 |
| 2020 | -- | $250,200 |
| 2019 | -- | $250,200 +8.8% |
| 2018 | -- | $230,000 |
| 2017 | $6,464 | $230,000 |
| 2016 | -- | $230,000 +11.2% |
| 2015 | -- | $206,800 |
| 2014 | -- | $206,800 |
| 2013 | -- | $206,800 |
| 2012 | -- | $206,800 +18.5% |
| 2011 | -- | $174,500 |
| 2010 | -- | $174,500 |
| 2009 | -- | $174,500 |
| 2008 | -- | $174,500 |
| 2007 | -- | $174,500 +20% |
| 2006 | -- | $145,400 |
| 2005 | -- | $145,400 |
| 2004 | -- | $145,400 |
| 2003 | -- | $145,400 |
| 2002 | -- | $145,400 |
| 2001 | -- | $145,400 |
| 2000 | -- | $145,400 |
Find assessor info on the county website
Monthly payment
Climate risks
Neighborhood: 14456
Nearby schools
Schools provided by the listing agent
- District: Geneva
Source: NYSAMLSs. This data may not be complete. We recommend contacting the local school district to confirm school assignments for this home.
Similar homes
- $499,5004 bd3 ba2.8k sqft300 Turk Rd, Geneva, NY 14456For Sale
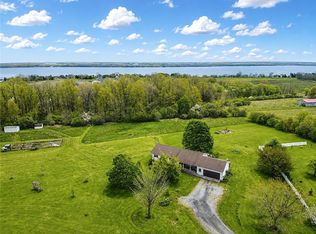
 MLS ID #R1726501, John P. Parrott III, Listing by: Coldwell Banker Finger Lakes. NYSAMLSs
- $374,5004 bd3 ba1.8k sqft555 W North St, Geneva, NY 14456For Sale
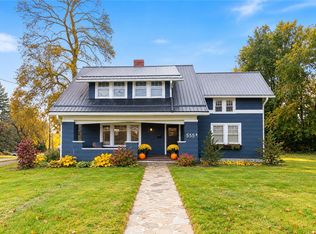 MLS ID #R1724601, Belinda A. Fratto, Listing by: Howard Hanna. NYSAMLSs
- $319,9004 bd3 ba2.2k sqft722 White Springs Dr, Geneva, NY 14456For Sale
 MLS ID #R1695283, Jennifer E. Fitzgerald, Listing by: Lake To Lake Real Estate. NYSAMLSs
- $349,9003 bd1 ba1.5k sqft2270 Lester Rd, Phelps, NY 14532For Sale
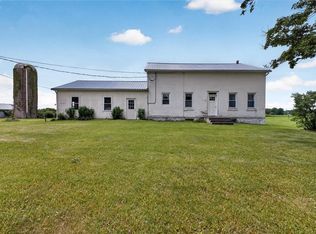 MLS ID #R1729013, Samantha R Minns, Listing by: Your Hometown Realty LLC. NYSAMLSs
- $425,9002 bd1 ba1.7k sqft714 White Springs Dr, Geneva, NY 14456For SaleMLS ID #R1691619, Noel P. Fratto, Listing by: Century 21 Steve Davoli RE. NYSAMLSs
- $499,0004 bd3 ba2k sqft5159 Emerson Rd, Canandaigua, NY 14424For SaleMLS ID #R1728156, Kathryn Ramos, Listing by: Real Broker NY, LLC. NYSAMLSs
- $385,9003 bd2 ba1.5k sqft1997 Melvin Hill Rd, Phelps, NY 14532For SaleMLS ID #R1726180, Sarah D. Wilson, Listing by: Keller Williams Realty Gateway. NYSAMLSs
- $292,9003 bd3 ba1.8k sqft181 Slosson Ln, Geneva, NY 14456For SaleMLS ID #R1700476, Kaycie Japp, Listing by: Howard Hanna. NYSAMLSs
- $234,9004 bd2 ba1.9k sqft489 W North St, Geneva, NY 14456For SaleMLS ID #R1723340, Dominic Anthony Venuti, Listing by: Century 21 Steve Davoli RE. NYSAMLSs
- $365,0003 bd2 ba2.1k sqft805 Curran Rd, Shortsville, NY 14548For SaleMLS ID #R1723549, Michael Crane, Listing by: Crane Realty. NYSAMLSs
- $275,0004 bd2 ba2.1k sqft52 High St, Geneva, NY 14456For SaleMLS ID #R1723162, Belinda A. Fratto, Listing by: Howard Hanna. NYSAMLSs
- $319,0004 bd2 ba1.5k sqft232 Pulteney St, Geneva, NY 14456For SaleMLS ID #R1701349, Kyle Olschewske, Listing by: Coldwell Banker Finger Lakes. NYSAMLSs
- $459,9003 bd2 ba2k sqft864 Gravel Rd, Seneca Falls, NY 13148For SaleMLS ID #R1725823, Anthony Manzari, Listing by: Century 21 Steve Davoli RE. NYSAMLSs
- $235,0003 bd2 ba1.4k sqft67 Angelo St, Geneva, NY 14456For SaleMLS ID #R1720338, Austin J. Lapp, Listing by: Wine Trail Properties, LLC. NYSAMLSs
- $259,9002 bd2 ba1.6k sqft276 Washington St, Geneva, NY 14456For SaleMLS ID #R1726674, Lucy A. Stork, Listing by: Wine Trail Properties, LLC. NYSAMLSs
- $280,0003 bd2 ba1.4k sqft2900 Harris Rd, Palmyra, NY 14522For SaleMLS ID #R1729334, Colleen M. Bracci, Listing by: RE/MAX Realty Group. NYSAMLSs
- $259,9004 bd2 ba2k sqft4241 South St, Stanley, NY 14561For SaleMLS ID #R1719001, Dawn M. Kane, Listing by: Hunt Real Estate ERA/Columbus. NYSAMLSs
- $239,9003 bd2 ba1.3k sqft320 E North St, Geneva, NY 14456For SaleMLS ID #S1694982, Kimberly Tretowicz, Listing by: HHC Realty. NYSAMLSs
- $424,9004 bd2 ba2.1k sqft556 Main St, Aurora, NY 13026For SaleMLS ID #R1697278, Nathan W. Krause, Listing by: Berkshire Hathaway HomeServices CNY Realty. NYSAMLSs
- $409,9004 bd4 ba2.5k sqft2240 Hydesville Rd, Newark, NY 14513For SaleMLS ID #R1683134, Tammy M. Bebernitz, Listing by: Hunt Real Estate ERA/Columbus. NYSAMLSs
