Opportunity and potential meet in this east Colorado Springs home ready for its next chapter. If you’ve been waiting for a place where you can roll up your sleeves, build some sweat equity, and make a home truly your own, this might be the one. Located in an established east Colorado Springs neighborhood just minutes from Powers Blvd, Peterson Space Force Base, shopping, and everyday conveniences, 2925 Muleshoe Drive offers a great opportunity for the right buyer with vision. The home has a functional layout and solid potential, but it will need updating and improvements. The good news? Some helpful updates have already been made — the exterior was painted two years ago, the water heater has been replaced, and the kitchen features newer appliances. The property is being sold as-is, and the price reflects its current condition. For buyers willing to put in some work, this is a chance to create real value and personalize a home over time. Whether you're a first-time buyer ready to take on a project, someone who enjoys DIY projects, or an investor looking for your next opportunity, the upside here is easy to see. Bring your ideas and imagination — this home is ready for its next chapter.
Pending
$350,000
2925 Mule Shoe Dr, Colorado Springs, CO 80922
4beds
2,248sqft
:
Get pre-qualified$2,209/mo
Single Family Residence
Built in 1995
5,998 Square Feet Lot
$-- Zestimate®
$156/sqft
$41/mo HOA
What's special
Kitchen features newer appliances
- 130 days |
- 39 |
- 0 |
Likely to sell faster than
Zillow last checked:
Listing updated:
Listed by:
Anne Collins 720-418-1966,
West and Main Homes
Source: elevateMLS,MLS#: 8966098
Facts & features
Interior
Bedrooms & bathrooms
- Bedrooms: 4
- Bathrooms: 3
- Full bathrooms: 2
- 3/4 bathrooms: 1
Other
- Level: Main
Heating
- Forced Air
Cooling
- Central Air
Appliances
- Included: Dishwasher, Disposal, Dryer, Indoor Grill, Microwave, Range, Refrigerator, Washer
- Laundry: Main Level
Features
- Vaulted Ceiling(s), Breakfast Bar, Pantry
- Flooring: Carpet, Tile
- Basement: Partial,Partially Finished
- Has fireplace: Yes
- Fireplace features: Gas
Interior area
- Total structure area: 2,248
- Total interior livable area: 2,248 sqft
- Finished area above ground: 1,476
- Finished area below ground: 772
Video & virtual tour
Property
Parking
- Total spaces: 2
- Parking features: Attached, Garage Amenities (None)
- Attached garage spaces: 2
Features
- Patio & porch: Composite
- Exterior features: Auto Sprinkler System
Lot
- Size: 5,998 Square Feet
- Features: Level
Details
- Additional structures: Storage
- Parcel number: 5331415008
Construction
Type & style
- Home type: SingleFamily
- Architectural style: Ranch
- Property subtype: Single Family Residence
Materials
- Alum/Vinyl/Steel, Concrete
- Roof: Composite Shingle
Condition
- Existing Home
- New construction: No
- Year built: 1995
Utilities & green energy
- Water: Assoc/Distr
- Utilities for property: Cable Available, Electricity Connected
Community & HOA
HOA
- Has HOA: Yes
- Services included: Maintenance Grounds
- HOA fee: $41 monthly
Location
- Region: Colorado Springs
Financial & listing details
- Price per square foot: $156/sqft
- Tax assessed value: $457,963
- Annual tax amount: $1,593
- Date on market: 3/26/2026
- Listing terms: Cash,Conventional
- Electric utility on property: Yes
Estimated market value
Not available
Estimated sales range
Not available
Not available
Price history
| Date | Event | Price |
|---|---|---|
| 3/31/2026 | Pending sale | $350,000$156/sqft |
Source:  elevateMLS #8966098 Report a problem elevateMLS #8966098 Report a problem | ||
| 3/26/2026 | Listed for sale | $350,000+172.9%$156/sqft |
Source:  REcolorado as distributed by MLS GRID #6692742 Report a problem REcolorado as distributed by MLS GRID #6692742 Report a problem | ||
| 8/8/1995 | Sold | $128,275$57/sqft |
Source: Public Record Report a problem | ||
Public tax history
| Year | Property taxes | Tax assessment |
|---|---|---|
| 2024 | $1,494 +20% | $30,680 |
| 2023 | $1,245 -4.1% | $30,680 +43.6% |
| 2022 | $1,298 | $21,360 -2.8% |
| 2021 | -- | $21,980 +14.5% |
| 2020 | $1,147 +1.1% | $19,190 |
| 2019 | $1,135 +25.1% | $19,190 +28.3% |
| 2018 | $907 +0.5% | $14,960 |
| 2017 | $903 -0.5% | $14,960 +1.7% |
| 2016 | $907 +0.3% | $14,710 |
| 2015 | $905 +7% | $14,710 +9.2% |
| 2014 | $846 | $13,470 |
| 2013 | -- | -- |
| 2012 | -- | $13,460 |
| 2011 | $921 | $13,460 -8.9% |
| 2010 | -- | $14,780 |
| 2009 | -- | $14,780 |
| 2008 | -- | $14,780 |
| 2006 | -- | $14,780 +14.7% |
| 2004 | -- | $12,890 |
| 2003 | $1,129 +1.1% | $12,890 -5.2% |
| 2002 | $1,117 -2.7% | $13,600 -0.4% |
| 2001 | $1,148 | $13,650 |
Find assessor info on the county website
Monthly payment
Est. payment
Payment breakdown
Explore the cost of this home by adjusting the details. Changes won't be saved.Climate risks
Neighborhood: Powers
Nearby schools
GreatSchools rating
- 7/10Remington Elementary SchoolGrades: PK-5Distance: 0.5 mi
- 6/10Horizon Middle SchoolGrades: 6-8Distance: 0.9 mi
- 5/10Sand Creek High SchoolGrades: 9-12Distance: 1 mi
Schools provided by the listing agent
- Elementary: Remington
- Middle: Horizon
- High: Sand Creek
- District: District 49
Source: elevateMLS. This data may not be complete. We recommend contacting the local school district to confirm school assignments for this home.
- $479,9005 bd4 ba2.6k sqft2935 Mule Shoe Dr, Colorado Springs, CO 80922Off Market

- $422,0003 bd3 ba1.2k sqft2915 Mule Shoe Dr, Colorado Springs, CO 80922Off Market
- $460,3003 bd2 ba2.6k sqft2910 Muleshoe Dr, Colorado Springs, CO 80922Off Market
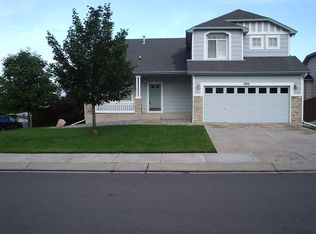
- $448,4004 bd4 ba2.3k sqft1055 Piros Dr, Colorado Springs, CO 80922Off Market
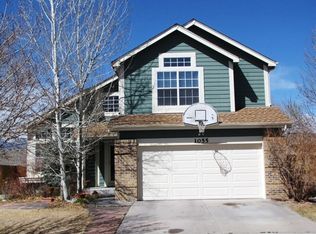
- $484,0004 bd4 ba2.5k sqft2945 Mule Shoe Dr, Colorado Springs, CO 80922Off Market
- $427,7003 bd2 ba2.5k sqft1065 Piros Dr, Colorado Springs, CO 80922Off Market
- $460,2003 bd4 ba2.1k sqft1045 Piros Dr, Colorado Springs, CO 80922Off Market
- $450,8003 bd3 ba2.6k sqft2920 Mule Shoe Dr, Colorado Springs, CO 80922Off Market
A local agent can set up tours, give advice and negotiate with sellers.
Similar homes
- $439,9004 bd3 ba2.1k sqft1510 Leoti Dr, Colorado Springs, CO 80915For Sale

 MLS ID #9855906, Britnye Peake, Keller Williams Clients Choice Realty. elevateMLS
 - $439,9004 bd3 ba2.2k sqft6270 Ashridge Ct, Colorado Springs, CO 80922For Sale
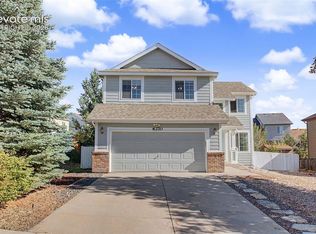 MLS ID #4408961, Cynthia Debski, Exp Realty LLC. elevateMLS
 - $349,0003 bd2 ba1.6k sqft4224 Whittier Dr, Colorado Springs, CO 80910For Sale
 MLS ID #8797034, Crystal McNeill, The Cutting Edge. elevateMLS
 - $385,0004 bd3 ba1.8k sqft6280 Balance Cir, Colorado Springs, CO 80923For Sale
 MLS ID #4634003, Aracely Arvizu ABR MRP , Equity Colorado Real Estate. elevateMLS
 - $450,0004 bd4 ba2k sqft5125 Weaver Dr, Colorado Springs, CO 80922For SaleMLS ID #2861994, Pamela Macklin, Iconic Colorado Properties, LLC. elevateMLS
- $454,9985 bd3 ba2.5k sqft6345 Naturita Trl, Colorado Springs, CO 80922For SaleMLS ID #8374798, Anthony Nicandro, Better Homes and Gardens Real Estate Kenney & Company. elevateMLS
- $385,0002 bd3 ba1.9k sqft4768 Iron Horse Villas Point, Colorado Springs, CO 80917For SaleMLS ID #3563942, Renee Young GRI MRP , Exp Realty LLC. elevateMLS
- $375,0004 bd2 ba1.8k sqft4750 Wilde Dr, Colorado Springs, CO 80916For SaleMLS ID #5161195, Jake Wade, RE/MAX Real Estate Group LLC. elevateMLS
- $385,0004 bd2 ba2.1k sqft4618 Ridgeglen Rd, Colorado Springs, CO 80918For SaleMLS ID #2735844, Deborah Cayce, Brokers Guild Homes. elevateMLS
- $339,9003 bd4 ba1.9k sqft5083 Masheena Ln, Colorado Springs, CO 80917For SaleMLS ID #9180209, Lana Rodriguez, Real Broker, LLC DBA Real. elevateMLS
- $425,0003 bd3 ba1.4k sqft9070 Christy Ct, Colorado Springs, CO 80951For SaleMLS ID #3487681, Renae Trichell SRES , High Country Realty LLC. elevateMLS
- $325,0004 bd3 ba2.1k sqft1495 Madison Ridge Hts APT A, Colorado Springs, CO 80904For SaleMLS ID #4414736, Julie Wilks, Keller Williams Realty DTC LLC. elevateMLS
- $450,0004 bd4 ba2.6k sqft8162 Postrock Dr, Colorado Springs, CO 80951For SaleMLS ID #5730974, E. Nicole Happel, Top Tier Real Estate & Notary LLC. elevateMLS
- $455,0004 bd3 ba2.3k sqft5221 Smokehouse Ln, Colorado Springs, CO 80917For SaleMLS ID #3776328, Amber Koran ABR RENE , Coldwell Banker Beyond. elevateMLS
- $410,0003 bd2 ba1.5k sqft4874 Splitrail Place, Colorado Springs, CO 80917For Sale
 MLS ID #7625456, Alzira Escobar Pruitt, RE/MAX Real Estate Group Inc. REcolorado as distributed by MLS GRID
 - $415,0003 bd3 ba2k sqft5430 Wagon Master Dr, Colorado Springs, CO 80917For SaleMLS ID #9967548, Lauren Schneider C2EX GRI MRP , Exp Realty LLC. elevateMLS
- $359,9003 bd2 ba1.8k sqft4002 Shelley Ave, Colorado Springs, CO 80910For SaleMLS ID #1719093, Cynthia Debski, Exp Realty LLC. elevateMLS
- $429,9004 bd4 ba2k sqft2396 Klein Pl, Colorado Springs, CO 80951For SaleMLS ID #6356936, Laurie Klipfel ABR CRS GRI , The Platinum Group. elevateMLS
- $459,0005 bd3 ba2.4k sqft2105 Eagle View Dr, Colorado Springs, CO 80909For SaleMLS ID #8932288, Jeffrey Johnson, Keller Williams Premier Realty. elevateMLS
- $424,9005 bd3 ba2.2k sqft3811 Dixon Way, Colorado Springs, CO 80909For SaleMLS ID #3502996, Jed Johnson, Exp Realty LLC. elevateMLS
