Located on a desirable corner lot in a peaceful neighborhood, this well maintained 3 bedroom, 1.5 bath home offers comfort, convenience, and several valuable updates. Situated directly across the street from a park, you'll enjoy scenic views and easy access to outdoor recreation just steps from your front door. Inside, you'll find a functional layout with plenty of space to make your own, while the attached 1 car garage with electrical provides added versatility for storage, or hobbies. The fully fenced backyard is perfect for pets, play, gardening, or entertaining. Recent improvements include a new roof on house (2019), new garage roof (2026), new furnace and central air conditioning (2021), and a new electrical panel (2021), giving buyers added peace of mind and reducing the need for major updates. Whether you're looking for your first home or your next chapter, this move in ready property combines a fantastic location with important modern upgrades. Schedule your showing today and see all it has to offer!
Pending
$179,900
2926 South Blvd, Port Huron, MI 48060
3beds
1,344sqft
:
Get pre-qualified$1,374/mo
Single Family Residence
Built in 1913
4,791 Square Feet Lot
$177,600 Zestimate®
$134/sqft
$-- HOA
What's special
- 27 days |
- 582 |
- 35 |
Likely to sell faster than
Zillow last checked:
Listing updated:
Listed by:
Tiffany Jahn 810-858-7285,
Community Choice Realty Inc 248-729-0011
Source: Realcomp II,MLS#: 20261046519
Facts & features
Interior
Bedrooms & bathrooms
- Bedrooms: 3
- Bathrooms: 2
- Full bathrooms: 1
- 1/2 bathrooms: 1
Primary bedroom
- Level: Second
- Area: 168
- Dimensions: 12 X 14
Bedroom
- Level: Second
- Area: 132
- Dimensions: 11 X 12
Bedroom
- Level: Second
- Area: 120
- Dimensions: 10 X 12
Other
- Level: Second
- Area: 56
- Dimensions: 8 X 7
Other
- Level: Basement
Dining room
- Level: Entry
- Area: 156
- Dimensions: 12 X 13
Family room
- Level: Entry
- Area: 345
- Dimensions: 23 X 15
Kitchen
- Level: Entry
- Area: 84
- Dimensions: 12 X 7
Heating
- Forced Air, Natural Gas
Appliances
- Included: Free Standing Electric Range, Free Standing Refrigerator
Features
- Basement: Unfinished
- Has fireplace: No
Interior area
- Total interior livable area: 1,344 sqft
- Finished area above ground: 1,344
Property
Parking
- Total spaces: 1
- Parking features: One Car Garage, Attached
- Attached garage spaces: 1
Features
- Levels: Two
- Stories: 2
- Entry location: LowerLevelwSteps
- Pool features: None
Lot
- Size: 4,791 Square Feet
- Dimensions: 53.90 x 90.50
Details
- Parcel number: 74063420176000
- Special conditions: Short Sale No,Standard
Construction
Type & style
- Home type: SingleFamily
- Architectural style: Colonial
- Property subtype: Single Family Residence
Materials
- Aluminum Siding
- Foundation: Basement, Block
- Roof: Asphalt
Condition
- New construction: No
- Year built: 1913
Utilities & green energy
- Sewer: Public Sewer
- Water: Public
Community & HOA
Community
- Subdivision: FACTORY LAND CO 1
HOA
- Has HOA: No
Location
- Region: Port Huron
Financial & listing details
- Price per square foot: $134/sqft
- Tax assessed value: $69,400
- Annual tax amount: $3,213
- Date on market: 6/19/2026
- Cumulative days on market: 27 days
- Listing agreement: Exclusive Right To Sell
- Listing terms: Cash,Conventional,FHA,Va Loan
Estimated market value
$177,600
$169,000 - $186,000
$1,560/mo
Price history
| Date | Event | Price |
|---|---|---|
| 7/21/2026 | Pending sale | $179,900$134/sqft |
Source:  Realcomp II #20261046519 Report a problem Realcomp II #20261046519 Report a problem | ||
| 6/19/2026 | Listed for sale | $179,900+16.1%$134/sqft |
Source: Realcomp II #20261046519 Report a problem | ||
| 7/16/2024 | Sold | $155,000-3.1%$115/sqft |
Source: Realcomp II #20240014138 Report a problem | ||
| 6/14/2024 | Pending sale | $159,900$119/sqft |
Source: Realcomp II #20240014138 Report a problem | ||
| 5/20/2024 | Price change | $159,900-3%$119/sqft |
Source: Realcomp II #20240014138 Report a problem | ||
| 3/8/2024 | Listed for sale | $164,900+69.1%$123/sqft |
Source: Realcomp II #20240014138 Report a problem | ||
| 1/13/2021 | Sold | $97,500-8.5%$73/sqft |
Source: Public Record Report a problem | ||
| 10/29/2020 | Pending sale | $106,500$79/sqft |
Source:  MiRealSource #40088155 Report a problem MiRealSource #40088155 Report a problem | ||
| 10/21/2020 | Price change | $106,500-3.1%$79/sqft |
Source: Brookstone, Realtors LLC #2200062643 Report a problem | ||
| 9/14/2020 | Price change | $109,900-4.4%$82/sqft |
Source: Brookstone Realtors #2200062643 Report a problem | ||
| 8/11/2020 | Listed for sale | $115,000$86/sqft |
Source: Brookstone Realtors #2200062643 Report a problem | ||
| 8/8/2020 | Pending sale | $115,000$86/sqft |
Source: Brookstone Realtors #2200062643 Report a problem | ||
| 8/7/2020 | Listed for sale | $115,000$86/sqft |
Source: Brookstone Realtors #2200062643 Report a problem | ||
Public tax history
| Year | Property taxes | Tax assessment |
|---|---|---|
| 2025 | $2,140 +6% | $69,400 +16.2% |
| 2024 | $2,019 +5.9% | $59,700 +13.5% |
| 2023 | $1,906 +4.9% | $52,600 +18.5% |
| 2022 | $1,817 | $44,400 +15.6% |
| 2021 | -- | $38,400 +28% |
| 2020 | -- | $30,000 +11.5% |
| 2019 | $1,625 | $26,900 +5.9% |
| 2018 | -- | $25,400 +4.1% |
| 2017 | $1,588 +7.4% | $24,400 |
| 2016 | $1,479 | $24,400 -0.4% |
| 2015 | $1,479 +16.4% | $24,500 +3.8% |
| 2014 | $1,271 | $23,600 |
| 2013 | $1,271 | $23,600 -6.7% |
| 2012 | -- | $25,300 -18.9% |
| 2011 | -- | $31,200 |
| 2010 | -- | $31,200 -15.4% |
| 2009 | -- | $36,900 -5.4% |
| 2008 | -- | $39,000 +5.4% |
| 2007 | -- | $37,000 |
| 2006 | -- | -- |
| 2003 | -- | $31,200 +6.1% |
| 2002 | -- | $29,400 +10.5% |
| 2001 | -- | $26,600 +10.4% |
| 2000 | -- | $24,100 |
Find assessor info on the county website
Monthly payment
Est. payment
Payment breakdown
Explore the cost of this home by adjusting the details. Changes won't be saved.Climate risks
Neighborhood: 48060
Nearby schools
GreatSchools rating
- 5/10Cleveland Elementary SchoolGrades: PK-5Distance: 0.5 mi
- 4/10Central Middle SchoolGrades: 6-8Distance: 3.1 mi
- 5/10Port Huron High SchoolGrades: 9-12Distance: 2.2 mi
- $159,9004 bd2 ba1.1k sqft2920 South Blvd, Port Huron, MI 48060Off Market
- $---- bd-- ba-- sqft2920 South Blvd, Pt Huron, MI 48060Off Market
- $135,0003 bd1 ba924 sqft3812 30th St, Port Huron, MI 48060Sold
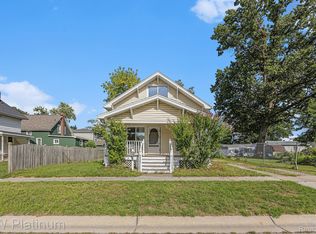
- $46,0006,970 Square Feet3004 South Blvd, Port Huron, MI 48060Off Market
- $47,200-- bd-- ba-- sqft3010 South Blvd, Pt Huron, MI 48060Off Market
- $210,0004 bd2 ba1.4k sqft2914 South Blvd, Port Huron, MI 48060Sold
- $---- bd-- ba-- sqft2914 South Blvd, Pt Huron, MI 48060Off Market
- $143,0002 bd1 ba960 sqft3010 South Blvd, Port Huron, MI 48060Off Market
A local agent can set up tours, give advice and negotiate with sellers.
Similar homes
- $195,0004 bd2 ba1.4k sqft1639 Lapeer Ave, Port Huron, MI 48060For Sale

 MLS ID #20261051470, Jeff Kakos, Hanging Gardens Real Estate LLC. Realcomp II
 - $169,9003 bd1 ba780 sqft2635 24th St, Port Huron, MI 48060For Sale

 MLS ID #50215801, Mark Ellis, Real Estate One Port Huron. MiRealSource
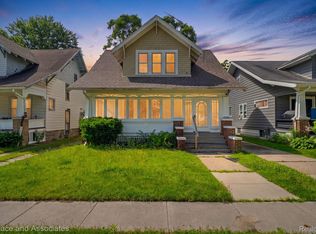
 - $179,9003 bd1 ba1k sqft1222 Minnie St, Port Huron, MI 48060For Sale
 MLS ID #20261047439, Joshua Wallace, Wallace and Associates Real Estate. Realcomp II
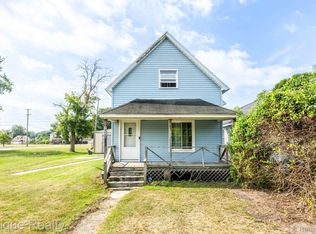
 - $120,0003 bd1 ba1.1k sqft2808 Goulden St, Port Huron, MI 48060For Sale
 MLS ID #20261057147, Ryan C Bostwick, Epique Realty. Realcomp II
 - $159,9003 bd1 ba1k sqft1630 Gordon St, Port Huron, MI 48060For SaleMLS ID #20261046415, Jessica Belanger Marine, RE/MAX Noire. Realcomp II
- $159,9004 bd1 ba1.6k sqft1111 Minnie St, Port Huron, MI 48060For SaleMLS ID #20261054121, David Simpson, KW Platinum Port Huron. Realcomp II
- $185,0003 bd1 ba1.2k sqft749 16th St, Port Huron, MI 48060For SaleMLS ID #20261011069, Robert Hall, Epique Realty. Realcomp II
- $129,9003 bd1 ba1.1k sqft2535 Locust St, Port Huron, MI 48060For SaleMLS ID #20261057008, Kelly Larsh, Key Realty - Monroe. Realcomp II
- $209,9004 bd2 ba1.5k sqft727 13th St, Port Huron, MI 48060For SaleMLS ID #50214329, John F Zangara, RE/MAX First. MiRealSource
- $144,9003 bd2 ba1.1k sqft1016 Gillett St, Port Huron, MI 48060For SaleMLS ID #20261051499, Jeffrey Hedberg II, Real Estate Masters. Realcomp II
- $159,9004 bd2 ba1.7k sqft1655 Lyon St, Port Huron, MI 48060For SaleMLS ID #20261052719, Jill R Adams, Fathom Realty MI LLC. Realcomp II
- $134,9003 bd2 ba1k sqft1407 Lapeer Ave, Port Huron, MI 48060For SaleMLS ID #50213879, Kimberly Tousignant, Community Choice Realty Inc.. MiRealSource
- $188,0005 bd2 ba1.7k sqft2739 Stone St, Port Huron, MI 48060For SaleMLS ID #20261046890, John Rowling II, Berkshire Hathaway HomeServices Kee Realty Ft Gra. Realcomp II
- $158,0003 bd1 ba1.2k sqft1217 Rawlins St, Port Huron, MI 48060For SaleMLS ID #50208674, Rob Moen, Keller Williams First. MiRealSource
- $206,9003 bd2 ba1.5k sqft1116 Garfield St, Port Huron, MI 48060For SaleMLS ID #50213314, Rochelle Walker, Real Estate One Port Huron. MiRealSource
- $199,0003 bd1 ba1.4k sqft1207 Lapeer Ave, Port Huron, MI 48060For SaleMLS ID #20261021887, Kyle Tyson, Real Estate Masters. Realcomp II
- $160,0004 bd3 ba1.4k sqft503 14th St, Port Huron, MI 48060For SaleMLS ID #20261047313, Chad Apap, EXP Z Real Estate. Realcomp II
- $124,9004 bd2 ba1.6k sqft909 Pine St, Port Huron, MI 48060For SaleMLS ID #20261055170, John Graham, John Graham Realty, LLC. Realcomp II
- $150,0003 bd1 ba1.4k sqft51 Runnels St, Port Huron, MI 48060For SaleMLS ID #20261017424, Kim Altenritter, RE/MAX Select. Realcomp II
- $210,0003 bd2 ba1.6k sqft2436 20th Ave, Port Huron, MI 48060For SaleMLS ID #50207749, Nancy Loftus, KW Platinum Port Huron. MiRealSource
