**Larger Than It Looks in Desirable South Beechwood!** This inviting ranch-style home offers 1,820 square feet of comfortable living space with a well-designed layout featuring three spacious bedrooms and two full baths. The living room welcomes you as you enter, while the family room is tucked toward the back of the home and offers a gorgeous fireplace, cathedral ceiling, and direct access to the backyard—creating a wonderful space for relaxing or entertaining. The primary suite includes a walk-in closet, private full bath, and access to the deck. A dedicated dining room offers a welcoming space for family meals and gatherings. The working kitchen is centrally located between the living room, dining room and family room. Step outside to enjoy the backyard with its deck and patio ideal for outdoor entertaining. There are 2 sheds for additional storage. A recently paved driveway provides off-street parking for 2 vehicles, possibly 3, depending on size. The home has been freshly painted and is ready for its next owner to make it their own. The carpeting is lovingly worn and is reflected in the asking price, offering an opportunity for the new owner to update the flooring and add their personal touches. With its spacious layout, inviting family room, backyard patio, and convenient South Beechwood location, this home offers a wonderful opportunity to create a space you'll love to call your own.
Pending
$365,000
29266 Pin Oak Way, Easton, MD 21601
3beds
1,820sqft
Single Family Residence
Built in 1989
10,400 Square Feet Lot
$-- Zestimate®
$201/sqft
$-- HOA
What's special
Cathedral ceilingSpacious layoutInviting family roomDedicated dining roomThree spacious bedrooms
- 48 days
- 89
- 0
Likely to sell faster than
Zillow last checked:
Listing updated:
Listed by:
Traci Jordan 410-310-8606,
Meredith Fine Properties 4108226272
Source: Bright MLS,MLS#: MDTA2014798
Facts & features
Interior
Bedrooms & bathrooms
- Bedrooms: 3
- Bathrooms: 2
- Full bathrooms: 2
- Main level bathrooms: 2
- Main level bedrooms: 3
Rooms
- Room types: Living Room, Dining Room, Bedroom 2, Bedroom 3, Kitchen, Family Room, Bedroom 1, Laundry
Bedroom 1
- Features: Flooring - Carpet
- Level: Main
Bedroom 2
- Features: Flooring - Carpet
- Level: Main
Bedroom 3
- Features: Flooring - Carpet
- Level: Main
Dining room
- Features: Flooring - Carpet
- Level: Main
Family room
- Features: Fireplace - Wood Burning
- Level: Main
Kitchen
- Features: Flooring - Laminated
- Level: Main
Laundry
- Features: Flooring - Laminated
- Level: Main
Living room
- Features: Flooring - Carpet
- Level: Main
Heating
- Heat Pump, Electric
Cooling
- Central Air, Ceiling Fan(s), Heat Pump, Electric
Appliances
- Included: Dishwasher, Disposal, Dryer, Microwave, Refrigerator, Cooktop, Washer, Water Heater, Electric Water Heater
- Laundry: Laundry Room
Features
- Dining Area, Primary Bath(s), Built-in Features, Chair Railings, Upgraded Countertops, Floor Plan - Traditional
- Has basement: No
- Number of fireplaces: 1
- Fireplace features: Equipment, Mantel(s)
Interior area
- Total structure area: 1,820
- Total interior livable area: 1,820 sqft
- Finished area above ground: 1,820
- Finished area below ground: 0
Property
Parking
- Total spaces: 2
- Parking features: Driveway, Off Street
- Has uncovered spaces: Yes
Accessibility
- Accessibility features: None
Features
- Levels: One
- Stories: 1
- Patio & porch: Deck
- Pool features: None
Lot
- Size: 10,400 Square Feet
- Features: Private
Details
- Additional structures: Above Grade, Below Grade
- Parcel number: 2101068032
- Zoning: R
- Special conditions: Standard
Construction
Type & style
- Home type: SingleFamily
- Architectural style: Ranch/Rambler
- Property subtype: Single Family Residence
Materials
- Vinyl Siding
- Foundation: Crawl Space
Condition
- New construction: No
- Year built: 1989
Utilities & green energy
- Sewer: Public Sewer
- Water: Public
Community & HOA
Community
- Subdivision: South Beechwood
HOA
- Has HOA: No
Location
- Region: Easton
- Municipality: Easton
Financial & listing details
- Price per square foot: $201/sqft
- Tax assessed value: $301,633
- Annual tax amount: $3,616
- Date on market: 8/22/2026
- Listing agreement: Exclusive Right To Sell
- Ownership: Fee Simple
Estimated market value
Not available
Estimated sales range
Not available
Not available
Price history
| Date | Event | Price |
|---|---|---|
| 10/2/2026 | Pending sale | $365,000$201/sqft |
Source:  Bright MLS #MDTA2014798 Report a problem Bright MLS #MDTA2014798 Report a problem | ||
| 9/10/2026 | Contingent | $365,000$201/sqft |
Source: Bright MLS #MDTA2014798 Report a problem | ||
| 8/22/2026 | Listed for sale | $365,000+65.9%$201/sqft |
Source: Bright MLS #MDTA2014798 Report a problem | ||
| 11/6/2018 | Sold | $220,000$121/sqft |
Source: Public Record Report a problem | ||
| 10/19/2018 | Pending sale | $220,000$121/sqft |
Source: Long & Foster Real Estate, Inc. #1002306846 Report a problem | ||
| 10/17/2018 | Price change | $220,000-12%$121/sqft |
Source: Long & Foster Real Estate, Inc. #1002306846 Report a problem | ||
| 8/28/2018 | Listed for sale | $250,000+15.7%$137/sqft |
Source: Long & Foster Real Estate, Inc. #1002306846 Report a problem | ||
| 6/6/2018 | Listing removed | $216,000$119/sqft |
Source: Long & Foster Real Estate, Inc. #TA10245022 Report a problem | ||
| 5/25/2018 | Pending sale | $216,000$119/sqft |
Source: Long & Foster Real Estate, Inc. #TA10245022 Report a problem | ||
| 5/18/2018 | Listed for sale | $216,000$119/sqft |
Source: Long & Foster Real Estate, Inc. #1001526836 Report a problem | ||
Public tax history
| Year | Property taxes | Tax assessment |
|---|---|---|
| 2025 | $2,172 -33.6% | $277,667 +9.4% |
| 2024 | $3,273 +8.3% | $253,700 +4.3% |
| 2023 | $3,021 +10% | $243,167 -4.2% |
| 2022 | $2,747 +8.9% | $253,700 +14.2% |
| 2021 | $2,524 +2.8% | $222,100 +2.8% |
| 2020 | $2,455 +2.9% | $216,100 -2.7% |
| 2019 | $2,387 +5.8% | $222,100 +8.8% |
| 2018 | $2,256 +5.5% | $204,100 +2.1% |
| 2017 | $2,139 +192.8% | $199,933 +2.1% |
| 2016 | $730 | $195,767 +2.2% |
| 2015 | $730 +9.5% | $191,600 |
| 2014 | $667 | $191,600 |
| 2013 | -- | $191,600 -17.1% |
| 2012 | -- | $231,000 |
| 2011 | -- | $231,000 |
| 2010 | -- | $231,000 -15.9% |
| 2009 | -- | $274,720 +18% |
| 2008 | -- | $232,780 +22% |
| 2007 | -- | $190,840 +28.2% |
| 2006 | -- | $148,900 +3.3% |
| 2005 | -- | $144,166 +3.4% |
| 2004 | -- | $139,433 +3.5% |
| 2003 | -- | $134,700 +1.3% |
| 2002 | -- | $132,932 +1.3% |
| 2001 | -- | $131,166 |
Find assessor info on the county website
Monthly payment
Est. payment
Payment breakdown
Explore the cost of this home by adjusting the details. Changes won't be saved.Climate risks
Neighborhood: 21601
Nearby schools
Schools provided by the listing agent
- District: Talbot County Public Schools
Source: Bright MLS. This data may not be complete. We recommend contacting the local school district to confirm school assignments for this home.
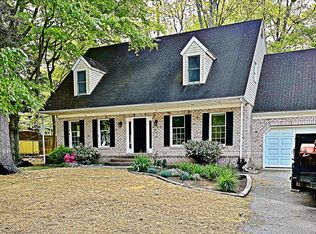
Similar homes
- $350,0003 bd2 ba1.3k sqft241 Brookwood Ave, Easton, MD 21601For Sale
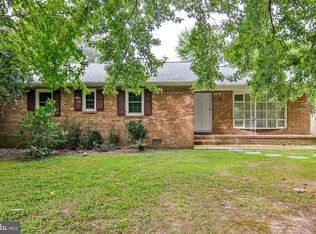
 MLS ID #MDTA2014940, Lish Gannon, Benson & Mangold, LLC. Bright MLS
 - $385,0003 bd2 ba1.6k sqft33 Mount Pleasant Ave, Easton, MD 21601For Sale
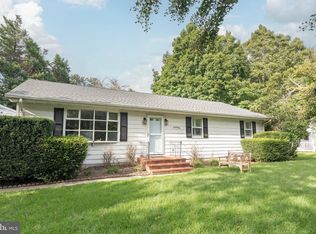 MLS ID #MDTA2014998, Martha Suss, Coldwell Banker Realty. Bright MLS
 - $355,0003 bd2 ba1.5k sqft28475 Pinehurst Cir, Easton, MD 21601For Sale
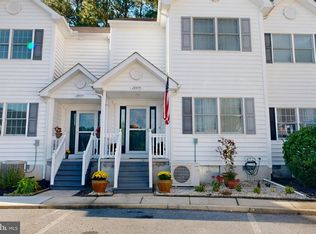 MLS ID #MDTA2015182, Judy Germain, Benson & Mangold, LLC. Bright MLS
 - $350,0003 bd3 ba2.2k sqft29053 Superior Cir, Easton, MD 21601For Sale
 MLS ID #MDTA2014082, Lish Gannon, Benson & Mangold, LLC. Bright MLS
 - $449,0003 bd2 ba2.6k sqft7364 Ocean Gtwy, Easton, MD 21601For SaleMLS ID #MDTA2012618, Stacie Luhrman, Benson & Mangold, LLC. Bright MLS
- $374,9003 bd4 ba2.2k sqft28461 Pinehurst Cir, Easton, MD 21601For SaleMLS ID #MDTA2014806, Judy Germain, Benson & Mangold, LLC. Bright MLS
- $399,0003 bd3 ba1.6k sqft331 Hollis Cir, Easton, MD 21601For SaleMLS ID #MDTA2013306, Wes Russum, Coldwell Banker Chesapeake Real Estate Company. Bright MLS
- $435,0003 bd2 ba1.9k sqft29770 Captain Adamouski St, Easton, MD 21601For SaleMLS ID #MDTA2015198, Robert Lacaze, TTR Sotheby's International Realty. Bright MLS
- $460,0003 bd3 ba2.3k sqft29638 Janets Way, Easton, MD 21601For SaleMLS ID #MDTA2013288, Judy Moore, Benson & Mangold, LLC. Bright MLS
- $483,9905 bd3 ba2.5k sqftNone Available, Easton, MD 21601New ConstructionBright MLS
- $375,0003 bd2 ba2k sqft5904 Castle Haven Rd, Cambridge, MD 21613For SaleMLS ID #MDDO2013206, Jules Burchett, Foraker Realty Co.. Bright MLS
- $359,0003 bd2 ba2k sqft417 Osprey Cir, Cambridge, MD 21613For SaleMLS ID #MDDO2012856, Kristin Abbott, Mabry Real Estate LLC. Bright MLS
- $389,9004 bd3 ba1.8k sqft313 Ashby Commons Dr, Easton, MD 21601For SaleMLS ID #MDTA2013566, Pamela Debnam, Houwzer, LLC. Bright MLS
- $272,5003 bd3 ba1.5k sqft29595 Dutchmans Ln #58, Easton, MD 21601For SaleMLS ID #MDTA2014256, Lish Gannon, Benson & Mangold, LLC. Bright MLS
- $348,0003 bd2 ba1.3k sqft8140 Haven St, Denton, MD 21629For SaleMLS ID #MDCM2007352, Mary Haddaway, Benson & Mangold, LLC. Bright MLS
- $498,9004 bd3 ba2.2k sqft10490 Longwoods Rd, Easton, MD 21601For SaleMLS ID #MDTA2013434, Brian Gearhart, Benson & Mangold, LLC. Bright MLS
- $379,9003 bd2 ba1.4k sqft22403 Marsh Creek Rd, Preston, MD 21655For SaleMLS ID #MDCM2005110, Barbara Nichols, Results Realty Inc.. Bright MLS
- $389,9004 bd2 ba1.9k sqft14013 Old Wye Mills Rd, Wye Mills, MD 21679For SaleMLS ID #MDTA2014934, Lisa Whited, Keller Williams Realty. Bright MLS
- $349,7003 bd2 ba1.8k sqft201 Buena Vista Ave, Cambridge, MD 21613For SaleMLS ID #MDDO2010734, C Fred Robinson, Keller Williams Realty Delmarva. Bright MLS
