Under contract-accepting backup offers. Welcome to this charming one-story home featuring 3 bedrooms, 2 bathrooms, a 2-car garage, a sparkling pool, and beautiful pond views. This well-maintained home offers numerous updates, including a new roof (2019), A/C (2017), tankless water heater, and pool pump (2020) for added peace of mind. Inside, you'll find an open and inviting floor plan with soaring ceilings that create a bright, spacious feel. There is no carpet throughout the home—durable ceramic tile flows through the main living areas, while laminate flooring adds warmth to all three bedrooms. Step outside to your private backyard oasis, where you can relax by the pool while enjoying tranquil pond views—perfect for entertaining or unwinding after a long day. Conveniently located just minutes from Lake Tohopekaliga and vibrant Downtown St. Cloud, you'll enjoy easy access to parks, boating, fishing, dining, shopping, and local events. This move-in-ready home offers the perfect combination of comfort, updates, and an exceptional location.
Under contract
$325,000
2927 COOL BREEZE CIRCLE, ST CLOUD, FL 34769
3beds
1,187sqft
:
Get pre-qualified$2,152/mo
Single Family Residence
Built in 2001
5,009 Square Feet Lot
$324,300 Zestimate®
$274/sqft
$33/mo HOA
What's special
Relax by the poolPrivate backyard oasisSparkling poolBeautiful pond viewsSoaring ceilingsTranquil pond viewsBright spacious feel
- 26 days |
- 528 |
- 50 |
Likely to sell faster than
Zillow last checked:
Listing updated:
Listed by:
Edouard Sarkissian 407-729-9703,
COLDWELL BANKER REALTY 407-352-1040
Source: Stellar MLS,MLS#: O6422090 Originating MLS: Orlando Regional
Originating MLS: Orlando Regional
Facts & features
Interior
Bedrooms & bathrooms
- Bedrooms: 3
- Bathrooms: 2
- Full bathrooms: 2
Primary bedroom
- Features: Built-in Closet
- Level: First
- Area: 168 Square Feet
- Dimensions: 12x14
Bedroom 2
- Features: Built-in Closet
- Level: First
- Area: 110 Square Feet
- Dimensions: 10x11
Bedroom 3
- Features: Built-in Closet
- Level: First
- Area: 110 Square Feet
- Dimensions: 10x11
Dining room
- Level: First
- Area: 120 Square Feet
- Dimensions: 10x12
Kitchen
- Level: First
- Area: 144 Square Feet
- Dimensions: 12x12
Living room
- Level: First
- Area: 234 Square Feet
- Dimensions: 13x18
Heating
- Central, Electric
Cooling
- Central Air
Appliances
- Included: Disposal, Dryer, Microwave, Range, Refrigerator, Tankless Water Heater, Washer
- Laundry: In Garage
Features
- Ceiling Fan(s), Living Room/Dining Room Combo, Split Bedroom, Stone Counters, Vaulted Ceiling(s)
- Flooring: Ceramic Tile, Laminate
- Doors: Sliding Doors
- Windows: Blinds, Window Treatments
- Has fireplace: No
- Furnished: Yes
Interior area
- Total structure area: 1,632
- Total interior livable area: 1,187 sqft
Video & virtual tour
Property
Parking
- Total spaces: 2
- Parking features: Driveway
- Attached garage spaces: 2
- Has uncovered spaces: Yes
Features
- Levels: One
- Stories: 1
- Patio & porch: Screened
- Exterior features: Irrigation System, Sidewalk
- Has private pool: Yes
- Pool features: Auto Cleaner, Gunite, In Ground, Screen Enclosure
- Has view: Yes
- View description: Water
- Water view: Water
Lot
- Size: 5,009 Square Feet
- Dimensions: 50 x 100
- Features: City Lot, In County, Sidewalk
Details
- Parcel number: 032630059200010920
- Zoning: SPUD
- Special conditions: None
Construction
Type & style
- Home type: SingleFamily
- Architectural style: Patio
- Property subtype: Single Family Residence
Materials
- Block, Stucco
- Foundation: Slab
- Roof: Shingle
Condition
- Completed
- New construction: No
- Year built: 2001
Utilities & green energy
- Sewer: Public Sewer
- Water: Public
- Utilities for property: Electricity Connected, Public, Street Lights, Water Connected
Community & HOA
Community
- Features: Playground
- Pet fee: $0 monthly
- Subdivision: LAKEVIEW VILLAGE PH 2
HOA
- Has HOA: Yes
- Amenities included: Playground
- HOA fee: $33 monthly
- HOA name: Lakeview Village
- HOA phone: 407-955-4878
Location
- Region: Saint Cloud
Financial & listing details
- Price per square foot: $274/sqft
- Tax assessed value: $284,500
- Annual tax amount: $851
- Date on market: 7/2/2026
- Cumulative days on market: 127 days
- Listing terms: Cash,Conventional,FHA,VA Loan
- Ownership: Fee Simple
- Total actual rent: 0
- Electric utility on property: Yes
- Road surface type: Paved, Asphalt
Estimated market value
$324,300
$308,000 - $341,000
$2,473/mo
Price history
| Date | Event | Price |
|---|---|---|
| 7/8/2026 | Contingent | $325,000$274/sqft |
Source:  Stellar MLS #O6422090 Report a problem Stellar MLS #O6422090 Report a problem | ||
| 7/3/2026 | Listed for sale | $325,000-8.4%$274/sqft |
Source: Stellar MLS #O6422090 Report a problem | ||
| 6/21/2026 | Listing removed | $354,900$299/sqft |
Source: Stellar MLS #TB8485780 Report a problem | ||
| 4/23/2026 | Price change | $354,900-1.1%$299/sqft |
Source: Stellar MLS #TB8485780 Report a problem | ||
| 3/12/2026 | Listed for sale | $359,000+1840.5%$302/sqft |
Source: Stellar MLS #TB8485780 Report a problem | ||
| 3/1/2001 | Sold | $18,500$16/sqft |
Source: Public Record Report a problem | ||
Public tax history
| Year | Property taxes | Tax assessment |
|---|---|---|
| 2025 | $852 +5.8% | $284,500 +0.2% |
| 2024 | $805 +5.6% | $284,000 +10.5% |
| 2023 | $762 -3.7% | $256,900 +20% |
| 2022 | $791 +3.1% | $214,000 +20.6% |
| 2021 | $768 +2% | $177,500 +10.7% |
| 2020 | $753 +3.2% | $160,300 +8.8% |
| 2019 | $729 | $147,400 +63.6% |
| 2018 | $729 +2.9% | $90,109 +2.1% |
| 2017 | $709 +1.8% | $88,256 +2.1% |
| 2016 | $696 +3.8% | $86,441 +0.7% |
| 2015 | $671 -24.1% | $85,841 +0.8% |
| 2014 | $884 | $85,160 +1.5% |
| 2013 | -- | $83,902 +1.7% |
| 2012 | -- | $82,500 -3.8% |
| 2011 | -- | $85,800 -12.7% |
| 2010 | -- | $98,300 -26.5% |
| 2009 | -- | $133,700 -29.5% |
| 2008 | -- | $189,600 -4.2% |
| 2007 | -- | $197,900 +23% |
| 2006 | -- | $160,900 +34.8% |
| 2005 | -- | $119,400 +21.5% |
| 2004 | -- | $98,300 |
| 2003 | -- | $98,300 +6.5% |
| 2002 | $1,359 +318.2% | $92,323 +475.2% |
| 2001 | $325 | $16,050 |
Find assessor info on the county website
Monthly payment
Est. payment
Payment breakdown
Explore the cost of this home by adjusting the details. Changes won't be saved.Climate risks
Neighborhood: 34769
Nearby schools
GreatSchools rating
- 4/10Lakeview Elementary SchoolGrades: PK-5Distance: 0.4 mi
- 7/10St. Cloud Middle SchoolGrades: 6-8Distance: 2.2 mi
- 4/10St. Cloud High SchoolGrades: PK,9-12Distance: 2 mi
- $333,7003 bd2 ba1.1k sqft2929 Cool Breeze Cir, Saint Cloud, FL 34769Off Market
- $331,0003 bd2 ba1.2k sqft2925 Cool Breeze Cir, Saint Cloud, FL 34769Sold

- $298,6003 bd2 ba1.1k sqft2931 Cool Breeze Cir, Saint Cloud, FL 34769Off Market
- $304,8003 bd2 ba1.1k sqft2913 Cool Breeze Cir, Saint Cloud, FL 34769Off Market
- $321,7004 bd2 ba1.6k sqft2911 Cool Breeze Cir, Saint Cloud, FL 34769Off Market
- $311,5003 bd2 ba1.2k sqft2926 Cool Breeze Cir, Saint Cloud, FL 34769Off Market
- $300,0003 bd2 ba1.4k sqft2928 Cool Breeze Cir, Saint Cloud, FL 34769Sold
- $342,4004 bd2 ba1.5k sqft2909 Cool Breeze Cir, Saint Cloud, FL 34769Off Market
A local agent can set up tours, give advice and negotiate with sellers.
Similar homes
- $329,0003 bd2 ba1.2k sqft3102 GARDEN COURT, ST CLOUD, FL 34769For Sale
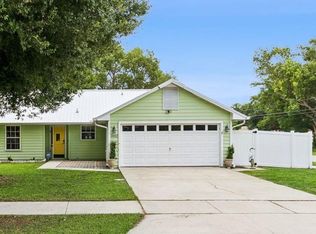
 MLS ID #O6411880, Calvin Bolden, LPT REALTY, LLC. Stellar MLS
 - $335,0003 bd2 ba1.6k sqft2782 ANDES WAY, ST CLOUD, FL 34769For Sale
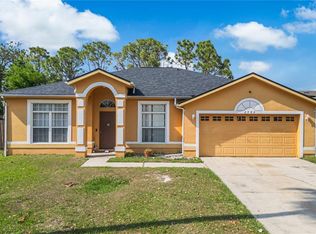 MLS ID #O6396454, Valentina Vakhova, LA ROSA REALTY KISSIMMEE. Stellar MLS
 - $339,0003 bd2 ba1.6k sqft2808 JEBIDIAH COURT, ST CLOUD, FL 34772For Sale
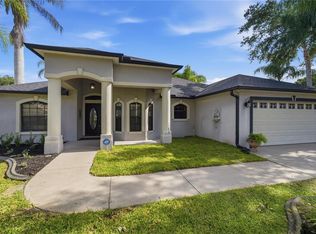 MLS ID #S5150220, Yoannya Garcia, KEN BAKER REAL ESTATE. Stellar MLS
 - $282,0003 bd3 ba1.5k sqft3391 CELENA CIRCLE, ST CLOUD, FL 34769For Sale
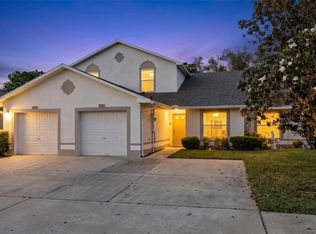 MLS ID #S5148056, Tiffany Licata, IRON VALLEY REAL ESTATE OSCEOLA. Stellar MLS
 - $260,0003 bd3 ba1.2k sqft2309 BETSY ROSS LANE #2309, ST CLOUD, FL 34769For SaleMLS ID #S5150740, Victoria Tapia, DEAL MAKERS REALTY TEAM CORP. Stellar MLS
- $379,9994 bd2 ba1.6k sqft1019 CHAMBERLIN TRAIL, ST CLOUD, FL 34772For SaleMLS ID #O6411019, Dawn Grigsby, EXP REALTY LLC. Stellar MLS
- $379,9003 bd2 ba1.4k sqft2169 REMINGTON POINTE BOULEVARD, KISSIMMEE, FL 34743For SaleMLS ID #S5154020, Javin Lopez, AVANTI WAY REALTY LLC. Stellar MLS
- $340,0003 bd2 ba1.4k sqft1147 NORMANDY DRIVE, KISSIMMEE, FL 34759For SaleMLS ID #O6413648, Taryn Riley, REAL BROKER, LLC. Stellar MLS
- $299,0002 bd2 ba1.1k sqft965 FLORIDA PARKWAY, KISSIMMEE, FL 34743For SaleMLS ID #S5152738, Aida Hernandez, PA, PREFERRED REAL ESTATE BROKERS. Stellar MLS
- $343,0003 bd3 ba1.2k sqft14352 SUN BAY DRIVE, ORLANDO, FL 32824For SaleMLS ID #O6405726, Lorena Correa, KELLER WILLIAMS ADVANTAGE III. Stellar MLS
- $409,9003 bd2 ba1.7k sqft115 RACHEL LIN LANE, ST CLOUD, FL 34771For SaleMLS ID #O6415242, Barrett Spray, KELLER WILLIAMS ADVANTAGE REALTY. Stellar MLS
- $315,0002 bd2 ba1.1k sqft1009 WHALEBONE BAY DRIVE, KISSIMMEE, FL 34741For SaleMLS ID #O6422140, Richard Aybar, KELLER WILLIAMS ADVANTAGE III. Stellar MLS
- $370,0003 bd2 ba1.4k sqft1804 BAGUETTE COURT, KISSIMMEE, FL 34743For SaleMLS ID #S5147972, Kelly Foster, FLORIDA LUX LISTINGS, LLC. Stellar MLS
- $410,0004 bd3 ba1.7k sqft2705 PRESTWICK LANE, KISSIMMEE, FL 34744For SaleMLS ID #O6384546, Sally Wallace, SHINE VILLAS REALTY LLC. Stellar MLS
- $309,9003 bd3 ba1.4k sqft2446 TEMPLE GROVE LANE, KISSIMMEE, FL 34741For SaleMLS ID #S5152136, Edith Madera, PLL, KELLER WILLIAMS LEGACY REALTY. Stellar MLS
- $350,0004 bd2 ba1.3k sqft101 SENECA POINT TRL, KISSIMMEE, FL 34746For SaleMLS ID #TB8501158, Miguel Rivera, IMPACT REALTY TAMPA BAY. Stellar MLS
- $395,0003 bd2 ba1.4k sqft637 MOSS PARK COURT, KISSIMMEE, FL 34743For SaleMLS ID #O6419783, Shahred Musovic, KELLER WILLIAMS CLASSIC. Stellar MLS
- $299,0003 bd2 ba1.5k sqft102 SAFFRON WAY, KISSIMMEE, FL 34758For SaleMLS ID #O6417948, Luis Henriqu Cossenzo Candioto, KELLER WILLIAMS ADVANTAGE III. Stellar MLS
- $314,9904 bd3 ba1.6k sqft2344 CARAVELLE CIRCLE, KISSIMMEE, FL 34746For SaleMLS ID #O6427692, Shelayna West, KELLER WILLIAMS LEGACY REALTY. Stellar MLS
- $289,9003 bd2 ba1.4k sqft615 MCKINLEY COURT, KISSIMMEE, FL 34758For SaleMLS ID #S5150434, Maria Batista, LPT REALTY, LLC. Stellar MLS
