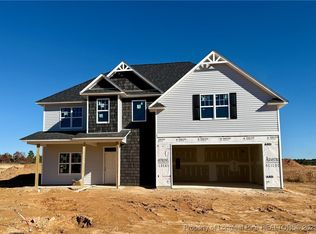
**Now offering 2% toward the buyer's closing costs with a full-price offer.** Impressive under-construction 2-story home in Georgetown Estates, located in the highly desirable Jack Britt School District. Offering just over 3,200 heated square feet, this exceptional home is perfect for a growing family. Enjoy covered front and back porches, a 3-car garage, and a thoughtfully designed floor plan featuring 5 bedrooms and 3.5 baths.
One of the upstairs bedrooms is oversized and can easily serve as a second family room, media room, game room, or flex space. As you enter the home, you are welcomed by a formal dining room that opens to the foyer and flows seamlessly into the spacious living areas, all filled with abundant natural light. The large family room opens to an expansive kitchen featuring a large center island with seating, abundant cabinet and counter space, a breakfast area, and access to the covered rear porch.
The spacious primary suite is conveniently located on the first floor and offers two walk-in closets, dual vanities, a garden tub, a separate shower, and a linen closet. The laundry room is also conveniently located on the first floor near the garage entrance.
Upstairs, you'll find a built-in computer or study area with a storage closet, four additional bedrooms, and two full bathrooms. Estimated completion is September 2026 BUILDER WILL PAY 2% CONCESSIONS
New construction
$508,900
2927 Currawond St Lot 264, Fayetteville, NC 28304
4beds
3,282sqft
Single Family Residence
Built in 2026
-- sqft lot
$508,200 Zestimate®
$155/sqft
$21/mo HOA
What's special
Expansive kitchenSeparate showerBreakfast areaTwo walk-in closetsLarge family roomLinen closetDual vanities
- 44 days |
- 263 |
- 16 |
Zillow last checked:
Listing updated:
Listed by:
JAY DOWDY,
BHHS ALL AMERICAN HOMES #2
Source: LPRMLS,MLS#: 765117 Originating MLS: Longleaf Pine Realtors
Originating MLS: Longleaf Pine RealtorsFacts & features
Interior
Bedrooms & bathrooms
- Bedrooms: 4
- Bathrooms: 4
- Full bathrooms: 3
- 1/2 bathrooms: 1
Heating
- Heat Pump
Cooling
- Central Air, Electric
Appliances
- Included: Dishwasher, Microwave, Range
- Laundry: Washer Hookup, Dryer Hookup, Main Level
Features
- Breakfast Area, Ceiling Fan(s), Separate/Formal Dining Room, Double Vanity, Entrance Foyer, Granite Counters, Garden Tub/Roman Tub, Kitchen Island, Primary Downstairs, Separate Shower, Sun Room, Walk-In Closet(s)
- Flooring: Carpet, Laminate, Other, Vinyl
- Basement: None
- Number of fireplaces: 1
- Fireplace features: Electric
Interior area
- Total interior livable area: 3,282 sqft
Property
Parking
- Total spaces: 3
- Parking features: Attached, Garage
- Attached garage spaces: 3
Features
- Levels: Two
- Stories: 2
Lot
- Features: 1/4 to 1/2 Acre Lot
Details
- Parcel number: 0405436150000
- Special conditions: Standard
Construction
Type & style
- Home type: SingleFamily
- Architectural style: Two Story
- Property subtype: Single Family Residence
Materials
- Stone Veneer, Vinyl Siding
Condition
- New Construction
- New construction: Yes
- Year built: 2026
Utilities & green energy
- Sewer: Public Sewer
- Water: Public
Community & HOA
Community
- Subdivision: George Town Estates
HOA
- Has HOA: Yes
- HOA fee: $250 annually
- HOA name: Georgetown Estates Owner's Association
Location
- Region: Fayetteville
Financial & listing details
- Price per square foot: $155/sqft
- Date on market: 7/2/2026
- Cumulative days on market: 48 days
- Listing terms: New Loan
- Inclusions: -N/A
- Exclusions: -N/A
- Ownership: More than a year
Estimated market value
$508,200
$483,000 - $534,000
$3,061/mo
Price history
| Date | Event | Price |
|---|---|---|
| 7/2/2026 | Listed for sale | $508,900$155/sqft |
Source:  LPRMLS #765117 Report a problem LPRMLS #765117 Report a problem | ||
Public tax history
Tax history is unavailable.
Monthly payment
Est. payment
Payment breakdown
Explore the cost of this home by adjusting the details. Changes won't be saved.Climate risks
Neighborhood: 28304
Nearby schools
GreatSchools rating
- 8/10E Melvin Honeycutt Elementary SchoolGrades: K-5Distance: 0.7 mi
- 9/10John R Griffin MiddleGrades: 6-8Distance: 0.4 mi
- 9/10Jack Britt High SchoolGrades: 9-12Distance: 1.9 mi
Schools provided by the listing agent
- Elementary: Melvin Honeycutt Elementary
- Middle: John Griffin Middle School
- High: Jack Britt Senior High
Source: LPRMLS. This data may not be complete. We recommend contacting the local school district to confirm school assignments for this home.
- $406,5004 bd3 ba2.5k sqft2923 Currawond St LOT 241, Fayetteville, NC 28304Sold
- $434,0005 bd3 ba2.8k sqft3036 Branscombe Rd, Hope Mills, NC 28348Sold
- $487,5005 bd4 ba3.3k sqft3029 Branscombe Rd, Hope Mills, NC 28348Sold
- $436,5005 bd3 ba2.9k sqft3037 Branscombe Rd, Hope Mills, NC 28348Sold
- $75,000-- bd-- ba-- sqft2935 Currawond St, Fayetteville, NC 28304Off Market
- $75,000-- bd-- ba-- sqft2939 Currawond St, Fayetteville, NC 28304Off Market
- $393,000-- bd-- ba-- sqft2917 Currawond St, Hope Mills, NC 28348Sold
- $409,9004 bd3 ba2.5k sqft2916 Currawond St, Fayetteville, NC 28304For Sale
A local agent can set up tours, give advice and negotiate with sellers.
A local lender can help you make sure your offer is ready when you are.
Similar homes
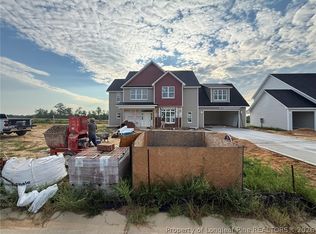
- $471,9005 bd3 ba2.8k sqft2955 Currawond St Lot 271, Fayetteville, NC 28304New Construction
 MLS ID #762553, JAY DOWDY, BHHS ALL AMERICAN HOMES #2. LPRMLS
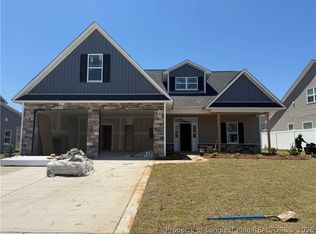
 - $459,0005 bd4 ba2.8k sqft2926 Currawond St Lot 263, Fayetteville, NC 28304New Construction
 MLS ID #762888, JAY DOWDY, BHHS ALL AMERICAN HOMES #2. LPRMLS
 - $436,0004 bd3 ba2.6k sqft2905 Currawond St Lot 222, Fayetteville, NC 28304New Construction
 MLS ID #751595, JAY DOWDY, BHHS ALL AMERICAN HOMES #2. LPRMLS
 - $424,9004 bd3 ba2.4k sqft2962 Currawond St Lot 255, Fayetteville, NC 28304New Construction
 MLS ID #761542, JAY DOWDY, BHHS ALL AMERICAN HOMES #2. LPRMLS
 - $529,0004 bd4 ba3.5k sqft1252 Lakin Dr, Fayetteville, NC 28312New ConstructionLPRMLS
- $499,9905 bd4 ba3.7k sqft1722 Smith Farm St, Fayetteville, NC 28306New ConstructionLPRMLS
- $499,9905 bd4 ba3.5k sqft1726 Smith Farm St, Fayetteville, NC 28306New ConstructionLPRMLS
- $547,9504 bd3 ba2k sqft1790 Fordham Dr, Fayetteville, NC 28304New ConstructionMLS ID #757556, JAMES "ALEX" MCFADYEN, COLDWELL BANKER ADVANTAGE - FAYETTEVILLE. LPRMLS
- $529,0004 bd4 ba3.5k sqft1224 Lakin Dr, Fayetteville, NC 28312New ConstructionLPRMLS
- $557,9004 bd3 ba2.8k sqft3609 Camberly Dr Lot 876, Fayetteville, NC 28306New ConstructionMLS ID #763031, JAY DOWDY, BHHS ALL AMERICAN HOMES #2. LPRMLS
- $499,9005 bd4 ba2.8k sqft220 Nairn St, Fayetteville, NC 28311For SaleMLS ID #763266, ASASA SONKESAK, EXP REALTY LLC. LPRMLS
- $541,9004 bd3 ba2.7k sqft6732 Sim Canady Rd, Hope Mills, NC 28348New ConstructionMLS ID #756544, LONGLEAF TEAM POWERED BY LONGLEAF PROPERTIES, LONGLEAF PROPERTIES OF SANDHILLS LLC.. LPRMLS
- $579,9974 bd3 ba2.9k sqft1923 Thomas Wood Dr Lot 103, Fayetteville, NC 28306New ConstructionMLS ID #746644, DAVID EVANS, FLOYD PROPERTIES INC.. LPRMLS
- $399,9995 bd3 ba2.5k sqft4453 Bunkers Bay Ln Lot 33, Hope Mills, NC 28371New ConstructionMLS ID #766149, LAUREN FURR, COLDWELL BANKER ADVANTAGE - FAYETTEVILLE. LPRMLS
- $429,0005 bd4 ba3.4k sqft1465 Vergeland Dr, Hope Mills, NC 28348For SaleMLS ID #767118, KING PARKS, TOP BRAGG REALTY AND PROPERTY MANAGEMENT. LPRMLS
- $585,8004 bd4 ba2.9k sqft5817 Dottie Cir, Hope Mills, NC 28348New ConstructionMLS ID #767375, TRACY GERRELL, TRACY GERRELL REAL ESTATE. LPRMLS
- $397,3703 bd3 ba1.7k sqft1794 Fordham Dr, Fayetteville, NC 28304New ConstructionMLS ID #757561, JAMES "ALEX" MCFADYEN, COLDWELL BANKER ADVANTAGE - FAYETTEVILLE. LPRMLS
- $409,9004 bd3 ba2.9k sqft183 Red Lobelia Ln Lot 30, Raeford, NC 28376New ConstructionMLS ID #767632, MELISSA RAMBIN, COLDWELL BANKER ADVANTAGE - FAYETTEVILLE. LPRMLS
- $453,6304 bd3 ba2.9k sqft432 Copperleaf Dr, Fayetteville, NC 28311New ConstructionMLS ID #765926, SELLING THE SANDHILLS POWERED BY RW PROPERTY OF THE PINES, REALTY WORLD PROPERTIES OF THE PINES. LPRMLS
- $354,9994 bd3 ba1.9k sqft4449 Bunkers Bay Ln Lot 32, Hope Mills, NC 28371New ConstructionMLS ID #766148, LAUREN FURR, COLDWELL BANKER ADVANTAGE - FAYETTEVILLE. LPRMLS
