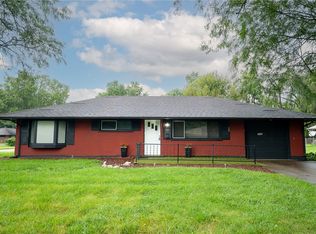
This is the one you have been waiting for. Welcome home to this beautiful 3-bedroom, 2 full bath brick ranch featuring a semi-finished walkout basement and updates throughout. The remodeled kitchen is sure to impress with its gorgeous cabinetry, granite countertops, and included appliance package. All kitchen appliances stay, and the washer and dryer can remain as well, making this home truly move-in ready. The main bathroom has been completely renovated with modern finishes, while the lower-level bathroom has been partially updated and offers additional potential. Attractive wood interior doors add warmth and character throughout the home. The semi-finished walkout basement provides extra living space, storage, or room for hobbies and entertainment. There are two massive storage areas as well. Situated in a fantastic location with mature trees and a peaceful setting, this property offers both privacy and convenience. Enjoy the unique benefit of backing up to the popular Blue Berry Cafe, giving you easy access to one of the area's favorite local destinations. Click the Virtual Media Tab to watch the HD Narrated Video and call for your private showing today.
Accepting backups
Price cut: $5K (7/6)
$209,900
2927 Glenmore Ave, Dayton, OH 45409
3beds
1,361sqft
Single Family Residence
Built in 1968
4,299 Square Feet Lot
$205,200 Zestimate®
$154/sqft
$-- HOA
What's special
Peaceful settingSemi-finished walkout basementGranite countertopsGorgeous cabinetryRemodeled kitchenTwo massive storage areasIncluded appliance package
- 55 days |
- 113 |
- 2 |
Likely to sell faster than
Zillow last checked:
Listing updated:
Listed by:
Jonathan H Murray 937-654-7355,
Howard Hanna Real Estate Serv
Source: DABR MLS,MLS#: 962447 Originating MLS: Dayton Area Board of REALTORS
Originating MLS: Dayton Area Board of REALTORSFacts & features
Interior
Bedrooms & bathrooms
- Bedrooms: 3
- Bathrooms: 2
- Full bathrooms: 2
- Main level bathrooms: 1
Bedroom
- Level: Main
- Dimensions: 12 x 11
Bedroom
- Level: Main
- Dimensions: 10 x 9
Bedroom
- Level: Basement
- Dimensions: 17 x 14
Breakfast room nook
- Level: Main
- Dimensions: 10 x 6
Kitchen
- Level: Main
- Dimensions: 10 x 8
Living room
- Level: Main
- Dimensions: 15 x 11
Utility room
- Level: Basement
- Dimensions: 8 x 6
Heating
- Forced Air, Natural Gas
Cooling
- Central Air
Appliances
- Included: Dryer, Dishwasher, Range, Refrigerator, Washer, Gas Water Heater
Features
- Ceiling Fan(s), Granite Counters, Remodeled
- Windows: Aluminum Frames, Double Hung, Double Pane Windows
- Basement: Full,Partially Finished,Walk-Out Access
Interior area
- Total structure area: 1,361
- Total interior livable area: 1,361 sqft
Video & virtual tour
Property
Parking
- Total spaces: 1
- Parking features: Attached, Garage, One Car Garage, Storage
- Attached garage spaces: 1
Features
- Levels: One
- Stories: 1
- Patio & porch: Deck
- Exterior features: Deck
Lot
- Size: 4,299 Square Feet
- Dimensions: irreg 0.10 acres
Details
- Parcel number: N6400308B0018
- Zoning: Residential
- Zoning description: Residential
Construction
Type & style
- Home type: SingleFamily
- Architectural style: Ranch
- Property subtype: Single Family Residence
Materials
- Brick
Condition
- Year built: 1968
Community & HOA
Community
- Subdivision: Berkeley Heights
HOA
- Has HOA: No
Location
- Region: Dayton
Financial & listing details
- Price per square foot: $154/sqft
- Tax assessed value: $126,650
- Annual tax amount: $2,899
- Date on market: 6/23/2026
- Listing terms: Conventional,FHA,VA Loan
Estimated market value
$205,200
$195,000 - $215,000
$1,724/mo
Price history
| Date | Event | Price |
|---|---|---|
| 7/6/2026 | Price change | $209,900-2.3%$154/sqft |
Source:  DABR MLS #962447 Report a problem DABR MLS #962447 Report a problem | ||
| 6/25/2026 | Listed for sale | $214,900+59.2%$158/sqft |
Source: DABR MLS #962447 Report a problem | ||
| 3/6/2025 | Listing removed | $1,500$1/sqft |
Source: Zillow Rentals Report a problem | ||
| 2/15/2025 | Listed for rent | $1,500$1/sqft |
Source: Zillow Rentals Report a problem | ||
| 4/19/2024 | Sold | $135,000$99/sqft |
Source: DABR MLS #908382 Report a problem | ||
| 4/10/2024 | Pending sale | $135,000$99/sqft |
Source: DABR MLS #908382 Report a problem | ||
| 4/9/2024 | Listed for sale | $135,000$99/sqft |
Source: DABR MLS #908382 Report a problem | ||
Public tax history
| Year | Property taxes | Tax assessment |
|---|---|---|
| 2025 | $2,899 -33.5% | $44,330 |
| 2024 | $4,362 +57.7% | $44,330 |
| 2023 | $2,766 +18.9% | $44,330 +50.7% |
| 2022 | $2,326 +8.1% | $29,420 |
| 2021 | $2,153 -0.3% | $29,420 |
| 2020 | $2,159 -6.8% | $29,420 +5.3% |
| 2019 | $2,316 -0.5% | $27,930 |
| 2018 | $2,328 +8.5% | $27,930 |
| 2017 | $2,146 -4.1% | $27,930 +2% |
| 2016 | $2,236 +3.3% | $27,370 |
| 2015 | $2,165 +1.3% | $27,370 |
| 2014 | $2,137 | $27,370 |
Find assessor info on the county website
Monthly payment
Est. payment
Payment breakdown
Explore the cost of this home by adjusting the details. Changes won't be saved.Climate risks
Neighborhood: 45409
Nearby schools
GreatSchools rating
- 7/10Southdale Elementary SchoolGrades: K-5Distance: 0.3 mi
- 8/10Van Buren Middle SchoolGrades: 6-8Distance: 2.2 mi
- 7/10Kettering Fairmont High SchoolGrades: 9-12Distance: 2 mi
Schools provided by the listing agent
- District: Kettering
Source: DABR MLS. This data may not be complete. We recommend contacting the local school district to confirm school assignments for this home.
- $234,0003 bd2 ba1k sqft2923 Glenmore Ave, Dayton, OH 45409Sold

- $144,6002 bd1 ba864 sqft2931 Glenmore Ave, Dayton, OH 45409Off Market
- $162,0002 bd1 ba916 sqft2919 Glenmore Ave, Dayton, OH 45409Off Market
- $13,880-- bd-- ba-- sqft2935 Glenmore Ave, Dayton, OH 45409Off Market
- $194,5003 bd2 ba1.1k sqft2935 Glenmore Ave, Dayton, OH 45409Sold
- $287,9003 bd3 ba1.1k sqft2926 Glenmore Ave, Dayton, OH 45409Off Market
- $227,1003 bd2 ba1.7k sqft2945 Glenmore Ave, Dayton, OH 45409Off Market
- $173,3002 bd1 ba1k sqft2934 Glenmore Ave, Dayton, OH 45409Off Market
A local agent can set up tours, give advice and negotiate with sellers.
Similar homes
- $210,0003 bd2 ba1.2k sqft813 E Stroop Rd, Dayton, OH 45429For Sale

 MLS ID #965768, Kory Pierson, BHHS Professional Realty. DABR MLS
 - $190,0003 bd1 ba1k sqft4689 Loxley Dr, Dayton, OH 45439For Sale
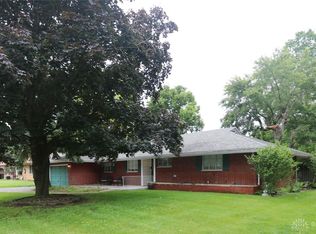
 MLS ID #966380, Lori Lyons, Glasshouse Realty Group. DABR MLS
 - $239,9003 bd2 ba1.3k sqft4263 Maxlin Rd, Dayton, OH 45429For Sale
 MLS ID #962946, Joni Schumann, Irongate Inc.. DABR MLS
 - $188,0003 bd1 ba1k sqft2624 Latonia Ave, Dayton, OH 45439For Sale
 MLS ID #966036, Michele Booth, Country Mile REALTORS. DABR MLS
 - $187,5003 bd2 ba1.5k sqft4505 College View Dr, Dayton, OH 45417For SaleMLS ID #962804, Chad Dettwiller, Sibcy Cline Inc.. DABR MLS
- $200,0003 bd2 ba1.1k sqft2368 Fauver Ave, Dayton, OH 45420For SaleMLS ID #965319, Miranda K Biedenharn, Comey & Shepherd REALTORS. DABR MLS
- $215,0003 bd2 ba1.4k sqft5184 Seville Dr, Englewood, OH 45322For SaleMLS ID #960244, Jonathan Gudorf, Irongate Inc.. DABR MLS
- $189,9992 bd1 ba1k sqft1812 E Dorothy Ln, Dayton, OH 45429For SaleMLS ID #965484, Dong Niu, Howard Hanna Real Estate Serv. DABR MLS
- $198,9003 bd2 ba1.2k sqft401 S Alex Rd, Dayton, OH 45449For SaleMLS ID #963976, Kimberly Washington, RE/MAX Alliance Realty. DABR MLS
- $248,0003 bd2 ba1.3k sqft2901 Oakley Ave, Kettering, OH 45419For SaleMLS ID #964569, Irene Comeriato Coulter, Coldwell Banker Heritage. DABR MLS
- $219,9003 bd2 ba1.7k sqft605 Shiloh Dr, Dayton, OH 45415For SaleMLS ID #965277, Connie Roberts, Your Lifestyle Realty LLC. DABR MLS
- $188,9004 bd2 ba1.6k sqft2916 Philadelphia Dr, Dayton, OH 45405For SaleMLS ID #961700, Daryl Emmons, Howard Hanna Real Estate Serv. DABR MLS
- $197,9003 bd2 ba1k sqft19 Firwood Dr, Dayton, OH 45419For SaleMLS ID #955836, Tiffany N Tingle, Howard Hanna Real Estate Serv. DABR MLS
- $185,0003 bd2 ba1.9k sqft4405 Old Troy Pike, Dayton, OH 45404For SaleMLS ID #962038, Samuel T Miller, Howard Hanna Real Estate Serv. DABR MLS
- $175,0003 bd2 ba1.2k sqft1077 Bosco Ave, Vandalia, OH 45377For SaleMLS ID #966564, Sandy Smith, Coldwell Banker Realty. DABR MLS
- $185,0003 bd2 ba998 sqft2611 Springmont Ave, Dayton, OH 45420For SaleMLS ID #965564, Miranda K Biedenharn, Comey & Shepherd REALTORS. DABR MLS
- $269,9993 bd3 ba1.4k sqft2281 E Stroop Rd, Kettering, OH 45440For SaleMLS ID #958270, Dong Niu, Howard Hanna Real Estate Serv. DABR MLS
- $269,9003 bd2 ba1.2k sqft2759 Rushland Dr, Dayton, OH 45419For SaleMLS ID #963801, Robert C Rait, Comey & Shepherd REALTORS. DABR MLS
- $167,5003 bd2 ba1.2k sqft1107 Highland Ave, Dayton, OH 45410For SaleMLS ID #966490, Jackie Bettinger, RE/MAX Alliance Realty. DABR MLS
- $245,0003 bd2 ba1.3k sqft3899 Timberline Dr, Dayton, OH 45432For SaleMLS ID #959533, Jack Berning, Plum Tree Realty. DABR MLS
