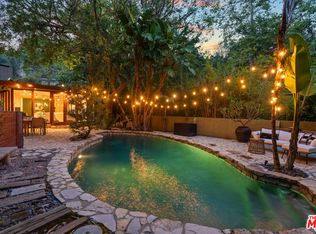
Tucked behind tall hedges on a quiet, elevated cul-de-sac, this 1925 Spanish Colonial Revival blends timeless character with modern comfort on an exceptionally private, expansive lot. Sunlight pours through graceful, floor-to-ceiling arched windows, illuminating a living room anchored by a classic period fireplace and opening to a charming front courtyard, an ideal spot for morning coffee or golden-hour gatherings. The layout features 5 bedrooms and 3 baths, plus a flex bonus room perfect for an office or creative studio. The main-level primary suite offers a walk-in closet and a sleek, updated bath with an oversized shower and dual-sink vanity. Everyday living is effortless with a dedicated laundry room and plentiful storage, including two cellar spaces. Out back, resort vibes take over: a saltwater pool sits amid lush landscaping with hillside outlooksmade for entertaining or a quiet retreat. The property's siting and mature greenery deliver exceptional privacy rarely found in the Hills. Adding to its rarity, this home includes an additional adjoining lot, creating an enormous estate with endless possibilities; expand, build a guest house, or craft your dream outdoor sanctuary. All of this in the sought-after Hollywood Hills pocket, moments to hiking trails, canyon roads, and city conveniences. Images are from when the home was previously listed and do not depict its current condition.
For sale
$2,099,000
2928 Westbrook Ave, Los Angeles, CA 90046
5beds
2,324sqft
:
Get pre-qualified$12,985/mo
Residential, Single Family Residence
Built in 1925
5,253 Square Feet Lot
$1,980,700 Zestimate®
$903/sqft
$-- HOA
What's special
Quiet elevated cul-de-sacCharming front courtyardGraceful floor-to-ceiling arched windowsMain-level primary suiteTall hedgesExceptionally private expansive lotWalk-in closet
- 299 days |
- 1,263 |
- 113 |
Zillow last checked:
Listing updated:
Listed by:
Anne Burkin DRE # 01802520 310-699-5062,
Compass 818-462-5799,
Rebecca Sekulich DRE # 01823516 310-709-1701,
Compass
Source: CLAW,MLS#: 25598641
Facts & features
Interior
Bedrooms & bathrooms
- Bedrooms: 5
- Bathrooms: 3
- Full bathrooms: 1
- 3/4 bathrooms: 2
Rooms
- Room types: Dining Room
Bathroom
- Features: Double Vanity(s)
Heating
- Central
Cooling
- None
Appliances
- Included: Gas Cooking Appliances, Dishwasher, Dryer, Range/Oven, Washer
- Laundry: Inside
Features
- Breakfast Counter / Bar, Dining Area
- Flooring: Mixed
- Number of fireplaces: 1
- Fireplace features: Living Room
Interior area
- Total structure area: 2,324
- Total interior livable area: 2,324 sqft
Property
Parking
- Parking features: None
Features
- Levels: Two
- Stories: 2
- Has private pool: Yes
- Pool features: Private
- Spa features: None
- Has view: Yes
- View description: Tree Top
Lot
- Size: 5,253 Square Feet
- Dimensions: 74 x 75
Details
- Additional structures: None
- Parcel number: 5570009006
- Zoning: LAR1
- Special conditions: Notice Of Default,Short Sale
Construction
Type & style
- Home type: SingleFamily
- Architectural style: Spanish
- Property subtype: Residential, Single Family Residence
Condition
- Year built: 1925
Community & HOA
HOA
- Has HOA: No
Location
- Region: Los Angeles
Financial & listing details
- Price per square foot: $903/sqft
- Tax assessed value: $2,023,241
- Annual tax amount: $24,549
- Date on market: 10/14/2025
Estimated market value
$1,980,700
$1.88M - $2.08M
$6,724/mo
Price history
| Date | Event | Price |
|---|---|---|
| 5/7/2026 | Contingent | $2,250,000$968/sqft |
Source:  CLAW #25598641 Report a problem CLAW #25598641 Report a problem | ||
| 10/14/2025 | Listed for sale | $2,250,000+3.7%$968/sqft |
Source: CLAW #25598641 Report a problem | ||
| 8/27/2019 | Sold | $2,170,000-3.6%$934/sqft |
Source: CRISNet / SRAR #SR19124628 Report a problem | ||
| 7/22/2019 | Pending sale | $2,250,000$968/sqft |
Source: White House Properties #SR19124628 Report a problem | ||
| 5/29/2019 | Listed for sale | $2,250,000-5.3%$968/sqft |
Source: White House Properties #SR19124628 Report a problem | ||
| 6/27/2018 | Listing removed | $2,375,000$1,022/sqft |
Source: White House Properties #SR18064471 Report a problem | ||
| 5/23/2018 | Price change | $2,375,000-3.1%$1,022/sqft |
Source: White House Properties #SR18064471 Report a problem | ||
| 3/21/2018 | Listed for sale | $2,450,000+17.6%$1,054/sqft |
Source: White House Properties #SR18064471 Report a problem | ||
| 6/10/2015 | Sold | $2,083,020+4.4%$896/sqft |
Source:  CLAW #15904925 Report a problem CLAW #15904925 Report a problem | ||
| 5/28/2015 | Pending sale | $1,995,000$858/sqft |
Source: Hilton & Hyland #15904925 Report a problem | ||
| 5/13/2015 | Listed for sale | $1,995,000+18.8%$858/sqft |
Source: Hilton & Hyland #15904925 Report a problem | ||
| 3/24/2011 | Listing removed | $1,680,000$723/sqft |
Source: Owner Report a problem | ||
| 9/12/2010 | Price change | $1,680,000-5.6%$723/sqft |
Source: Owner Report a problem | ||
| 7/23/2010 | Listed for sale | $1,780,000$766/sqft |
Source: Owner Report a problem | ||
Public tax history
| Year | Property taxes | Tax assessment |
|---|---|---|
| 2025 | $24,549 +1.3% | $2,023,241 +2% |
| 2024 | $24,229 +2% | $1,983,570 +2% |
| 2023 | $23,761 +4.8% | $1,944,678 +2% |
| 2022 | $22,680 +1.2% | $1,906,548 +2% |
| 2021 | $22,404 -0.7% | $1,869,166 +1% |
| 2020 | $22,569 | $1,850,000 -5.1% |
| 2019 | $22,569 -2.6% | $1,950,075 +2% |
| 2018 | $23,176 | $1,911,839 +2% |
| 2017 | $23,176 +2% | $1,874,353 +2% |
| 2016 | $22,721 +2.6% | $1,837,602 +13.2% |
| 2015 | $22,141 +26.7% | $1,623,725 +14.9% |
| 2014 | $17,472 | $1,413,000 +34.8% |
| 2012 | -- | $1,048,000 -13% |
| 2011 | -- | $1,204,000 |
| 2010 | -- | $1,204,000 -20.5% |
| 2009 | -- | $1,515,402 +2% |
| 2008 | -- | $1,485,689 -4.8% |
| 2007 | -- | $1,560,599 +2% |
| 2006 | -- | $1,530,000 +104.9% |
| 2005 | -- | $746,810 +130.7% |
| 2004 | -- | $323,740 +1.9% |
| 2003 | -- | $317,808 +2% |
| 2002 | -- | $311,578 +4% |
| 2000 | -- | $299,480 |
Find assessor info on the county website
Monthly payment
Est. payment
Payment breakdown
Explore the cost of this home by adjusting the details. Changes won't be saved.Climate risks
Neighborhood: Hollywood Hills
Nearby schools
GreatSchools rating
- 7/10Valley View Elementary SchoolGrades: K-5Distance: 0.9 mi
- 5/10Hubert Howe Bancroft Middle SchoolGrades: 6-8Distance: 2.8 mi
- 8/10Hollywood Senior High SchoolGrades: 9-12Distance: 2.1 mi
- $349,963-- bd-- ba-- sqft2928 Westbrook Ave, Los Angeles, CA 90046Off Market
- $6,9953 bd3 ba1.8k sqft2903 Nichols Canyon Rd, Los Angeles, CA 90046Sold
- $1,460,2002 bd3 ba2.4k sqft2938 Westbrook Ave, Los Angeles, CA 90046Off Market
- $1,850,7302 bd2 ba1.5k sqft2891 Nichols Canyon Rd, Los Angeles, CA 90046Sold
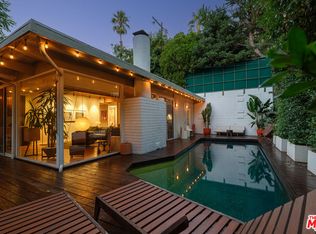
- $1,589,7003 bd2 ba1.5k sqft2929 Westbrook Ave, Los Angeles, CA 90046Off Market
- $1,402,0002 bd1 ba1.3k sqft2921 Westbrook Ave, Los Angeles, CA 90046Off Market
- $1,734,9003 bd3 ba2.1k sqft2907 Nichols Canyon Rd, Los Angeles, CA 90046Off Market
- $2,915,0003 bd2 ba1.8k sqft2913 Westbrook Ave, Los Angeles, CA 90046Sold
A local agent can set up tours, give advice and negotiate with sellers.
Similar homes
- $1,999,0004 bd3 ba2.5k sqft2695 La Cuesta Dr, Los Angeles, CA 90046For Sale
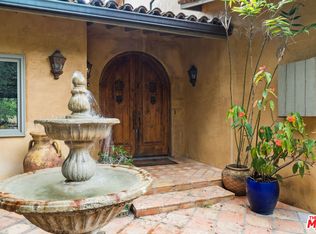 MLS ID #26839267, Kennon Earl DRE # 01394743, Compass. CLAW
 - $2,350,0003 bd3 ba2.6k sqft2601 Nichols Canyon Rd, Los Angeles, CA 90046For Sale
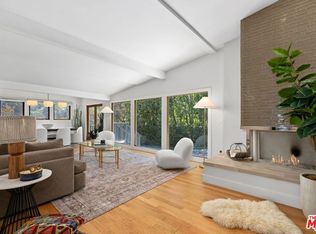 MLS ID #26863261, Mark Goldsmith DRE # 01031230, Coldwell Banker Realty. CLAW
 - $1,899,0005 bd3 ba2.6k sqft11325 Sunshine Ter, Studio City, CA 91604For Sale
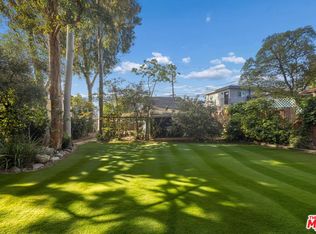 MLS ID #26842361, Francis Tim Hyde DRE # 01731653, Compass. CLAW
 - $2,995,0004 bd3 ba2.5k sqft2617 Harlesden Ct, Los Angeles, CA 90046For Sale
 MLS ID #26844165, Susan L Andrews DRE # 01425843, Compass. CLAW
 - $2,099,0005 bd3 ba2.9k sqft13230 Hesby St, Sherman Oaks, CA 91423For SaleMLS ID #26862801, Alexandra Newman DRE # 01967405, Compass. CLAW
- $2,000,0004 bd3 ba2.6k sqft9778 Blantyre Dr, Beverly Hills, CA 90210For SaleMLS ID #26866111, Clifford Rowe DRE # 00986502, Compass. CLAW
- $2,195,0005 bd4 ba2.7k sqft1568 S Point View St, Los Angeles, CA 90035For SaleMLS ID #26865423, Zack Grakal DRE # 01366301, Keller Williams Beverly Hills. CLAW
- $2,549,0004 bd4 ba2.3k sqft1308 N Ogden Dr, Los Angeles, CA 90046For SaleMLS ID #26850037, Leslie Romenesko DRE # 01724540, Compass. CLAW
- $1,990,0003 bd2 ba1.6k sqft2627 Outpost Dr, Los Angeles, CA 90068For SaleMLS ID #26843025, John Johnston DRE # 01510721, Compass. CLAW
- $2,049,0003 bd3 ba2.3k sqft5108 Strohm, Toluca Lake, CA 91601For SaleMLS ID #26850273, Charles W Clark DRE # 01379691, Compass. CLAW
- $2,199,0004 bd3 ba3k sqft3543 Stone Canyon Ave, Sherman Oaks, CA 91403For SaleMLS ID #26868711, Woody McCaleb DRE # 02134693, eXp Realty of Greater Los Angeles. CLAW
- $2,399,0004 bd3 ba3k sqft12004 Briarvale Ln, Studio City, CA 91604For SaleMLS ID #26854469, Denny Kagasoff DRE # 00995873, Douglas Elliman. CLAW
- $2,295,0004 bd4 ba2.7k sqft4176 Klump Ave, North Hollywood, CA 91602For SaleMLS ID #26856149, Brian Cohen DRE # 02225118, Equity Union. CLAW
- $1,695,0002 bd3 ba1.4k sqft8316 Maple Dr, Los Angeles, CA 90046For SaleMLS ID #26863341, Tim Gavin DRE # 01997312, Coldwell Banker Realty. CLAW
- $1,899,0005 bd3 ba2.9k sqft6609 Whitley Ter, Los Angeles, CA 90068For SaleMLS ID #26848053, Karen Lower DRE # 01296557, Compass. CLAW
- $1,895,0004 bd3 ba2.3k sqft6148 San Vicente Blvd, Los Angeles, CA 90048For SaleMLS ID #26850903, Ari Wintraub DRE # 01943483, Sotheby's International Realty. CLAW
- $1,975,0003 bd2 ba2k sqft2614 Rutherford Dr, Los Angeles, CA 90068For SaleMLS ID #26861237, Elena Jovis DRE # 01853376, Nourmand & Associates-BH. CLAW
- $2,995,0005 bd3 ba2.6k sqft740 N Crescent Heights Blvd, Los Angeles, CA 90046For SaleMLS ID #26840115, Nancy Ellin DRE # 01896101, Hartleigh Haus. CLAW
- $2,250,0004 bd4 ba2.7k sqft4045 Davana Rd, Sherman Oaks, CA 91423For SaleMLS ID #26671843, Heather Bell DRE # 01897826, The Agency. CLAW
- $1,799,0003 bd3 ba2.1k sqft1412 Laveta Ter, Los Angeles, CA 90026For SaleMLS ID #26868795, Adam Sires DRE # 01399199, Nourmand & Associates-BH. CLAW
Local buyer's agents are ready to help
