Welcome to this beautifully maintained 3-bedroom, 2.5-bath split-level home that perfectly combines style, comfort, and functionality. The bright and inviting main living area features soaring vaulted ceilings, rich hardwood flooring, a stunning gas fireplace with stone surround, and an abundance of natural light.
The spacious kitchen offers ample cabinetry, generous counter space, stainless steel appliances, and an easy flow into the dining area, highlighted by a striking accent wall and contemporary lighting. Multiple living areas provide flexibility for today's lifestyle, including a spacious lower-level family room that can easily serve as a home office, recreation room, or guest retreat.
The primary suite offers a peaceful escape with its own private en-suite bath. Two additional bedrooms and a full hall bath complete the upper level. Step outside to enjoy the private, fully fenced backyard surrounded by mature trees. The flagstone patio provides the perfect setting for outdoor entertaining, gardening, or simply relaxing in your own backyard oasis. Conveniently located near parks, shopping, restaurants, and highly rated schools, this move-in-ready home offers the perfect blend of modern updates, versatile living space, and exceptional value Kitchen appliances included . A truly special property you'll be proud to call home! Open House Saturday June 13, from 11:00am to 1:00pm and Sunday June 14, 1:00pm to 3:00pm Offer due date June 15 at 1:00pm
Pending
$350,000
293 Burroughs Dr, Amherst, NY 14226
3beds
1,818sqft
Single Family Residence
Built in 1957
8,150 Square Feet Lot
$-- Zestimate®
$193/sqft
$-- HOA
What's special
Contemporary lightingPrivate fully fenced backyardAbundance of natural lightFlagstone patioStainless steel appliancesRich hardwood flooringStriking accent wall
- 44 days |
- 249 |
- 6 |
Zillow last checked:
Listing updated:
Listed by:
WNY Metro Roberts Realty 716-559-9972,
Julie A Higgins 716-559-9972
Source: NYSAMLSs,MLS#: B1687406 Originating MLS: Buffalo
Originating MLS: BuffaloFacts & features
Interior
Bedrooms & bathrooms
- Bedrooms: 3
- Bathrooms: 3
- Full bathrooms: 2
- 1/2 bathrooms: 1
- Main level bathrooms: 1
Bedroom 1
- Level: Second
- Dimensions: 15.40 x 11.70
Bedroom 2
- Level: Second
- Dimensions: 11.40 x 14.10
Bedroom 3
- Level: Second
- Dimensions: 24.40 x 9.10
Family room
- Level: Lower
- Dimensions: 24.40 x 9.10
Kitchen
- Level: First
- Dimensions: 14.10 x 91.00
Living room
- Level: First
- Dimensions: 24.10 x 22.80
Heating
- Ductless, Gas, Baseboard
Cooling
- Ductless
Appliances
- Included: Dishwasher, Disposal, Gas Oven, Gas Range, Gas Water Heater, Refrigerator
- Laundry: In Basement
Features
- Ceiling Fan(s), Living/Dining Room
- Flooring: Ceramic Tile, Hardwood, Varies
- Basement: Full,Sump Pump
- Has fireplace: No
Interior area
- Total structure area: 1,818
- Total interior livable area: 1,818 sqft
- Finished area below ground: 397
Property
Parking
- Total spaces: 2
- Parking features: Attached, Garage, Garage Door Opener
- Attached garage spaces: 2
Features
- Levels: Two
- Stories: 2
- Patio & porch: Patio
- Exterior features: Concrete Driveway, Patio, Private Yard, See Remarks
Lot
- Size: 8,150 Square Feet
- Dimensions: 50 x 163
- Features: Corner Lot, Near Public Transit, Rectangular, Rectangular Lot, Residential Lot
Details
- Parcel number: 1422890681400004013000
- Special conditions: Standard
Construction
Type & style
- Home type: SingleFamily
- Architectural style: Split Level
- Property subtype: Single Family Residence
Materials
- Brick, Vinyl Siding
- Foundation: Block
Condition
- Resale
- Year built: 1957
Utilities & green energy
- Sewer: Connected
- Water: Connected, Public
- Utilities for property: High Speed Internet Available, Sewer Connected, Water Connected
Community & HOA
Location
- Region: Amherst
Financial & listing details
- Price per square foot: $193/sqft
- Tax assessed value: $348,000
- Annual tax amount: $7,703
- Date on market: 6/9/2026
- Cumulative days on market: 44 days
- Listing terms: Cash,FHA,VA Loan
Estimated market value
Not available
Estimated sales range
Not available
$3,136/mo
Price history
| Date | Event | Price |
|---|---|---|
| 6/15/2026 | Pending sale | $350,000$193/sqft |
Source:  NYSAMLSs #B1687406 Report a problem NYSAMLSs #B1687406 Report a problem | ||
| 6/9/2026 | Listed for sale | $350,000+40%$193/sqft |
Source: NYSAMLSs #B1687406 Report a problem | ||
| 8/3/2018 | Sold | $250,000$138/sqft |
Source: NYSAMLSs #B1116530 Report a problem | ||
| 5/23/2018 | Pending sale | $250,000$138/sqft |
Source: Hunt Real Estate ERA #b1116530 Report a problem | ||
| 5/17/2018 | Price change | $250,000+8.7%$138/sqft |
Source: Hunt Real Estate ERA #B1116530 Report a problem | ||
| 5/16/2018 | Pending sale | $229,900$126/sqft |
Source: Hunt Real Estate ERA #B1116530 Report a problem | ||
| 5/8/2018 | Listed for sale | $229,900+58.6%$126/sqft |
Source: Hunt Real Estate ERA #B1116530 Report a problem | ||
| 3/2/2012 | Sold | $145,000-9.3%$80/sqft |
Source: NYSAMLSs #B392437 Report a problem | ||
| 10/12/2011 | Price change | $159,900-5.5%$88/sqft |
Source: Realty USA #392437 Report a problem | ||
| 8/16/2011 | Listed for sale | $169,243$93/sqft |
Source: Realty USA #392437 Report a problem | ||
Public tax history
| Year | Property taxes | Tax assessment |
|---|---|---|
| 2025 | -- | $348,000 |
| 2024 | -- | $348,000 +68.9% |
| 2023 | -- | $206,000 |
| 2022 | -- | $206,000 |
| 2021 | -- | $206,000 |
| 2020 | -- | $206,000 |
| 2019 | -- | $206,000 |
| 2018 | -- | $206,000 |
| 2017 | $5,390 +146.4% | $206,000 +20.4% |
| 2016 | $2,188 | $171,100 |
| 2015 | -- | $171,100 |
| 2014 | -- | $171,100 |
| 2013 | -- | $171,100 |
| 2012 | -- | $171,100 |
| 2011 | -- | $171,100 |
| 2010 | -- | $171,100 |
| 2009 | -- | $171,100 +6.9% |
| 2008 | -- | $160,000 |
| 2007 | -- | $160,000 |
| 2006 | -- | $160,000 +11.9% |
| 2005 | -- | $143,000 |
| 2004 | -- | $143,000 +23.6% |
| 2003 | -- | $115,700 |
| 2002 | -- | $115,700 |
| 2001 | -- | $115,700 |
| 2000 | -- | $115,700 |
Find assessor info on the county website
Monthly payment
Climate risks
Neighborhood: Snyder
Nearby schools
GreatSchools rating
- 5/10Smallwood Drive SchoolGrades: PK-5Distance: 0.2 mi
- 7/10Amherst Middle SchoolGrades: 6-8Distance: 1.2 mi
- 9/10Amherst Central High SchoolGrades: 9-12Distance: 0.8 mi
Schools provided by the listing agent
- Elementary: Smallwood Drive
- Middle: Amherst Middle
- High: Amherst Central High
- District: Amherst
Source: NYSAMLSs. This data may not be complete. We recommend contacting the local school district to confirm school assignments for this home.
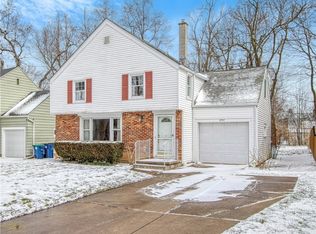
- $381,1004 bd2 ba1.6k sqft297 Burroughs Dr, Amherst, NY 14226Off Market
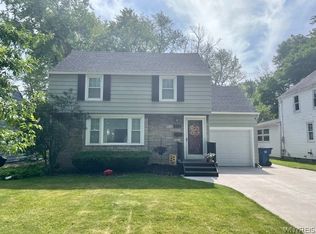
- $361,2003 bd2 ba1.3k sqft303 Burroughs Dr, Amherst, NY 14226Off Market
- $485,0004 bd3 ba2.1k sqft279 Burroughs Dr, Amherst, NY 14226Off Market
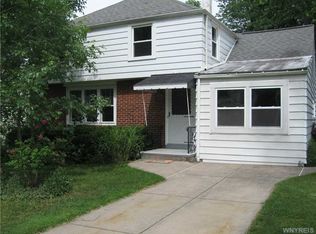
- $290,5003 bd2 ba1.3k sqft309 Burroughs Dr, Amherst, NY 14226Off Market
- $332,2003 bd2 ba1.5k sqft4 N Burbank Dr, Amherst, NY 14226Off Market
- $340,9003 bd2 ba1.5k sqft4 N Burbank Dr, Buffalo, NY 14226Off Market
- $251,6002 bd1 ba1k sqft1 Burbank Dr, Buffalo, NY 14226Off Market
- $245,0003 bd2 ba1.5k sqft10 N Burbank Dr, Amherst, NY 14226Sold
A local agent can set up tours, give advice and negotiate with sellers.
Similar homes
- $349,9004 bd2 ba1.5k sqft130 Ivyhurst Rd, Amherst, NY 14226For Sale

 MLS ID #B1695958, M. Amelia Allen, Listing by: MJ Peterson Real Estate Inc.. NYSAMLSs
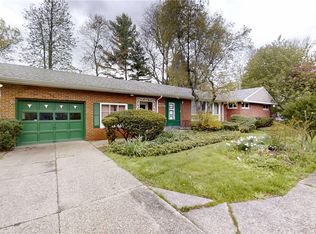
 - $375,0004 bd2 ba2.2k sqft4685 Main St, Amherst, NY 14226For Sale
 MLS ID #B1678526, Julie A Higgins, Listing by: WNY Metro Roberts Realty. NYSAMLSs
 - $379,9003 bd2 ba1.8k sqft415 Roycroft Blvd, Amherst, NY 14226For Sale
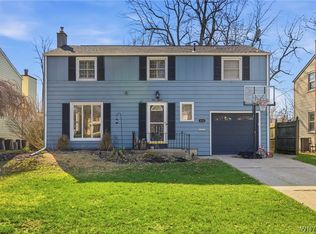 MLS ID #B1672590, Md Nazmul Hussain, Listing by: HUNT Real Estate Corporation. NYSAMLSs
 - $309,9004 bd3 ba1.5k sqft183 Rosedale Blvd, Amherst, NY 14226For Sale
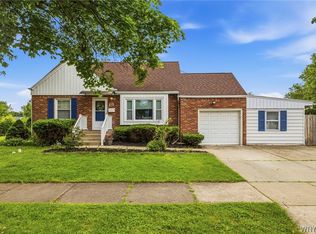 MLS ID #B1690205, Md Nazmul Hussain, Listing by: HUNT Real Estate Corporation. NYSAMLSs
 - $349,9003 bd2 ba1.6k sqft289 Patrice Ter, Williamsville, NY 14221For SaleMLS ID #B1700084, Vanessa Marino, Listing by: Keller Williams Realty WNY. NYSAMLSs
- $349,9004 bd3 ba2k sqft4091 Millersport Hwy, Amherst, NY 14228For SaleMLS ID #B1696190, Colette E Sikorski, Listing by: Howard Hanna WNY Inc.. NYSAMLSs
- $264,9002 bd1 ba1.1k sqft54 Canterbury Ct, Amherst, NY 14226For SaleMLS ID #B1699524, Nicole Aldinger, Listing by: HUNT Real Estate Corporation. NYSAMLSs
- $269,9003 bd1 ba981 sqft85 Emerson Dr, Amherst, NY 14226For SaleMLS ID #B1695514, Dianne Michlinski, Listing by: HUNT Real Estate Corporation. NYSAMLSs
- $400,0003 bd2 ba2k sqft10 Cottonwood Dr, Buffalo, NY 14221For SaleMLS ID #B1695004, Devonte Davis, Listing by: eXp Realty. NYSAMLSs
- $349,9003 bd2 ba1.8k sqft1794 Sweeney St, North Tonawanda, NY 14120For SaleMLS ID #B1695758, Damian O'Meally, Listing by: Keller Williams Realty WNY. NYSAMLSs
- $224,9004 bd2 ba1.2k sqft368 Grover Cleveland Hwy, Buffalo, NY 14226For SaleMLS ID #B1698327, Susan L Mecca, Listing by: WNY Metro Roberts Realty. NYSAMLSs
- $274,9003 bd2 ba1.7k sqft233 Dean Rd, Depew, NY 14043For SaleMLS ID #B1699327, James M Hoffman, Listing by: HUNT Real Estate Corporation. NYSAMLSs
- $329,9002 bd2 ba1.6k sqft4135 Harris Hill Rd, Williamsville, NY 14221For SaleMLS ID #B1696029, Pamela Kohrn, Listing by: Keller Williams Realty WNY. NYSAMLSs
- $269,9904 bd2 ba1.3k sqft332 Springville Ave, Amherst, NY 14226For SaleMLS ID #B1676399, Valeriy Kazhdan, Listing by: Cilicia Realty LLC. NYSAMLSs
- $299,9003 bd2 ba1.3k sqft224 Paramount Pkwy, Buffalo, NY 14223For SaleMLS ID #B1696579, Dana Hofert, Listing by: 716 Realty Group WNY LLC. NYSAMLSs
- $269,9004 bd2 ba1.5k sqft270 Merrymont Rd, Cheektowaga, NY 14225For SaleMLS ID #B1692091, Shannon L McNichol, Listing by: Nichol City Realty. NYSAMLSs
- $425,0004 bd3 ba1.9k sqft32 Hunters Ln, Buffalo, NY 14221For SaleMLS ID #B1683027, Kelly A Poulos, Listing by: HUNT Real Estate Corporation. NYSAMLSs
- $239,9003 bd1 ba1.1k sqft30 Augusta Ave, Amherst, NY 14226For SaleMLS ID #B1696434, Susan L Mecca, Listing by: WNY Metro Roberts Realty. NYSAMLSs
- $399,9005 bd3 ba1.9k sqft6 Chestnut Hill Ln, Williamsville, NY 14221For SaleMLS ID #B1696059, Jennifer L Nelson, Listing by: Real Broker NY LLC. NYSAMLSs
- $299,9003 bd2 ba1.4k sqft256 Claudette Ct, Depew, NY 14043For SaleMLS ID #B1698118, Alexis Erway, Listing by: Howard Hanna WNY Inc.. NYSAMLSs
