The one that's already done. In a market where most homes at this price need work, 293 Holcombe is truly move-in ready - nothing to touch but the front door. A 2017 renovation handled it all: new roof, tilt-in replacement windows, refinished hardwoods, fresh paint, and a $20K covered front porch. Three large bedrooms (third a great craft room/office), two full baths, generous kitchen, wood-burning fireplace. Walk to downtown New Castle - coffee, the post office, dinner - then mow the whole yard in fifteen minutes.▎ Low-maintenance, in-town living. Manufactured home on permanent foundation; Conventional, FHA, VA & USDA may all be options (verify with lender). Level lot, detached shed, mountain views, Jefferson National Forest minutes away. Turnkey, walkable, easy to own.
For sale
Price cut: $10K (5/8)
$239,950
293 Holcombe Ave, New Castle, VA 24127
3beds
1,728sqft
Manufactured Home
Built in 2001
0.3 Acres Lot
$-- Zestimate®
$139/sqft
$-- HOA
What's special
Mountain viewsWood-burning fireplaceDetached shedLevel lotThree large bedroomsGenerous kitchenRefinished hardwoods
- 86 days |
- 434 |
- 11 |
Zillow last checked:
Listing updated:
Listed by:
ROBERT ALLEN KRAUSE 540-598-1267,
LONG & FOSTER - ROANOKE OFFICE 540-989-0863
Source: RVAR,MLS#: 927110
Facts & features
Interior
Bedrooms & bathrooms
- Bedrooms: 3
- Bathrooms: 2
- Full bathrooms: 2
Primary bedroom
- Level: E
Bedroom 1
- Level: E
Bedroom 2
- Level: E
Dining area
- Level: E
Kitchen
- Level: E
Laundry
- Level: E
Living room
- Level: E
Mud room
- Level: E
Heating
- Heat Pump Electric
Cooling
- Heat Pump Electric
Appliances
- Included: Dishwasher, Electric Range, Refrigerator
Features
- Storage
- Flooring: Carpet, Vinyl, Wood
- Windows: Tilt-In
- Has basement: No
- Number of fireplaces: 1
- Fireplace features: Living Room, Masonry
Interior area
- Total structure area: 1,728
- Total interior livable area: 1,728 sqft
- Finished area above ground: 1,728
Property
Parking
- Parking features: On Street
- Has uncovered spaces: Yes
Features
- Levels: One
- Stories: 1
- Patio & porch: Deck, Front Porch, Rear Porch, Side Porch
- Exterior features: Garden Space
- Has spa: Yes
- Spa features: Bath
- Has view: Yes
Lot
- Size: 0.3 Acres
- Features: Level
Details
- Parcel number: 47A61041 3
Construction
Type & style
- Home type: MobileManufactured
- Architectural style: Ranch
- Property subtype: Manufactured Home
Materials
- Stone, Vinyl
Condition
- Completed
- Year built: 2001
Utilities & green energy
- Electric: 0 Phase
- Sewer: Public Sewer
- Utilities for property: Cable Connected, Cable
Community & HOA
Community
- Subdivision: N/A
HOA
- Has HOA: No
Location
- Region: New Castle
Financial & listing details
- Price per square foot: $139/sqft
- Tax assessed value: $125,500
- Annual tax amount: $583
- Date on market: 5/1/2026
- Road surface type: Paved
Estimated market value
Not available
Estimated sales range
Not available
Not available
Price history
| Date | Event | Price |
|---|---|---|
| 5/8/2026 | Price change | $239,950-4%$139/sqft |
Source:  RVAR #927110 Report a problem RVAR #927110 Report a problem | ||
| 5/1/2026 | Listed for sale | $249,950+72.4%$145/sqft |
Source: RVAR #927110 Report a problem | ||
| 11/18/2020 | Sold | $145,000-9.3%$84/sqft |
Source: RVAR #873990 Report a problem | ||
| 10/19/2020 | Pending sale | $159,900$93/sqft |
Source: CHARLTON ASSOCIATES #873990 Report a problem | ||
| 10/5/2020 | Listed for sale | $159,900$93/sqft |
Source: CHARLTON ASSOCIATES #873990 Report a problem | ||
Public tax history
| Year | Property taxes | Tax assessment |
|---|---|---|
| 2025 | $653 | $125,500 |
| 2024 | $653 +7.9% | $125,500 +30.7% |
| 2023 | $605 | $96,000 |
| 2022 | $605 -2.8% | $96,000 -2.8% |
| 2021 | $622 +6.8% | $98,800 |
| 2020 | $583 | $98,800 |
| 2018 | $583 +3.9% | $98,800 -1.4% |
| 2016 | $561 | $100,200 |
| 2014 | $561 +3.7% | $100,200 |
| 2013 | $541 | $100,200 |
| 2012 | $541 -2.9% | $100,200 +0.7% |
| 2011 | $557 | $99,500 |
Find assessor info on the county website
Monthly payment
Climate risks
Neighborhood: 24127
Nearby schools
GreatSchools rating
- 4/10McCleary Elementary SchoolGrades: PK-5Distance: 1.7 mi
- 5/10Craig County High SchoolGrades: 6-12Distance: 1.7 mi
Schools provided by the listing agent
- Elementary: Mccleary
- Middle: Craig County Middle
- High: Craig County
Source: RVAR. This data may not be complete. We recommend contacting the local school district to confirm school assignments for this home.
- $130,0003 bd1 ba1.2k sqft309 Holcombe Ave, New Castle, VA 24127Sold
- $108,7003 bd2 ba1.2k sqft438 Conrad St, New Castle, VA 24127Off Market
- $119,0002 bd2 ba1k sqft292 Holcombe Ave, New Castle, VA 24127Sold
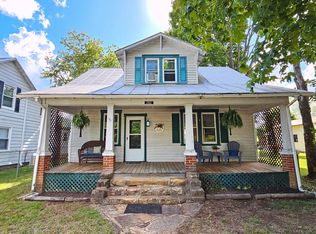
- $117,8003 bd1 ba1.6k sqft302 Holcombe Ave, New Castle, VA 24127Off Market
- $170,0004 bd1 ba1.3k sqft278 Holcombe Ave, New Castle, VA 24127Sold
- $101,8002 bd1 ba880 sqft316 Holcombe Ave, New Castle, VA 24127Off Market
- $187,4003 bd1 ba1k sqft192 Marshall Ave, New Castle, VA 24127Off Market
- $222,0006 bd2 ba2.4k sqft180 Marshall Ave, New Castle, VA 24127Off Market
A local agent can set up tours, give advice and negotiate with sellers.
Similar homes
- $244,0003 bd2 ba1.3k sqft36 Railroad Ave, New Castle, VA 24127For Sale

 MLS ID #927169, LANGLEY JOSEPHINE LOONEY. RVAR
 - $289,0003 bd2 ba2.2k sqft79 Holcombe Ave, New Castle, VA 24127For Sale
 MLS ID #923368, JAMES LEE FISHER. RVAR
 - $224,9504 bd1 ba1k sqft51 Railroad Ave, New Castle, VA 24127For Sale
 MLS ID #927365, APRIL R GARMON. RVAR
 - $167,5003 bd2 ba1.7k sqft49 Holcombe Ave, New Castle, VA 24127For Sale
 MLS ID #924119, MIKE CONNER. RVAR
 - $220,0003 bd2 ba1.9k sqft5583 Bradshaw Rd, Salem, VA 24153For SaleMLS ID #929160, JOE RACEK. RVAR
- $240,0003 bd2 ba1.1k sqft1446 Moncove Lake Access Rd, Gap Mills, WV 24941For Sale
 MLS ID #26-776, Patricia L. Long, Fathom Realty, LLC. GVMLS
 - $239,9503 bd2 ba1.1k sqft4398 Lee Hwy, Troutville, VA 24175For Sale By Owner
- $235,0003 bd1 ba1.3k sqft121 Tampa Dr, Roanoke, VA 24019For SaleMLS ID #928539, APRIL MCGHEE. RVAR
- $259,9503 bd3 ba1.7k sqft929 Logan St, Salem, VA 24153For SaleMLS ID #929189, BARRY C COMPTON. RVAR
- $269,0003 bd2 ba1.4k sqft204 Boone Rd, Covington, VA 24426For SaleMLS ID #139949, Kevin Hall, B.A. Rupert Real Estate Inc. Rockbridge Highlands REALTORS®
- $185,5002 bd2 ba1.5k sqft5703 Bens Run Rd, Covington, VA 24426For Sale By Owner
- $249,5003 bd1 ba1.3k sqft2604 Vancouver Dr NW, Roanoke, VA 24012For SaleMLS ID #929248, KRISTINA GRIFFITH. RVAR
- $289,9503 bd1 ba1.4k sqft7007 La Marre Dr, Roanoke, VA 24019For SaleMLS ID #929386, MELISSA V BELCHER. RVAR
- $225,5003 bd1 ba1k sqft4656 Trevino Cir NE, Roanoke, VA 24019For SaleMLS ID #927424, ANGIE MCGHEE. RVAR
- $249,9503 bd1 ba936 sqft3268 Read Mountain Rd, Roanoke, VA 24019For SaleMLS ID #929197, JAY KILBY. RVAR
- $265,0003 bd2 ba2k sqft2425 Edinburgh Dr NW, Roanoke, VA 24012For SaleMLS ID #929232, CAROLINE DERMOTT. RVAR
- $239,9503 bd1 ba1.4k sqft2710 Hillcrest Ave NW, Roanoke, VA 24012For SaleMLS ID #929025, APRIL R GARMON. RVAR
- $230,9003 bd2 ba1.8k sqft4342 Holmes St NE, Roanoke, VA 24012For SaleMLS ID #926917, BRITTANY ALEXANDER LEPORE. RVAR
- $225,0003 bd1 ba990 sqft425 Goodwin Ave, Salem, VA 24153For SaleMLS ID #928886, TYLER JORDAN BEGASSE. RVAR
- $242,9505 bd2 ba2.1k sqft2201 Orange Ave NW, Roanoke, VA 24017For SaleMLS ID #927447, CARLA EVANS. RVAR
