Highly desirable, one-level townhome, zero entry, no exterior stairs, no interior stairs, large main floor great room with vaulted ceilings, 2 bedrooms, 2 baths, primary suite with walk-in closet and private bath, small office area in hall to main floor laundry closet, sun room with adjoining patio with privacy fence, oversized 2 car attached garage with abundant storage above, A/C replaced last year, freshly painted interior, new flooring ordered for kitchen, entry, both baths and hall to garage. Carpet allowance of $$ for new buyer included in pricing.
Pending
$330,000
2930 Century Ct NE, Rochester, MN 55906
2beds
1,688sqft
(TH) Quad/4 Corners
Built in 1997
3,571 Square Feet Lot
$327,000 Zestimate®
$195/sqft
$300/mo HOA
What's special
- 21 days
- 394
- 8
Zillow last checked:
Listing updated:
Listed by:
William Doran 507-254-9377,
Elcor Realty of Rochester Inc.
Source: NorthstarMLS as distributed by MLS GRID,MLS#: 7162047
Facts & features
Interior
Bedrooms & bathrooms
- Bedrooms: 2
- Bathrooms: 2
- Full bathrooms: 1
- 3/4 bathrooms: 1
Bedroom
- Level: Main
Bedroom 2
- Level: Main
Bathroom
- Level: Main
Bathroom
- Level: Main
Dining room
- Level: Main
Family room
- Level: Main
Garage
- Level: Main
Kitchen
- Level: Main
Laundry
- Level: Main
Patio
- Level: Main
Sun room
- Level: Main
Heating
- Forced Air
Cooling
- Central Air
Appliances
- Included: Dishwasher, Disposal, Dryer, Range, Refrigerator, Washer, Water Softener Owned
- Laundry: In Hall, Main Level
Features
- Basement: None
- Has fireplace: No
Interior area
- Total structure area: 1,688
- Total interior livable area: 1,688 sqft
- Finished area above ground: 1,688
- Finished area below ground: 0
Property
Parking
- Total spaces: 2
- Parking features: Attached, Asphalt, Garage Door Opener, Guest
- Attached garage spaces: 2
- Has uncovered spaces: Yes
Accessibility
- Accessibility features: No Stairs External, No Stairs Internal
Features
- Levels: One
- Stories: 1
- Patio & porch: Covered, Patio, Porch
- Fencing: Vinyl
Lot
- Size: 3,571 Square Feet
- Dimensions: 45 x 80
- Features: Tree Coverage - Light
Details
- Foundation area: 2262
- Parcel number: 733011055398
- Zoning description: Residential-Multi-Family
Construction
Type & style
- Home type: Townhouse
- Property subtype: (TH) Quad/4 Corners
- Attached to another structure: Yes
Materials
- Block, Frame
- Roof: Age 8 Years or Less
Condition
- New construction: No
- Year built: 1997
Utilities & green energy
- Electric: Circuit Breakers, Power Company: Rochester Public Utilities
- Gas: Natural Gas
- Sewer: City Sewer/Connected
- Water: City Water/Connected
Community & HOA
Community
- Subdivision: Century Hills Township Hms Cic#144
HOA
- Has HOA: Yes
- Services included: Maintenance Structure, Lawn Care, Maintenance Grounds, Professional Mgmt, Sanitation, Snow Removal
- HOA fee: $300 monthly
- HOA name: Jacobson Management
- HOA phone: 507-536-0000
Location
- Region: Rochester
Financial & listing details
- Price per square foot: $195/sqft
- Tax assessed value: $300,700
- Annual tax amount: $3,938
- Date on market: 10/19/2026
- Cumulative days on market: 18 days
Estimated market value
$327,000
$311,000 - $343,000
$2,015/mo
Price history
| Date | Event | Price |
|---|---|---|
| 11/9/2026 | Pending sale | $330,000$195/sqft |
Source:  NorthstarMLS as distributed by MLS GRID #7162047 Report a problem | ||
| 10/23/2026 | Listed for sale | $330,000$195/sqft |
Source: NorthstarMLS as distributed by MLS GRID #7162047 Report a problem | ||
Public tax history
| Year | Property taxes | Tax assessment |
|---|---|---|
| 2025 | $3,776 +9.3% | $281,200 +5.6% |
| 2024 | $3,456 | $266,200 -2.4% |
| 2023 | -- | $272,800 +4.2% |
| 2022 | $3,024 +2.9% | $261,800 +20.3% |
| 2021 | $2,940 -0.3% | $217,600 +3.2% |
| 2020 | $2,950 +9.9% | $210,900 +14.1% |
| 2019 | $2,684 | $184,900 -6.2% |
| 2017 | $2,684 +7.4% | $197,200 +17.3% |
| 2016 | $2,500 | $168,100 +8.2% |
| 2015 | $2,500 +5.8% | $155,400 -1.3% |
| 2014 | $2,364 +8.1% | $157,400 -0.1% |
| 2012 | $2,186 | $157,500 -12.3% |
| 2011 | -- | $179,500 -3.8% |
| 2010 | $2,180 -1.4% | $186,600 -1% |
| 2008 | $2,212 | $188,400 |
Find assessor info on the county website
Monthly payment
Est. payment
Payment breakdown
Explore the cost of this home by adjusting the details. Changes won't be saved.Climate risks
Neighborhood: 55906
Nearby schools
Schools provided by the listing agent
- Elementary: Jefferson
- Middle: Kellogg
- High: Century
Source: NorthstarMLS as distributed by MLS GRID. This data may not be complete. We recommend contacting the local school district to confirm school assignments for this home.

Similar homes
- $330,0003 bd3 ba2.2k sqft2628 Viola Heights Dr NE, Rochester, MN 55906For Sale
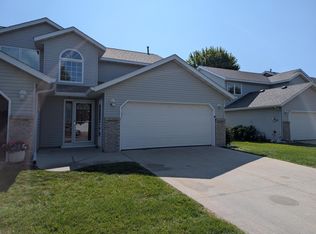
 MLS ID #7115769, Brian Rossow, Property Brokers of Minnesota. NorthstarMLS as distributed by MLS GRID
- $299,9003 bd3 ba1.7k sqft2624 Tuxedo Ln NW, Rochester, MN 55901For Sale
 MLS ID #7166699, Nathan K Norrie, Edina Realty Rochester. NorthstarMLS as distributed by MLS GRID
- $--4 bd2 ba1.7k sqft2021 44th St NW, Rochester, MN 55901Auction
 Auction.com 2
- $334,9005 bd2 ba1.7k sqft4231 Trumpeter Dr SE, Rochester, MN 55904For Sale
 MLS ID #7168570, Logan Tufte, Re/Max Results. NorthstarMLS as distributed by MLS GRID
- $337,9502 bd2 ba1.1k sqft1097 Century Village Ln NE, Rochester, MN 55906New ConstructionMLS ID #7037272, Nichole Fleming, Engel & Volkers - Rochester. NorthstarMLS as distributed by MLS GRID
- $249,9002 bd1 ba1.1k sqft2142 McQuillan Ct SE, Rochester, MN 55904For SaleMLS ID #7169686, Rick Utley, Edina Realty Rochester. NorthstarMLS as distributed by MLS GRID
- $328,8003 bd3 ba2.3k sqft2970 Kenosha Dr NW, Rochester, MN 55901For SaleMLS ID #7112434, Vicki Nelson, Elcor Realty of Rochester Inc.. NorthstarMLS as distributed by MLS GRID
- $363,5003 bd2 ba1.9k sqft1054 Falcon Rd SE, Rochester, MN 55904For SaleMLS ID #7160417, Adam Petterson, Apex Real Estate Brokerage LLC. NorthstarMLS as distributed by MLS GRID
- $320,0003 bd2 ba1.8k sqft3065 Rose Heights Dr SE, Rochester, MN 55904For SaleMLS ID #7131954, Randy Hoffarth, Real Broker, LLC.. NorthstarMLS as distributed by MLS GRID
- $339,9003 bd2 ba2k sqft2019 26th St SE, Rochester, MN 55904For SaleMLS ID #7143409, Rich Batchelor, Property Brokers of Minnesota. NorthstarMLS as distributed by MLS GRID
- $319,0003 bd3 ba1.7k sqft3818 Strathmore Ln SE, Rochester, MN 55904For SaleMLS ID #7053145, Breanna Kohn, Keller Williams Premier Realty. NorthstarMLS as distributed by MLS GRID
- $315,0004 bd2 ba1.8k sqft1464 6th Ave SE, Rochester, MN 55904For SaleMLS ID #7148778, Beverly Brewer, Dwell Realty Group LLC. NorthstarMLS as distributed by MLS GRID
- $200,0002 bd2 ba1k sqft272 Zumbro Dr NW, Rochester, MN 55901For SaleMLS ID #7167207, Camille Hanson, Edina Realty Rochester. NorthstarMLS as distributed by MLS GRID
- $299,9003 bd2 ba2.1k sqft2114 51st St NW, Rochester, MN 55901For SaleMLS ID #7163487, Laney Pope, Weichert, REALTORS- Heartland. NorthstarMLS as distributed by MLS GRID
- $375,9003 bd2 ba2k sqft2368 21st Ave SE, Rochester, MN 55904For SaleMLS ID #7162308, Raquel Gossman, Coldwell Banker Realty. NorthstarMLS as distributed by MLS GRID
- $299,9992 bd2 ba1.5k sqft1930 Topaz Pointe Ln SW, Rochester, MN 55902For SaleMLS ID #7048090, Nita Khosla, Edina Realty Rochester. NorthstarMLS as distributed by MLS GRID
- $295,0003 bd2 ba1.5k sqft926 16 1/2 St SE, Rochester, MN 55904For SaleMLS ID #7152822, Linda Kae Gates, Re/Max Results. NorthstarMLS as distributed by MLS GRID
- $268,0002 bd2 ba1.2k sqft3228 49th St NW, Rochester, MN 55901For SaleMLS ID #7143317, Gary Niichel, Father Son Realty Team, LLC. NorthstarMLS as distributed by MLS GRID
- $340,0004 bd2 ba2k sqft5520 23rd Ave NW, Rochester, MN 55901For SaleMLS ID #7107803, Joseph Sutherland, Counselor Realty of Rochester. NorthstarMLS as distributed by MLS GRID
