Prime, sun-drenched west-facing condo with unobstructed city views from both the living room and bedroom. This impeccably maintained home features rich hardwood floors, a fresh neutral paint palette, and an open-concept kitchen with beautiful cabinetry, granite countertops, stainless-steel appliances, and an oversized island with a breakfast bar. The spacious living room offers ample room for an office or dining table. Recent updates include a beautifully remodeled walk-in shower and custom window shades. The generously proportioned bedroom easily accommodates a king-sized bed and additional furniture, complemented by comfortable radiant floor heat and in-unit laundry hookups. Enjoy a professionally managed elevator building with an exercise room, private storage lockers, TideBox dry cleaning services, a shared rooftop deck, and convenient first-floor direct access to Go Grocer. In an unbeatable location, the property features a CTA transit stop right outside the front door and is moments from the lakefront, local parks, Diversey Harbor, and the vibrant dining and shopping scenes of both Lakeview and Lincoln Park.
New
$265,000
2930 N Sheridan Rd APT 1605, Chicago, IL 60657
1beds
--sqft
Condominium, Single Family Residence
Built in 1960
-- sqft lot
$-- Zestimate®
$--/sqft
$492/mo HOA
What's special
Shared rooftop deckGenerously proportioned bedroomSun-drenched west-facing condoRich hardwood floorsFresh neutral paint paletteBeautiful cabinetryComfortable radiant floor heat
- --
- 232
- views
- 8
- saves
Zillow last checked:
Listing updated:
Listed by:
Danielle Dowell 312-391-5655,
Berkshire Hathaway HomeServices Chicago,
Tim Knipper,
Berkshire Hathaway HomeServices Chicago
Source: MRED as distributed by MLS GRID,MLS#: 12740520
Facts & features
Interior
Bedrooms & bathrooms
- Bedrooms: 1
- Bathrooms: 1
- Full bathrooms: 1
Rooms
- Room types: No additional rooms
Primary bedroom
- Features: Flooring (Carpet)
- Level: Main
- Area: 168 Square Feet
- Dimensions: 12X14
Dining room
- Features: Flooring (Hardwood)
- Level: Main
- Dimensions: COMBO
Kitchen
- Features: Flooring (Hardwood)
- Level: Main
- Area: 80 Square Feet
- Dimensions: 8X10
Living room
- Features: Flooring (Hardwood)
- Level: Main
- Area: 294 Square Feet
- Dimensions: 14X21
Heating
- Natural Gas, Radiant, Radiant Floor
Cooling
- Window Unit(s)
Appliances
- Included: Double Oven, Range, Microwave, Dishwasher, Refrigerator
- Laundry: Washer Hookup
Features
- Granite Counters
- Flooring: Hardwood
- Windows: Drapes
- Basement: None
Interior area
- Total structure area: 0
Property
Accessibility
- Accessibility features: No Disability Access
Lot
- Features: Corner Lot
Details
- Parcel number: 14281180531176
- Special conditions: List Broker Must Accompany
Construction
Type & style
- Home type: Condo
- Property subtype: Condominium, Single Family Residence
Materials
- Brick, Glass
- Foundation: Concrete Perimeter
Condition
- New construction: No
- Year built: 1960
Utilities & green energy
- Electric: 100 Amp Service
- Sewer: Public Sewer
- Water: Lake Michigan, Public
Community & HOA
HOA
- Has HOA: Yes
- Amenities included: Door Person, Coin Laundry, Elevator in Residence, Exercise Room, On Site Manager/Engineer, Party Room, Sundeck, Service Elevator(s)
- Services included: Heat, Water, Insurance, Doorman, Exercise Facilities, Exterior Maintenance, Scavenger, Snow Removal
- HOA fee: $492 monthly
Location
- Region: Chicago
Financial & listing details
- Tax assessed value: $249,940
- Annual tax amount: $4,973
- Date on market: 9/8/2026
- Ownership: Condo
Estimated market value
Not available
Estimated sales range
Not available
Not available
Price history
| Date | Event | Price |
|---|---|---|
| 7/24/2013 | Sold | $187,500-3.8% |
Source:  MRED as distributed by MLS GRID #08333076 Report a problem MRED as distributed by MLS GRID #08333076 Report a problem | ||
| 10/13/2012 | Listed for sale | $195,000 |
Source: Conlon: A Real Estate Company #08179084 Report a problem | ||
Public tax history
| Year | Property taxes | Tax assessment |
|---|---|---|
| 2024 | $4,812 -1.3% | $24,994 +8.2% |
| 2023 | $4,874 +2.6% | $23,099 |
| 2022 | $4,751 +2.3% | $23,099 |
| 2021 | $4,645 +6.6% | $23,099 +18.1% |
| 2020 | $4,359 +1.2% | $19,566 -8.7% |
| 2019 | $4,307 +1.7% | $21,437 |
| 2018 | $4,235 +8.1% | $21,437 +17.8% |
| 2017 | $3,918 +7.5% | $18,201 |
| 2016 | $3,645 +9.3% | $18,201 |
| 2015 | $3,335 +14.4% | $18,201 +15.9% |
| 2014 | $2,914 +688.6% | $15,707 +673% |
| 2013 | $370 +1.3% | $2,032 |
| 2012 | $365 +1.5% | $2,032 -8.3% |
| 2011 | $359 -0.4% | $2,217 |
| 2010 | $361 +4.3% | $2,217 |
| 2009 | $346 -18.5% | $2,217 -25.1% |
| 2008 | $424 | $2,958 |
Find assessor info on the county website
Monthly payment
Est. payment
Payment breakdown
Explore the cost of this home by adjusting the details. Changes won't be saved.Climate risks
Neighborhood: Lake View
Nearby schools
Schools provided by the listing agent
- Elementary: Nettelhorst Elementary School
- High: Lake View High School
- District: 299
Source: MRED as distributed by MLS GRID. This data may not be complete. We recommend contacting the local school district to confirm school assignments for this home.
- $339,8001 bd1 ba-- sqft2930 N Sheridan Rd APT 1801, Chicago, IL 60657Off Market

- $425,0002 bd2 ba1.2k sqft2930 N Sheridan Rd APT 2207, Chicago, IL 60657Sold
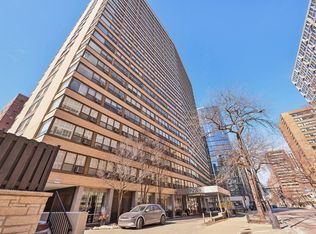
- $289,3001 bd1 ba-- sqft2930 N Sheridan Rd APT 1408, Chicago, IL 60657Off Market
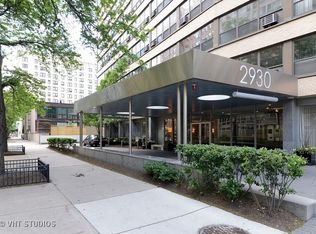
- $432,1002 bd2 ba1.2k sqft2930 N Sheridan Rd APT 1607, Chicago, IL 60657Off Market
Similar homes
- $--1 bd1 ba-- sqft512 W Barry Ave APT 403, Chicago, IL 60657Auction
 Auction.com 2
 - $225,0001 bd1 ba-- sqft2909 N Sheridan Rd APT 1703, Chicago, IL 60657New
 MLS ID #12754590, Grigory Pekarsky, Vesta Preferred LLC. MRED as distributed by MLS GRID
 - $255,0001 bd1 ba-- sqft420 W Aldine Ave APT 228, Chicago, IL 60657Active
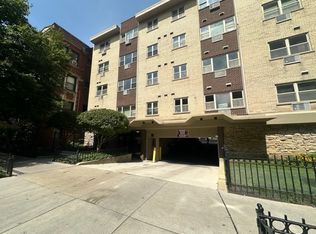 MLS ID #12747936, Dawn Stavropoulos, ABR,CNC, Berkshire Hathaway HomeServices Starck Real Estate. MRED as distributed by MLS GRID
 - $298,9001 bd1 ba723 sqft3033 N Sheridan Rd APT 903, Chicago, IL 60657Active
 MLS ID #12741667, Colleen Berg, Berg Properties. MRED as distributed by MLS GRID
