
Experience urban living at its finest in this meticulously maintained, sun-drenched corner unit in the heart of Lakeview East. This flexible 1-bedroom plus den home features a smart, open layout highlighted by gleaming hardwood floors throughout. The chef's kitchen shines with cherry cabinetry, premium stainless steel appliances, granite countertops, and an intimate dining alcove with French pocket doors. Retreat to the spacious primary bedroom, designed to comfortably accommodate a queen bed and additional furniture, complemented by generous dual closets. The updated marble stone bath adds a touch of luxury. Rare for the area, this unit offers private outdoor space, in-unit laundry, and the added convenience of central air. Situated in an elevator building, this home includes private storage and the highly coveted feature of on-site covered parking. Perfectly positioned near the lake, park, Broadway's best shops and dining, and excellent public transit-this is the rare opportunity you've been waiting for. Recent projects: painted balconies, new roof, replaced AC and heater within the last few years. Reserves: The operating account has $75,930, and Standard Reserves has $70,940. No large expenditures are known currently. Will confirm rental cap.
$340,000
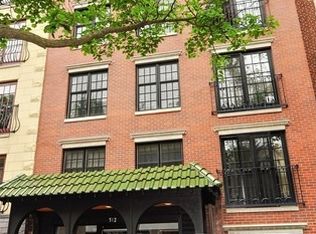
512 W Barry Ave APT 311, Chicago, IL 60657
1beds
--sqft
Condominium, Single Family Residence
Built in 1960
-- sqft lot
$342,400 Zestimate®
$--/sqft
$419/mo HOA
What's special
Sun-drenched corner unitSpacious primary bedroomIn-unit laundryPremium stainless steel appliancesSmart open layoutPrivate outdoor spaceUpdated marble stone bath
- 1 day
- 459
- 47
Zillow last checked:
Listing updated:
Listed by:
Natalie Renna 312-319-1168,
Compass
Source: MRED as distributed by MLS GRID,MLS#: 12751731
Facts & features
Interior
Bedrooms & bathrooms
- Bedrooms: 1
- Bathrooms: 1
- Full bathrooms: 1
Rooms
- Room types: Den
Primary bedroom
- Features: Flooring (Hardwood)
- Level: Main
- Area: 143 Square Feet
- Dimensions: 13X11
Den
- Features: Flooring (Hardwood)
- Level: Main
- Area: 56 Square Feet
- Dimensions: 7X8
Kitchen
- Features: Kitchen (Galley), Flooring (Ceramic Tile)
- Level: Main
- Area: 49 Square Feet
- Dimensions: 7X7
Living room
- Features: Flooring (Hardwood)
- Level: Main
- Area: 209 Square Feet
- Dimensions: 19X11
Heating
- Electric, Heat Pump
Cooling
- Central Air
Appliances
- Included: Range, Microwave, Dishwasher, Refrigerator, Washer, Dryer
- Laundry: Washer Hookup
Features
- Elevator, Storage
- Flooring: Hardwood
- Windows: Screens
- Basement: None
- Common walls with other units/homes: End Unit
Interior area
- Total structure area: 0
Video & virtual tour
Property
Parking
- Total spaces: 1
- Parking features: Asphalt, Garage Door Opener, Yes, Garage Owned, Attached, Garage
- Attached garage spaces: 1
- Has uncovered spaces: Yes
Accessibility
- Accessibility features: No Disability Access
Features
- Exterior features: Balcony
Lot
- Features: Common Grounds
Details
- Parcel number: 14281050861042
- Special conditions: None
- Other equipment: TV-Cable, Intercom
Construction
Type & style
- Home type: Condo
- Property subtype: Condominium, Single Family Residence
Materials
- Brick
- Foundation: Concrete Perimeter
- Roof: Rubber
Condition
- New construction: No
- Year built: 1960
Utilities & green energy
- Electric: Circuit Breakers
- Sewer: Storm Sewer
- Water: Lake Michigan
Community & HOA
HOA
- Has HOA: Yes
- Amenities included: Bike Room/Bike Trails, Coin Laundry, Elevator in Residence, Storage
- Services included: Water, Parking, Insurance, Cable TV, Exterior Maintenance, Lawn Care, Scavenger, Snow Removal, Other
- HOA fee: $419 monthly
Location
- Region: Chicago
Financial & listing details
- Tax assessed value: $268,980
- Annual tax amount: $4,646
- Date on market: 9/8/2026
- Ownership: Condo
Estimated market value
$342,400
$325,000 - $360,000
$2,576/mo
Price history
| Date | Event | Price |
|---|---|---|
| 9/8/2026 | Listed for sale | $340,000+26.4% |
Source:  MRED as distributed by MLS GRID #12751731 Report a problem MRED as distributed by MLS GRID #12751731 Report a problem | ||
| 8/21/2020 | Sold | $269,000-1.3% |
Source: MRED as distributed by MLS GRID #10792195 Report a problem | ||
| 8/3/2020 | Pending sale | $272,500 |
Source: Dream Town Realty #10792195 Report a problem | ||
| 7/23/2020 | Price change | $272,500-0.9% |
Source: Dream Town Realty #10792195 Report a problem | ||
| 6/18/2020 | Listed for sale | $275,000-5.2% |
Source: Dream Town Realty #10751505 Report a problem | ||
| 3/3/2008 | Sold | $290,000+5.5% |
Source: MRED as distributed by MLS GRID #06756522 Report a problem | ||
| 2/13/2007 | Sold | $275,000-0.2% |
Source: Public Record Report a problem | ||
| 6/30/2005 | Sold | $275,500 |
Source: Public Record Report a problem | ||
Public tax history
| Year | Property taxes | Tax assessment |
|---|---|---|
| 2024 | $4,647 +24.5% | $26,898 +28.1% |
| 2023 | $3,731 +3.2% | $20,999 |
| 2022 | $3,616 -14.4% | $20,999 |
| 2021 | $4,223 +12.2% | $20,999 +5% |
| 2020 | $3,762 +1.4% | $19,990 -8.7% |
| 2019 | $3,710 +1.7% | $21,894 |
| 2018 | $3,646 +28.1% | $21,894 +31.9% |
| 2017 | $2,847 +0.8% | $16,600 |
| 2016 | $2,825 +10.3% | $16,600 |
| 2015 | $2,561 -0.6% | $16,600 +0.9% |
| 2014 | $2,577 +2.5% | $16,456 |
| 2013 | $2,515 -14.9% | $16,456 -13.2% |
| 2012 | $2,953 -13.1% | $18,954 -17.6% |
| 2011 | $3,399 -5.8% | $22,996 -4.6% |
| 2010 | $3,607 +14% | $24,095 |
| 2009 | $3,164 -3.1% | $24,095 +5.9% |
| 2008 | $3,264 +1% | $22,757 |
| 2007 | $3,232 -1.1% | $22,757 |
| 2006 | $3,267 | $22,757 |
Find assessor info on the county website
Monthly payment
Est. payment
Payment breakdown
Explore the cost of this home by adjusting the details. Changes won't be saved.Climate risks
Neighborhood: Lake View
Nearby schools
- $143,000-- bd-- ba-- sqft512 W Barry Ave #P-13, Chicago, IL 60657Off Market
- $300,3001 bd-- ba-- sqft512 W Barry Ave APT 502, Chicago, IL 60657Off Market
- $218,600-- bd1 ba600 sqft512 W Barry Ave APT 305, Chicago, IL 60657Off Market

- $301,600-- bd1 ba650 sqft512 W Barry Ave APT 301, Chicago, IL 60657Off Market
Similar homes
- $--1 bd1 ba-- sqft512 W Barry Ave APT 403, Chicago, IL 60657Auction
 Auction.com 2
 - $325,0002 bd1 ba-- sqft525 W Hawthorne Pl APT 1007, Chicago, IL 60657New
 MLS ID #12747603, Benjamin Turbow, Keller Williams ONEChicago. MRED as distributed by MLS GRID
 - $265,0001 bd1 ba-- sqft2930 N Sheridan Rd APT 1605, Chicago, IL 60657New
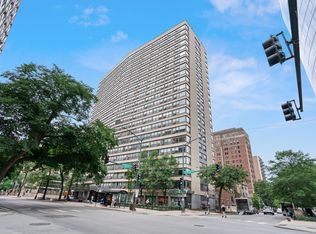 MLS ID #12740520, Danielle Dowell, Berkshire Hathaway HomeServices Chicago. MRED as distributed by MLS GRID
 - $325,0002 bd2 ba1.1k sqft2970 N Lake Shore Dr APT 17A, Chicago, IL 60657Price Change
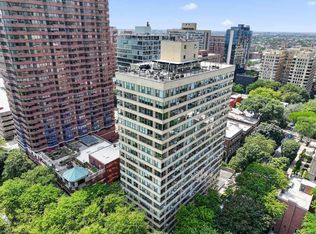 MLS ID #12737453, Tricia Marchert, Keller Williams Infinity. MRED as distributed by MLS GRID
