Like new ALL 1-LEVEL attractive Brick Front Home easy walking distance to the GreenBelt Trail System with miles of paved trails, lakes and parks. RARE setting for a neighborhood as it backs up to trees behind you for privacy and peaceful outdoor living from your Covered Back Porch. Newly installed metal fence to still enjoy the views. The Covered Back Porch is 19' x 8' deep for plenty of room to relax NOTE * This ultra clean attached garage is a rare 22' Deep for the neighborhood and the seller parks his Chevy 2500 full cab truck inside, plus another car !!! Perfect for upsizing or downsizing in a basically step free 1-Level layout. 3 Bedrooms, 2 Baths and a 2-CAR ATTACHED GARAGE. New Roof, Gutters, etc in 2025. EXTREMELY Clean and Move In Ready right now. Highland Area. Basically a perfect setting, location and layout inside and out ! You'll love it.
For sale
$289,000
2931 Trails Way, Owensboro, KY 42303
3beds
1,505sqft
:
Get pre-qualifiedN/A
Single Family Residence, Residential
Built in 2010
-- sqft lot
$-- Zestimate®
$192/sqft
$13/mo HOA
What's special
Covered back porch
- 3 days |
- 514 |
- 19 |
Zillow last checked:
Listing updated:
Listed by:
Brian M Luttrell 270-929-0040,
HARTZ REAL ESTATE, LLC.
Source: Greater Owensboro Realtor Association,MLS#: 95329
Facts & features
Interior
Bedrooms & bathrooms
- Bedrooms: 3
- Bathrooms: 2
- Full bathrooms: 2
Primary bedroom
- Level: First
Kitchen
- Features: Bar, Kitchen-Dining
- Level: First
Heating
- Forced Air, Natural Gas
Cooling
- Ceiling Fan(s), Electric
Appliances
- Included: Dishwasher, Microwave, Range, Refrigerator, Gas Water Heater
- Laundry: W/D Hookup
Features
- Ceiling Fan(s), Master Downstairs, Vaulted Ceiling(s), Walk-In Closet(s), In-Law Floorplan
- Flooring: Carpet
- Basement: None
- Attic: Access Only
- Has fireplace: No
- Fireplace features: None
Interior area
- Total structure area: 1,505
- Total interior livable area: 1,505 sqft
- Finished area above ground: 1,505
- Finished area below ground: 0
Property
Parking
- Total spaces: 2
- Parking features: Attached
- Attached garage spaces: 2
Features
- Levels: One
- Stories: 1
- Patio & porch: Rear Porch, Front Porch
- Exterior features: Scenic
- Fencing: Fenced
Lot
- Dimensions: Less than 1/4 acre
- Features: None, Landscaped, Wooded
Details
- Parcel number: 003381159300000
Construction
Type & style
- Home type: SingleFamily
- Architectural style: Traditional
- Property subtype: Single Family Residence, Residential
Materials
- Brick, Vinyl Siding
- Foundation: Slab
- Roof: Dimensional,See Remarks
Condition
- New construction: No
- Year built: 2010
Utilities & green energy
- Sewer: Public Sewer
- Water: Public
Community & HOA
Community
- Subdivision: Heartland
HOA
- Has HOA: Yes
- HOA fee: $150 annually
Location
- Region: Owensboro
Financial & listing details
- Price per square foot: $192/sqft
- Tax assessed value: $169,500
- Annual tax amount: $321
- Date on market: 7/20/2026
Estimated market value
Not available
Estimated sales range
Not available
Not available
Price history
| Date | Event | Price |
|---|---|---|
| 7/20/2026 | Listed for sale | $289,000+15.6%$192/sqft |
Source:  Greater Owensboro Realtor Association #95329 Report a problem Greater Owensboro Realtor Association #95329 Report a problem | ||
| 9/6/2024 | Sold | $250,000+70.1%$166/sqft |
Source: Greater Owensboro Realtor Association #90560 Report a problem | ||
| 5/24/2010 | Sold | $146,941$98/sqft |
Source: Public Record Report a problem | ||
Public tax history
| Year | Property taxes | Tax assessment |
|---|---|---|
| 2024 | $321 | $169,500 |
| 2023 | -- | $169,500 |
| 2022 | -- | $169,500 |
| 2021 | -- | $169,500 +8.5% |
| 2020 | $447 +8.5% | $156,200 |
| 2019 | $412 -0.8% | $156,200 |
| 2018 | $415 -80.1% | $156,200 |
| 2017 | $2,088 | $156,200 +2% |
| 2016 | $2,088 | $153,100 |
| 2015 | -- | $153,100 |
| 2014 | $397 | $153,100 +1494.8% |
| 2010 | -- | $9,600 |
Find assessor info on the county website
Monthly payment
Est. payment
Payment breakdown
Explore the cost of this home by adjusting the details. Changes won't be saved.Climate risks
Neighborhood: Seven Hills
Nearby schools
GreatSchools rating
- 8/10Highland Elementary SchoolGrades: PK-5Distance: 0.7 mi
- 9/10Daviess County Middle SchoolGrades: 6-8Distance: 1.1 mi
- 7/10Daviess County High SchoolGrades: 9-12Distance: 1.5 mi
Schools provided by the listing agent
- Elementary: Highland Elementary School
- Middle: Daviess County Middle School
- High: DAVIESS COUNTY HIGH SCHOOL
Source: Greater Owensboro Realtor Association. This data may not be complete. We recommend contacting the local school district to confirm school assignments for this home.
- $263,1003 bd2 ba1.4k sqft2921 Trails Way, Owensboro, KY 42303Off Market
- $276,0003 bd2 ba1.5k sqft2941 Trails Way, Owensboro, KY 42303Off Market
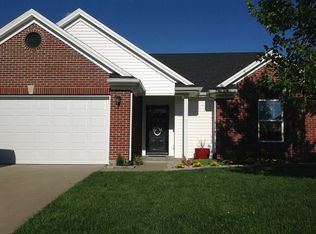
- $254,1003 bd2 ba1.3k sqft3095 Avenue Of The Park, Owensboro, KY 42303Off Market
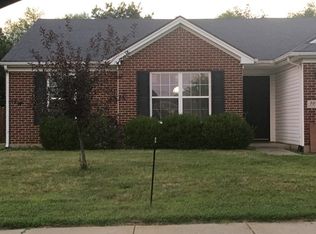
- $254,1003 bd2 ba1.3k sqft3085 Avenue Of The Park, Owensboro, KY 42303Off Market
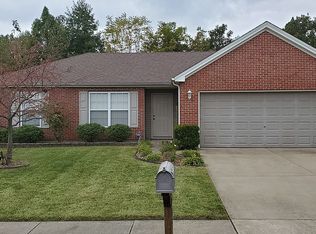
- $266,7003 bd2 ba1.3k sqft2911 Trails Way, Owensboro, KY 42303Off Market
- $315,9003 bd2 ba1.8k sqft2951 Trails Way, Owensboro, KY 42303Off Market
- $260,6003 bd2 ba1.4k sqft2930 Trails Way, Owensboro, KY 42303Off Market
- $279,9003 bd2 ba1.7k sqft3105 Avenue Of The Park, Owensboro, KY 42303For Sale
A local agent can set up tours, give advice and negotiate with sellers.
A local lender can help you make sure your offer is ready when you are.
Similar homes
- $319,9003 bd2 ba1.7k sqft2877 Silver Creek Loop, Owensboro, KY 42303For Sale

 MLS ID #95328, Marissa Standiford, Supreme Dream Realty, LLC. Greater Owensboro Realtor Association
 - $299,9003 bd3 ba2k sqft2226 Fairview Dr, Owensboro, KY 42303For Sale
 MLS ID #95356, Amanda K Masterson, eXp Realty, LLC. Greater Owensboro Realtor Association
 - $299,9003 bd2 ba1.7k sqft2204 Bent Grass Point, Owensboro, KY 42303For Sale
 MLS ID #95242, Diane L Brancato, Greater Owensboro Realty Co.. Greater Owensboro Realtor Association
 - $279,9003 bd2 ba1.7k sqft3105 Avenue Of The Park, Owensboro, KY 42303For Sale
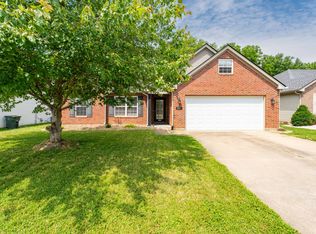 MLS ID #11776920, Katie Humphrey, 1st Class Real Estate Decker Real Estate Group. My State MLS
 - $259,9003 bd2 ba1.4k sqft222 E 22nd St, Owensboro, KY 42303For SaleMLS ID #95347, Randolph - McHenry Real Estate Team, BHG Realty. Greater Owensboro Realtor Association
- $249,9004 bd2 ba2.1k sqft3021 Greenhill Dr, Owensboro, KY 42303For SaleMLS ID #95357, Randolph - McHenry Real Estate Team, BHG Realty. Greater Owensboro Realtor Association
- $329,9003 bd2 ba1.8k sqft4818 Grandview Dr, Owensboro, KY 42303For SaleMLS ID #95336, Scott A Lyons, RE/MAX Professional Realty Grp. Greater Owensboro Realtor Association
- $239,9003 bd2 ba1.5k sqft3735 Marseille Dr, Owensboro, KY 42303For SaleMLS ID #95344, Charles E Walker, eXp Realty, LLC. Greater Owensboro Realtor Association
- $219,9003 bd2 ba1.7k sqft2701 Allen St, Owensboro, KY 42303For SaleMLS ID #95351, Johnna Tharp, BHG Realty. Greater Owensboro Realtor Association
- $219,9003 bd2 ba1.5k sqft1001 E Byers Ave, Owensboro, KY 42303For SaleMLS ID #95355, Reba Besecker, RE/MAX Professional Realty Grp. Greater Owensboro Realtor Association
- $199,9003 bd1 ba1.9k sqft2919 Aldersgate, Owensboro, KY 42303For SaleMLS ID #95346, Jennifer L Staser, EPIC Realty. Greater Owensboro Realtor Association
- $264,9003 bd2 ba1.3k sqft3423 Man O War Loop N, Owensboro, KY 42303For Sale By Owner
- $274,9003 bd2 ba1.6k sqft3901 Bordeaux Loop S, Owensboro, KY 42303For SaleMLS ID #11823961, Lacie Barnett, Farmer's House Real Estate LLC. My State MLS
- $310,0003 bd2 ba1.7k sqft3956 Locust Hill Dr, Owensboro, KY 42303For Sale By Owner
- $239,9004 bd1 ba1.5k sqft109 E 20th St, Owensboro, KY 42303For Sale
 MLS ID #26019111, Darrell Lewis, DIYFlatFee.com. Imagine MLS
 - $249,9003 bd2 ba1.5k sqft2317 Southeastern Pkwy, Owensboro, KY 42303For SaleMLS ID #95061, THE BARNES REALTY GROUP, eXp Realty, LLC. Greater Owensboro Realtor Association
- $255,0003 bd2 ba1.5k sqft3549 Roundtable Loop, Owensboro, KY 42303For SaleMLS ID #95217, Tracy Ioia, RE/MAX Professional Realty Grp. Greater Owensboro Realtor Association
- $330,0004 bd2 ba1.8k sqft3028 Saratoga Ct, Owensboro, KY 42303For Sale By Owner
- $355,0003 bd2 ba1.9k sqft2678 Hillbrooke Pkwy, Owensboro, KY 42303For Sale By Owner
- $264,9002 bd2 ba1.2k sqft3962 Brookside Ct, Owensboro, KY 42303For SaleMLS ID #95280, VANOVER TEAM C, Greater Owensboro Realty Co.. Greater Owensboro Realtor Association
