Nicely kept east side condo in the Brooks. 2 BR, 2 BA, kitchen with look through bar, and a large living space with a gas logs fireplace. The owner's suite boasts a large bathroom with plenty of room, a double vanity, and a walk in closet. See additional docs for all HOA docs and information.
For sale
$264,900
3962 Brookside Ct, Owensboro, KY 42303
2beds
1,296sqft
:
Get pre-qualified$1,959/mo
Condominium, Residential, Condo/Townhouse
Built in 2010
-- sqft lot
$-- Zestimate®
$204/sqft
$160/mo HOA
What's special
Gas logs fireplaceLarge living spaceWalk in closetDouble vanity
- 11 days |
- 398 |
- 7 |
Zillow last checked:
Listing updated:
Listed by:
VANOVER TEAM C 270-315-0354,
Greater Owensboro Realty Co.
Source: Greater Owensboro Realtor Association,MLS#: 95280
Facts & features
Interior
Bedrooms & bathrooms
- Bedrooms: 2
- Bathrooms: 2
- Full bathrooms: 2
Primary bedroom
- Level: First
Dining room
- Description: Ceramic Tile
- Level: First
Kitchen
- Description: Look Thru Bar
- Features: Bar, Kitchen-Dining
- Level: First
Living room
- Description: Fireplace, Ceramic Tile
- Level: First
Heating
- Forced Air, Natural Gas
Cooling
- Electric
Appliances
- Included: Dishwasher, Dryer, Microwave, Range, Refrigerator, Washer, Gas Water Heater
- Laundry: W/D Hookup
Features
- Ceiling Fan(s), Split Bedroom, Walk-In Closet(s), Walk-in Shower
- Flooring: Ceramic Tile
- Basement: None
- Attic: Access Only
- Has fireplace: Yes
- Fireplace features: Gas Log, Living Room
Interior area
- Total structure area: 1,296
- Total interior livable area: 1,296 sqft
- Finished area above ground: 1,296
- Finished area below ground: 0
Property
Parking
- Total spaces: 2
- Parking features: Attached, Concrete
- Attached garage spaces: 2
- Has uncovered spaces: Yes
Features
- Levels: One
- Stories: 1
- Patio & porch: Patio
- Fencing: Fenced
Lot
- Dimensions: Envelope 7 - Unit 24
- Features: Cul-de-Sac/Dead End
Details
- Parcel number: 003430202400000
Construction
Type & style
- Home type: Condo
- Property subtype: Condominium, Residential, Condo/Townhouse
Materials
- Brick
- Foundation: Slab
- Roof: Dimensional
Condition
- New construction: No
- Year built: 2010
Utilities & green energy
- Sewer: Public Sewer
- Water: Public
Community & HOA
Community
- Subdivision: Brookstone
HOA
- Has HOA: Yes
- HOA fee: $160 monthly
Location
- Region: Owensboro
Financial & listing details
- Price per square foot: $204/sqft
- Tax assessed value: $239,900
- Annual tax amount: $505
- Date on market: 7/13/2026
Estimated market value
Not available
Estimated sales range
Not available
Not available
Price history
| Date | Event | Price |
|---|---|---|
| 7/13/2026 | Listed for sale | $264,900+10.4%$204/sqft |
Source:  Greater Owensboro Realtor Association #95280 Report a problem Greater Owensboro Realtor Association #95280 Report a problem | ||
| 11/21/2023 | Sold | $239,900$185/sqft |
Source: Greater Owensboro Realtor Association #87998 Report a problem | ||
| 10/25/2023 | Pending sale | $239,900$185/sqft |
Source: Greater Owensboro Realtor Association #87998 Report a problem | ||
| 10/1/2023 | Listed for sale | $239,900$185/sqft |
Source: Greater Owensboro Realtor Association #87998 Report a problem | ||
| 9/22/2023 | Pending sale | $239,900$185/sqft |
Source: Greater Owensboro Realtor Association #87998 Report a problem | ||
| 9/19/2023 | Listed for sale | $239,900+69.8%$185/sqft |
Source: Greater Owensboro Realtor Association #87998 Report a problem | ||
| 5/4/2010 | Sold | $141,268$109/sqft |
Source: Public Record Report a problem | ||
Public tax history
| Year | Property taxes | Tax assessment |
|---|---|---|
| 2024 | $505 | $239,900 +51.8% |
| 2023 | -- | $158,000 |
| 2022 | -- | $158,000 |
| 2021 | -- | $158,000 +11.8% |
| 2020 | $310 +15.2% | $141,268 |
| 2019 | $269 -0.7% | $141,268 |
| 2018 | $271 -80.4% | $141,268 |
| 2017 | $1,386 | $141,268 +35.4% |
| 2016 | $1,386 | $104,368 -26.1% |
| 2015 | -- | $141,268 |
| 2014 | $271 | $141,268 |
Find assessor info on the county website
Monthly payment
Est. payment
Payment breakdown
Explore the cost of this home by adjusting the details. Changes won't be saved.Climate risks
Neighborhood: Seven Hills
Nearby schools
GreatSchools rating
- 8/10Highland Elementary SchoolGrades: PK-5Distance: 0.9 mi
- 9/10Daviess County Middle SchoolGrades: 6-8Distance: 1.1 mi
- 7/10Daviess County High SchoolGrades: 9-12Distance: 1.7 mi
Schools provided by the listing agent
- Elementary: Highland Elementary School
- Middle: Daviess County Middle School
- High: DAVIESS COUNTY HIGH SCHOOL
Source: Greater Owensboro Realtor Association. This data may not be complete. We recommend contacting the local school district to confirm school assignments for this home.
- $248,4002 bd2 ba1.2k sqft3964 Brookside Ct, Owensboro, KY 42303Off Market
- $239,9002 bd2 ba1.2k sqft3960 Brookside Ct, Owensboro, KY 42303Sold
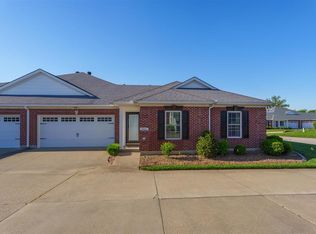
- $250,8002 bd2 ba1.2k sqft3966 Brookside Ct, Owensboro, KY 42303Off Market
- $249,0002 bd2 ba1.2k sqft3954 Brookside Ct, Owensboro, KY 42303Off Market
- $265,4002 bd2 ba1.2k sqft3956 Brookside Ct, Owensboro, KY 42303Off Market
- $260,6003 bd2 ba1.3k sqft3972 Brookside Ct, Owensboro, KY 42303Off Market
- $244,5003 bd2 ba1.2k sqft3952 Brookside Ct, Owensboro, KY 42303Sold
- $259,2003 bd2 ba1.3k sqft3970 Brookside Ct, Owensboro, KY 42303Off Market
A local agent can set up tours, give advice and negotiate with sellers.
A local lender can help you make sure your offer is ready when you are.
Similar homes
- $249,9003 bd2 ba1.1k sqft1917 Meadow Grass Crk, Owensboro, KY 42303For Sale
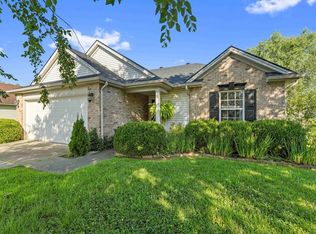
 MLS ID #95363, Denise A Pace, L. Steve Castlen, REALTORS®. Greater Owensboro Realtor Association
 - $289,0003 bd2 ba1.5k sqft2931 Trails Way, Owensboro, KY 42303For Sale
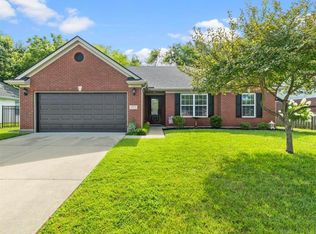 MLS ID #95329, Brian M Luttrell, HARTZ REAL ESTATE, LLC.. Greater Owensboro Realtor Association
 - $239,9002 bd2 ba1.3k sqft21 Quail Ridge Ct #A, Owensboro, KY 42303For Sale
 MLS ID #95352, Gail M Niehaus, Solutions Real Estate Group. Greater Owensboro Realtor Association
 - $264,9003 bd2 ba1.3k sqft3423 Man O War Loop N, Owensboro, KY 42303For Sale By Owner
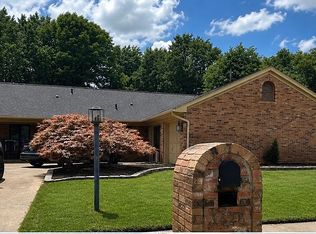
- $239,9003 bd2 ba1.5k sqft3735 Marseille Dr, Owensboro, KY 42303For SaleMLS ID #95344, Charles E Walker, eXp Realty, LLC. Greater Owensboro Realtor Association
- $319,9003 bd2 ba1.7k sqft2877 Silver Creek Loop, Owensboro, KY 42303For SaleMLS ID #95328, Marissa Standiford, Supreme Dream Realty, LLC. Greater Owensboro Realtor Association
- $259,9003 bd2 ba1.4k sqft222 E 22nd St, Owensboro, KY 42303For SaleMLS ID #95347, Randolph - McHenry Real Estate Team, BHG Realty. Greater Owensboro Realtor Association
- $255,0003 bd2 ba1.5k sqft3549 Roundtable Loop, Owensboro, KY 42303For SaleMLS ID #95217, Tracy Ioia, RE/MAX Professional Realty Grp. Greater Owensboro Realtor Association
- $279,9003 bd2 ba1.7k sqft3105 Avenue Of The Park, Owensboro, KY 42303For SaleMLS ID #11776920, Katie Humphrey, 1st Class Real Estate Decker Real Estate Group. My State MLS
- $249,9003 bd2 ba1.5k sqft2317 Southeastern Pkwy, Owensboro, KY 42303For SaleMLS ID #95061, THE BARNES REALTY GROUP, eXp Realty, LLC. Greater Owensboro Realtor Association
- $299,9003 bd2 ba1.7k sqft2204 Bent Grass Point, Owensboro, KY 42303For SaleMLS ID #95242, Diane L Brancato, Greater Owensboro Realty Co.. Greater Owensboro Realtor Association
- $219,9003 bd2 ba1.7k sqft2701 Allen St, Owensboro, KY 42303For SaleMLS ID #95351, Johnna Tharp, BHG Realty. Greater Owensboro Realtor Association
- $274,9003 bd2 ba1.6k sqft3901 Bordeaux Loop S, Owensboro, KY 42303For SaleMLS ID #11823961, Lacie Barnett, Farmer's House Real Estate LLC. My State MLS
- $239,5003 bd2 ba1.6k sqft4770 Becker Dr, Owensboro, KY 42303For SaleMLS ID #95039, DAUGHERTY - PHELPS TEAM, Triple Crown Realty Group. Greater Owensboro Realtor Association
- $219,9003 bd2 ba1.5k sqft1001 E Byers Ave, Owensboro, KY 42303For SaleMLS ID #95355, Reba Besecker, RE/MAX Professional Realty Grp. Greater Owensboro Realtor Association
- $329,9003 bd2 ba1.8k sqft4818 Grandview Dr, Owensboro, KY 42303For SaleMLS ID #95336, Scott A Lyons, RE/MAX Professional Realty Grp. Greater Owensboro Realtor Association
- $250,0003 bd2 ba1.4k sqft4415 Hunters Trce, Owensboro, KY 42303For SaleMLS ID #94736, Julie Moss, EPIC Realty. Greater Owensboro Realtor Association
- $269,9003 bd2 ba1.5k sqft2213 Ruby Ct, Owensboro, KY 42303For Sale By Owner
- $249,9003 bd2 ba1.7k sqft3400 Buchanan Ct, Owensboro, KY 42303For SaleMLS ID #94820, Randolph - McHenry Real Estate Team, BHG Realty. Greater Owensboro Realtor Association
- $239,9004 bd1 ba1.5k sqft109 E 20th St, Owensboro, KY 42303For Sale
 MLS ID #26019111, Darrell Lewis, DIYFlatFee.com. Imagine MLS
