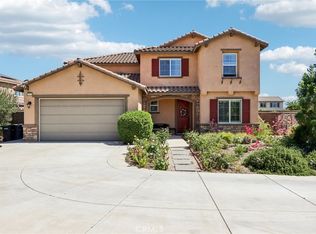
RARE FIND | SINGLE STORY | 5 BEDS | FULLY PAID SOLAR | 3-CAR GARAGE | Single-story homes with this much space, thoughtful design, and walkability in Lake Elsinore don’t come around often. With 5 bedrooms, 3 full baths, fully paid solar, & a layout built for everyday comfort and entertaining, this home checks all the right boxes. The curb appeal makes a great first impression with lush landscaping. Inside, the home feels bright, open, and easy to live in. The living room is filled with natural light and opens directly to the backyard through a sliding glass door, creating that effortless indoor-outdoor flow California living is known for. Just off the living space, the dining area connects seamlessly to the kitchen. At the center of the home, the kitchen is both stylish and functional with granite countertops, stainless steel appliances, breakfast bar seating, a coffee bar, walk-in pantry, & a center island with sink—designed for everything from busy mornings to weekend hosting. The primary suite offers a relaxing retreat with an oversized walk-in closet and an ensuite featuring dual sinks, quartz countertops, a soaking tub, oversized walk-in shower with built-in seating, linen storage, & privacy door. 4 additional bedrooms with newer carpet throughout & 2 additional full bathrooms offer flexibility for guests or multi-generational living. A separate, spacious laundry room with built-in shelving adds everyday practicality. The backyard is set up to enjoy year-round with a full-length Alumawood patio cover, artificial turf, gated dog run, and raised planter bed—low maintenance and ready to enjoy. The 3-car garage stands out with epoxy flooring, overhead storage racks, and upgraded lighting—ideal for a workshop, home gym, or extra storage. Energy-efficient upgrades include fully paid solar, LED lights, ceiling fans, whole house fan, and artificial turf. Resort-style amenities are just a short walk away, including playgrounds, splash pads, pools, spas, and sports courts. Walk to Lake Elsinore Diamond Stadium for games, concerts, & community events—without paying for parking. Conveniently located near shopping, dining, theaters, bowling, the lake, & quick access to Ortega Highway and California routes including the 15, 91, 71, and 241. Designed for easy living and everyday enjoyment, this home offers the space, comfort, & convenience that make Lake Elsinore living so desirable.
Pending
Listed by: Keller Williams Realty • Kelly McLaren • Contact: 951-642-8320
Price cut: $20.1K (6/24)
$599,900
29313 Allstar St, Lake Elsinore, CA 92530
5beds
2,149sqft
:
Get pre-qualified$4,161/mo
Single Family Residence
Built in 2013
6,534 Square Feet Lot
$600,900 Zestimate®
$279/sqft
$135/mo HOA
What's special
Breakfast bar seatingCenter island with sinkOversized walk-in closetQuartz countertopsStainless steel appliancesWhole house fanCoffee bar
- 58 days |
- 808 |
- 37 |
Likely to sell faster than
Zillow last checked:
Listing updated:
Listed by:
Kelly McLaren DRE #02011318 951-642-8320,
Keller Williams Realty,
Listing Team: Kelly McLaren Real Est...
Source: CRMLS,MLS#: IG26115371 Originating MLS: California Regional MLS
Originating MLS: California Regional MLSFacts & features
Interior
Bedrooms & bathrooms
- Bedrooms: 5
- Bathrooms: 3
- Full bathrooms: 3
- Main level bathrooms: 3
- Main level bedrooms: 5
Rooms
- Room types: Attic, Bedroom, Center Hall, Entry/Foyer, Foyer, Kitchen, Laundry, Living Room, Primary Bathroom, Primary Bedroom, Other, Pantry, Dining Room
Primary bedroom
- Features: Primary Suite
Primary bedroom
- Features: Main Level Primary
Bedroom
- Features: Bedroom on Main Level
Bathroom
- Features: Bidet, Bathroom Exhaust Fan, Bathtub, Closet, Dual Sinks, Enclosed Toilet, Full Bath on Main Level, Humidity Controlled, Linen Closet, Quartz Counters
Kitchen
- Features: Granite Counters, Kitchen Island, Kitchen/Family Room Combo, Pots & Pan Drawers, Walk-In Pantry
Heating
- Central, ENERGY STAR Qualified Equipment, Natural Gas, Solar
Cooling
- Central Air, Electric, Gas, Whole House Fan, Attic Fan
Appliances
- Included: Dishwasher, ENERGY STAR Qualified Appliances, Exhaust Fan, Free-Standing Range, Freezer, Disposal, Gas Oven, Gas Range, Gas Water Heater, Ice Maker, Microwave, Refrigerator, Self Cleaning Oven, Water To Refrigerator, Water Heater, Water Purifier
- Laundry: Washer Hookup, Electric Dryer Hookup, Gas Dryer Hookup, Inside, Laundry Room
Features
- Breakfast Bar, Breakfast Area, Ceiling Fan(s), Separate/Formal Dining Room, Granite Counters, High Ceilings, In-Law Floorplan, Open Floorplan, Pantry, Quartz Counters, Recessed Lighting, Storage, Unfurnished, Wired for Data, All Bedrooms Down, Attic, Bedroom on Main Level, Entrance Foyer, Main Level Primary, Primary Suite, Walk-In Pantry
- Flooring: Carpet, Tile
- Doors: Mirrored Closet Door(s), Panel Doors, Sliding Doors
- Windows: Blinds, Double Pane Windows, ENERGY STAR Qualified Windows, Screens
- Has fireplace: No
- Fireplace features: None
- Common walls with other units/homes: No Common Walls
Interior area
- Total interior livable area: 2,149 sqft
Property
Parking
- Total spaces: 6
- Parking features: Concrete, Door-Multi, Direct Access, Driveway Level, Driveway, Garage Faces Front, Garage, Garage Door Opener
- Attached garage spaces: 3
- Uncovered spaces: 3
Accessibility
- Accessibility features: Safe Emergency Egress from Home, No Stairs, Accessible Doors, Accessible Entrance, Accessible Hallway(s)
Features
- Levels: One
- Stories: 1
- Entry location: 1
- Patio & porch: Concrete, Covered, Open, Patio
- Exterior features: Rain Gutters
- Pool features: Community, Association
- Has spa: Yes
- Spa features: Association, Community
- Fencing: Good Condition,Wood
- Has view: Yes
- View description: Mountain(s), Neighborhood
Lot
- Size: 6,534 Square Feet
- Features: Back Yard, Close to Clubhouse, Drip Irrigation/Bubblers, Front Yard, Sprinklers In Rear, Sprinklers In Front, Lawn, Landscaped, Level, Near Park, Paved, Rectangular Lot, Sprinklers Timer, Sprinkler System, Street Level, Trees, Walkstreet, Yard
Details
- Parcel number: 371314006
- Special conditions: Standard
Construction
Type & style
- Home type: SingleFamily
- Architectural style: Spanish
- Property subtype: Single Family Residence
Materials
- Blown-In Insulation, Drywall, Frame, Glass, Concrete, Stucco
- Foundation: Slab
- Roof: Concrete,Ridge Vents,Tile
Condition
- Turnkey
- New construction: No
- Year built: 2013
Utilities & green energy
- Electric: 220 Volts in Garage, Photovoltaics on Grid, Photovoltaics Seller Owned, 220 Volts
- Sewer: Public Sewer
- Water: Public
- Utilities for property: Electricity Connected, Natural Gas Connected, Sewer Connected, Water Connected
Green energy
- Energy efficient items: Appliances
Community & HOA
Community
- Features: Biking, Curbs, Dog Park, Hiking, Storm Drain(s), Street Lights, Suburban, Sidewalks, Park, Pool
- Security: Prewired, Security System, Carbon Monoxide Detector(s), Fire Detection System, Smoke Detector(s)
HOA
- Has HOA: Yes
- Amenities included: Call for Rules, Clubhouse, Sport Court, Dog Park, Fire Pit, Maintenance Grounds, Management, Outdoor Cooking Area, Barbecue, Picnic Area, Playground, Pool, Spa/Hot Tub, Security, Trail(s)
- HOA fee: $135 monthly
- HOA name: Summerly Community Association
- HOA phone: 951-973-7522
Location
- Region: Lake Elsinore
Financial & listing details
- Price per square foot: $279/sqft
- Tax assessed value: $567,018
- Annual tax amount: $9,541
- Date on market: 5/28/2026
- Cumulative days on market: 58 days
- Listing terms: Cash,Conventional,1031 Exchange,FHA,Submit,VA Loan
- Inclusions: Fully Paid Solar, Refrigerator, Microwave, Dishwasher, Range, Ring Doorbell, Laundry Cabinet, Garage Ceiling Racks, TV Mount, Alarm System
- Exclusions: Washer, Dryer, TVs
- Road surface type: Paved
Estimated market value
$600,900
$571,000 - $631,000
$3,694/mo
Price history
| Date | Event | Price |
|---|---|---|
| 7/3/2026 | Pending sale | $599,900$279/sqft |
Source:  CRMLS #IG26115371 Report a problem CRMLS #IG26115371 Report a problem | ||
| 6/24/2026 | Price change | $599,900-3.2%$279/sqft |
Source: CRMLS #IG26115371 Report a problem | ||
| 5/29/2026 | Listed for sale | $620,000+13.8%$289/sqft |
Source: CRMLS #IG26115371 Report a problem | ||
| 3/10/2023 | Sold | $545,000-0.9%$254/sqft |
Source: Public Record Report a problem | ||
| 2/14/2023 | Pending sale | $550,000$256/sqft |
Source: CRMLS #IG23020657 Report a problem | ||
| 2/6/2023 | Listed for sale | $550,000+89.7%$256/sqft |
Source: CRMLS #IG23020657 Report a problem | ||
| 6/28/2013 | Sold | $290,000$135/sqft |
Source: Public Record Report a problem | ||
Public tax history
| Year | Property taxes | Tax assessment |
|---|---|---|
| 2025 | $9,541 +3.7% | $567,018 +2% |
| 2024 | $9,200 +26.7% | $555,900 +56.9% |
| 2023 | $7,261 +4.5% | $354,192 +2% |
| 2022 | $6,945 +2% | $347,248 +2% |
| 2021 | $6,810 +0.8% | $340,440 +1% |
| 2020 | $6,759 +2% | $336,950 +2% |
| 2019 | $6,627 +2% | $330,344 +2% |
| 2018 | $6,499 +2.7% | $323,867 +2% |
| 2017 | $6,327 | $317,518 +2% |
| 2016 | $6,327 +5.1% | $311,293 +1.5% |
| 2015 | $6,017 +4.2% | $306,619 +5.3% |
| 2014 | $5,776 | $291,315 +402.5% |
| 2013 | -- | $57,975 +2% |
| 2012 | -- | $56,839 +59.7% |
| 2011 | -- | $35,598 -13.2% |
| 2010 | -- | $41,000 -30.9% |
| 2009 | -- | $59,300 -47.9% |
| 2008 | -- | $113,895 |
Find assessor info on the county website
Monthly payment
Est. payment
Payment breakdown
Explore the cost of this home by adjusting the details. Changes won't be saved.Climate risks
Neighborhood: 92530
Nearby schools
GreatSchools rating
- 4/10William Collier Elementary SchoolGrades: K-5Distance: 2.3 mi
- 4/10David A. Brown Middle SchoolGrades: 6-8Distance: 4.1 mi
- 5/10Elsinore High SchoolGrades: 9-12Distance: 2.1 mi
- $566,6003 bd2 ba1.8k sqft29317 Allstar, Lake Elsinore, CA 92530Off Market

- $662,6004 bd3 ba2.4k sqft29309 Allstar, Lake Elsinore, CA 92530Off Market
- $588,9005 bd2 ba2.1k sqft29314 Centerfield, Lake Elsinore, CA 92530Off Market
- $568,4004 bd2 ba1.8k sqft29310 Centerfield, Lake Elsinore, CA 92530Off Market
- $647,8004 bd3 ba2.1k sqft29321 Allstar, Lake Elsinore, CA 92530Off Market
- $583,8004 bd2 ba1.8k sqft29318 Centerfield, Lake Elsinore, CA 92530Off Market
- $621,7004 bd3 ba2.4k sqft29314 Allstar St, Lake Elsinore, CA 92530Off Market
- $574,5003 bd2 ba1.8k sqft29310 Allstar, Lake Elsinore, CA 92530Off Market
A local agent can set up tours, give advice and negotiate with sellers.
Similar homes
- $599,0004 bd3 ba2.3k sqft32859 Fairmont Ln, Lake Elsinore, CA 92530For Sale
 MLS ID #PW26120151, Belia Sanchez, Mission Capital Inc.. CRMLS
 - $765,0005 bd5 ba3.2k sqft29230 Braemar, Lake Elsinore, CA 92530For Sale
 MLS ID #SW26074611, Alicia Ives, Redfin Corporation. CRMLS
 - $600,0004 bd3 ba2.5k sqft15115 Courtney Ln, Lake Elsinore, CA 92530For Sale
 MLS ID #PW26060165, Aaron Gray, Khorr Realty. CRMLS
 - $615,0004 bd3 ba2.3k sqft29268 Point Shore Dr, Lake Elsinore, CA 92530For Sale
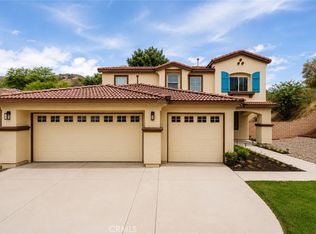 MLS ID #IG26152501, Sofia Perla, KW The Lakes. CRMLS
 - $614,0004 bd3 ba1.9k sqft35113 Caraway Ct, Lake Elsinore, CA 92532For SaleMLS ID #SW26089511, Natalie Wemmer, Century 21 Masters. CRMLS
- $649,0004 bd3 ba2.4k sqft16502 Antelope St, Lake Elsinore, CA 92530For SaleMLS ID #PW26093631, Priscilla Rael-Albin, RE/MAX New Dimension. CRMLS
- $640,0004 bd3 ba2.9k sqft53235 Brabant St, Lake Elsinore, CA 92532For SaleMLS ID #DW26121552, Sonia Hernandez, Wallstreet Realty. CRMLS
- $575,0004 bd2 ba2.2k sqft41018 Chambord Dr, Lake Elsinore, CA 92532For SaleMLS ID #PW26153101, Robert Zuniga, Re/Max Top Producers. CRMLS
- $599,0004 bd2 ba1.8k sqft28919 Reviere Dr, Menifee, CA 92584For SaleMLS ID #NDP2606993, Esmeralda Salinas, PAK Home Realty. CRMLS
- $648,9903 bd3 ba2.2k sqft884 Porta Marina Ln, Lake Elsinore, CA 92530New ConstructionCRMLS
- $639,9005 bd3 ba2.8k sqft24013 Rosita Dr, Wildomar, CA 92595For SaleMLS ID #SW26112362, Denise Munoz, Re/Max Diamond Prestige. CRMLS
- $688,0003 bd3 ba2.7k sqft25362 Lone Acres Rd, Menifee, CA 92584For SaleMLS ID #PW26153892, Liliana Mercedes, Gatehouse Properties. CRMLS
- $730,0004 bd3 ba2.9k sqft24458 Preston Ct, Lake Elsinore, CA 92532For SaleMLS ID #IG26160598, Guillermo Altamirano, Oscar Tortola Group Real Estate Services. CRMLS
- $599,0004 bd3 ba2.2k sqft28463 Memory Ln, Winchester, CA 92596For SaleMLS ID #IV26122003, ANA THIGPEN, CENTURY 21 EXPERIENCE. CRMLS
- $675,0005 bd3 ba3k sqft36046 Joltaire Way, Winchester, CA 92596For SaleMLS ID #SW26160154, Lukas Wade, Abundance Real Estate. CRMLS
- $749,0005 bd3 ba3k sqft24320 Calle Estancia, Murrieta, CA 92562For SaleMLS ID #WS26160002, KALYNN BROWN, Wedgewood Homes Realty. CRMLS
- $590,0003 bd3 ba1.9k sqft29302 Fall River Ln, Menifee, CA 92584For SaleMLS ID #SW26109253, Femarie Rincon, Realty ONE Group Empire. CRMLS
- $630,0004 bd3 ba2.5k sqft29554 Bisbee Ct, Winchester, CA 92596For SaleMLS ID #CV26154996, Carlos Lupercio, REALTY ONE GROUP WEST. CRMLS
- $730,0005 bd3 ba3k sqft36456 Shedera Rd, Lake Elsinore, CA 92532For SaleMLS ID #IG26104751, Guillermo Altamirano, Oscar Tortola Group Real Estate Services. CRMLS
- $639,9004 bd3 ba2k sqft28383 Adrienne St, Murrieta, CA 92563For SaleMLS ID #OC26133111, Edwin Ortiz, California Pacific Residential. CRMLS
Local buyer's agents are ready to help
