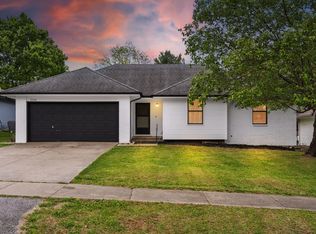
Discover this affordably priced, well-maintained 3-bedroom, 2-bath ranch-style home in a desirable neighborhood. Located on a quiet dead-end street just steps from the Galloway Creek Greenway walking trails and Sequiota Park that offers convenient access to outdoor recreation.The private, fenced-in backyard features a large concrete patio with ample space for patio furniture and entertaining. Inside, the inviting one-level layout offers comfortable living and is ready for your personal touch.Schedule your private showing today!
Active
$235,000
2934 E Chattanooga Street, Springfield, MO 65804
3beds
1,248sqft
Single Family Residence
Built in 1991
0.26 Acres Lot
$225,100 Zestimate®
$188/sqft
$-- HOA
What's special
Private fenced-in backyardComfortable livingQuiet dead-end streetInviting one-level layout
- 22 hours
- 274
- 37
Zillow last checked:
Listing updated:
Listed by:
Sheri Owings 417-840-0034,
AMAX Real Estate
Source: SOMOMLS as distributed by MLS GRID,MLS#: 60335086
Facts & features
Interior
Bedrooms & bathrooms
- Bedrooms: 3
- Bathrooms: 2
- Full bathrooms: 2
Rooms
- Room types: Master Bedroom
Heating
- Forced Air, Heat Pump, Natural Gas
Cooling
- Central Air, Ceiling Fan(s)
Appliances
- Included: Dishwasher, Free-Standing Electric Oven, Convection Oven, Ice Maker, Refrigerator, Electric Water Heater, Disposal
- Laundry: Main Level, In Garage, W/D Hookup
Features
- High Speed Internet, Raised or Tiered Entry, Internet - Fiber Optic, Laminate Counters, Tray Ceiling(s), Walk-In Closet(s), Walk-in Shower
- Flooring: Tile, Luxury Vinyl
- Doors: Storm Door(s)
- Windows: Tilt-In Windows, Double Pane Windows, Window Coverings
- Has basement: No
- Attic: Partially Floored,Pull Down Stairs
- Has fireplace: Yes
- Fireplace features: Living Room, Screen, Glass Doors, Wood Burning
Interior area
- Total structure area: 1,248
- Total interior livable area: 1,248 sqft
- Finished area above ground: 1,248
- Finished area below ground: 0
Property
Parking
- Total spaces: 2
- Parking features: Driveway, Garage Faces Front, Garage Door Opener
- Attached garage spaces: 2
- Has uncovered spaces: Yes
Features
- Levels: One
- Stories: 1
- Patio & porch: Patio
- Exterior features: Rain Gutters, Cable Access
- Fencing: Chain Link
- Has view: Yes
- View description: City
Lot
- Size: 0.26 Acres
- Features: Landscaped, Level, Dead End Street
Details
- Additional structures: Shed(s)
- Parcel number: 1904307022
Construction
Type & style
- Home type: SingleFamily
- Property subtype: Single Family Residence
Materials
- Frame, HardiPlank Type
- Foundation: Vapor Barrier, Crawl Space
- Roof: Composition
Condition
- Year built: 1991
Utilities & green energy
- Sewer: Public Sewer
- Water: Public
Community & HOA
Community
- Security: Smoke Detector(s)
- Subdivision: Lakeside
Location
- Region: Springfield
Financial & listing details
- Price per square foot: $188/sqft
- Tax assessed value: $162,100
- Annual tax amount: $1,534
- Date on market: 9/29/2026
- Listing terms: Cash,VA Loan,FHA,Conventional
- Road surface type: Asphalt
Estimated market value
$225,100
$214,000 - $236,000
$1,506/mo
Price history
| Date | Event | Price |
|---|---|---|
| 9/29/2026 | Listed for sale | $235,000$188/sqft |
Source:  SOMOMLS as distributed by MLS GRID #60335086 Report a problem SOMOMLS as distributed by MLS GRID #60335086 Report a problem | ||
Public tax history
| Year | Property taxes | Tax assessment |
|---|---|---|
| 2025 | $1,534 +11.3% | $30,800 +19.9% |
| 2024 | $1,378 +0.6% | $25,690 |
| 2023 | $1,370 +13.7% | $25,690 +16.3% |
| 2022 | $1,206 +0% | $22,080 |
| 2021 | $1,206 +2.6% | $22,080 +7.3% |
| 2020 | $1,175 +22.5% | $20,580 +19% |
| 2018 | $959 +1.2% | $17,290 |
| 2017 | $948 | $17,290 |
| 2016 | $948 | $17,290 |
| 2015 | $948 +0.9% | $17,290 +0.8% |
| 2014 | $939 | $17,160 -7.8% |
| 2012 | -- | $18,620 |
| 2011 | -- | $18,620 +11.4% |
| 2010 | -- | $16,720 +7.2% |
| 2006 | $664 | $15,600 |
| 2005 | $664 +3.4% | $15,600 +10% |
| 2004 | $642 +0.4% | $14,180 |
| 2003 | $639 +1.5% | $14,180 |
| 2002 | $630 -1.2% | $14,180 |
| 2001 | $637 | $14,180 |
Find assessor info on the county website
Monthly payment
Est. payment
Payment breakdown
Explore the cost of this home by adjusting the details. Changes won't be saved.Climate risks
Neighborhood: Sequiota
Nearby schools
Schools provided by the listing agent
- Elementary: SGF-Sequiota
- Middle: SGF-Pershing
- High: SGF-Glendale
Source: SOMOMLS as distributed by MLS GRID. This data may not be complete. We recommend contacting the local school district to confirm school assignments for this home.
Similar homes
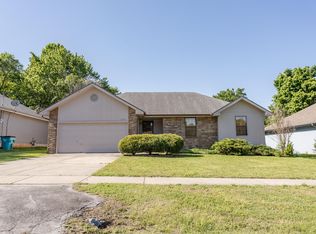
- $238,0003 bd2 ba1.4k sqft2143 S Brighton Drive, Springfield, MO 65804Active
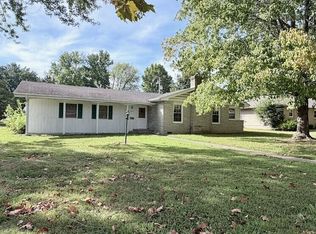
 MLS ID #60334932, Rita Carey, Murney Associates - Primrose. SOMOMLS as distributed by MLS GRID
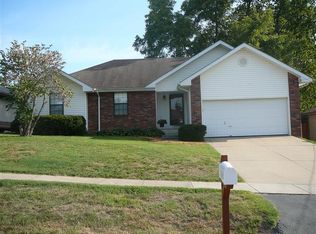
 - $250,0003 bd2 ba1.1k sqft2302 S Linden Avenue, Springfield, MO 65804Active
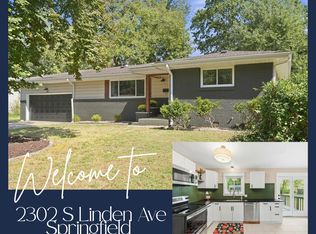 MLS ID #60334926, Dana R. Ingle, EXP Realty LLC. SOMOMLS as distributed by MLS GRID
 - $225,0003 bd2 ba1.3k sqft1455 S Barnes Avenue, Springfield, MO 65804Active
 MLS ID #60332792, Staci Hoffman, Maples Properties, LLC. SOMOMLS as distributed by MLS GRID
 - $269,9003 bd3 ba1.4k sqft3336 E Alpine Drive, Springfield, MO 65804Active
 MLS ID #60334838, Laura Daly, Murney Associates - Primrose. SOMOMLS as distributed by MLS GRID
 - $265,0003 bd2 ba1.3k sqft1259 E Berkeley Street, Springfield, MO 65804ActiveMLS ID #60335109, Adam Graddy, Keller Williams Local. SOMOMLS as distributed by MLS GRID
- $244,9993 bd2 ba1.2k sqft928 Walnut Lawn Court, Springfield, MO 65807ActiveMLS ID #60335133, Galina Terzi, Alpha Realty MO, LLC. SOMOMLS as distributed by MLS GRID
- $249,9003 bd2 ba1.2k sqft1904 S Glencrest Avenue, Springfield, MO 65804ActiveMLS ID #60334351, Jennifer Hickey, ReeceNichols - Springfield. SOMOMLS as distributed by MLS GRID
- $259,7004 bd2 ba1.3k sqft3233 S Jefferson Avenue, Springfield, MO 65807ActiveMLS ID #60335121, Roger Melton, Melton Auction and Realty, LLC. SOMOMLS as distributed by MLS GRID
- $217,0003 bd2 ba1.2k sqft1533 E Broadmoor Street, Springfield, MO 65804ActiveMLS ID #60334309, David Aguirre, Valiant Group Real Estate. SOMOMLS as distributed by MLS GRID
- $239,9003 bd2 ba1.4k sqft1538 E Lindberg Street, Springfield, MO 65804ActiveMLS ID #60328638, Tanner Robertson, Murney Associates - Primrose. SOMOMLS as distributed by MLS GRID
- $255,9003 bd2 ba1.5k sqft2711 S Claremont Avenue, Springfield, MO 65804ActiveMLS ID #60330687, Mickie Roy, Alpha Realty MO, LLC. SOMOMLS as distributed by MLS GRID
- $254,0003 bd2 ba1.2k sqft1141 E Cambridge Street, Springfield, MO 65807ActiveMLS ID #60334742, Thomas W Kissee, Tom Kissee Real Estate Co. SOMOMLS as distributed by MLS GRID
- $249,9003 bd3 ba1.8k sqft2116 S Linden Avenue, Springfield, MO 65804ActiveMLS ID #60332367, Jim L Colton, Murney Associates - Primrose. SOMOMLS as distributed by MLS GRID
- $245,0003 bd3 ba1.7k sqft2411 S Mayfair Avenue, Springfield, MO 65804ActiveMLS ID #60329111, Paul Orscheln, EXP Realty LLC. SOMOMLS as distributed by MLS GRID
- $220,0003 bd1 ba1.2k sqft1452 E Lindberg Street, Springfield, MO 65804ActiveMLS ID #60333920, Rob & Stacey Real Estate, EXP Realty LLC. SOMOMLS as distributed by MLS GRID
- $250,0003 bd2 ba1.5k sqft1904 S Valleyroad Avenue, Springfield, MO 65804ActiveMLS ID #60321743, Lisa Renee' Johnson, Keller Williams Tri-Lakes. SOMOMLS as distributed by MLS GRID
- $250,0003 bd2 ba1.6k sqft1543 E Glenwood Street, Springfield, MO 65804ActiveMLS ID #60331311, Dana R. Ingle, EXP Realty LLC. SOMOMLS as distributed by MLS GRID
- $287,0003 bd1 ba1k sqft1247 S Estate Avenue, Springfield, MO 65804ActiveMLS ID #60334933, Robin Shaeffer, Murney Associates - Primrose. SOMOMLS as distributed by MLS GRID
- $229,0003 bd1 ba1.4k sqft(Undisclosed Address), Springfield, MO 65804ActiveMLS ID #60333711, Haylee Eden Davis, Real Broker, LLC. SOMOMLS as distributed by MLS GRID
